
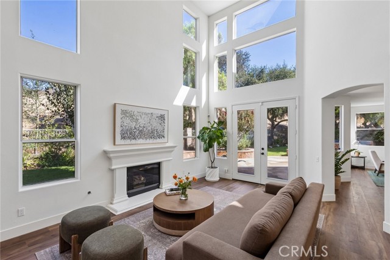
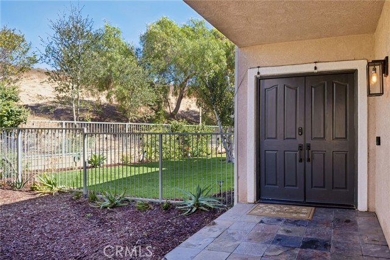
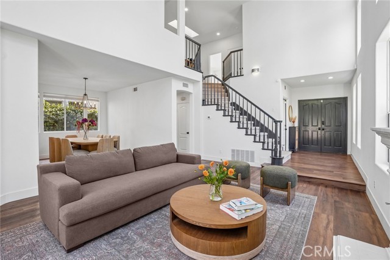
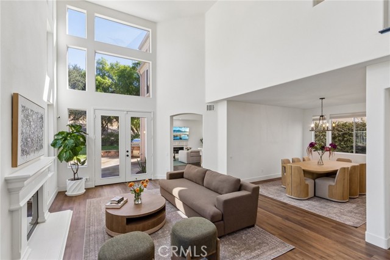
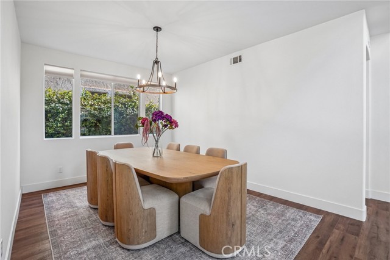
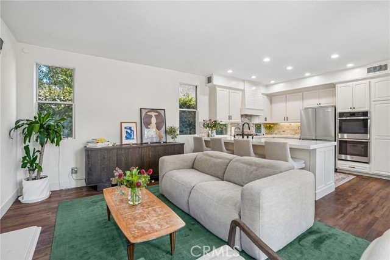
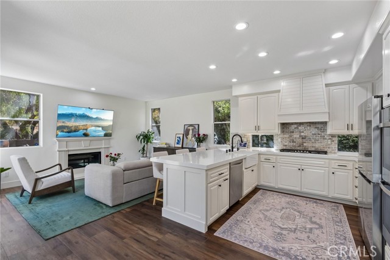
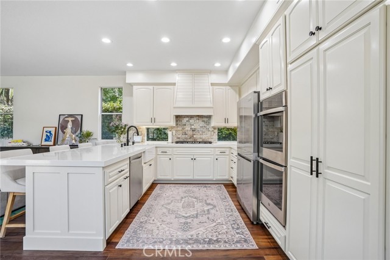
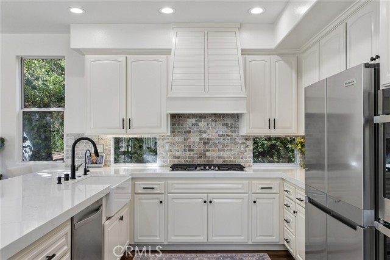
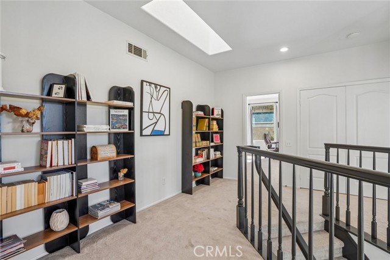
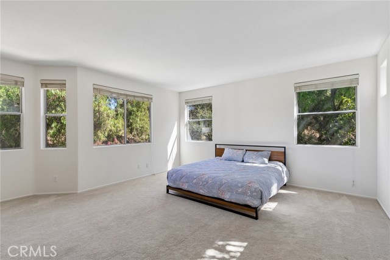
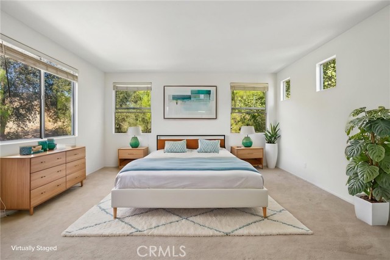
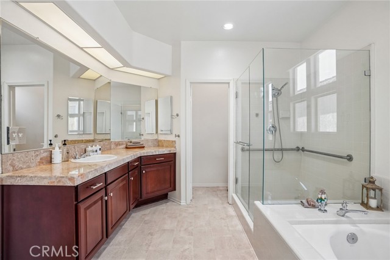
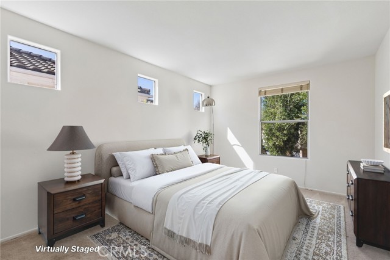
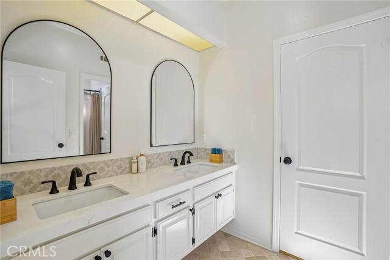
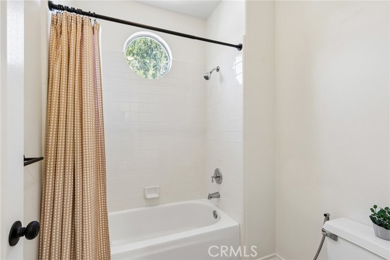
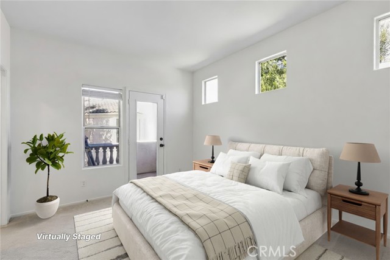
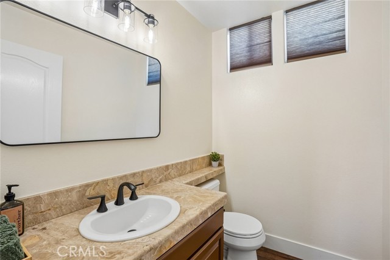
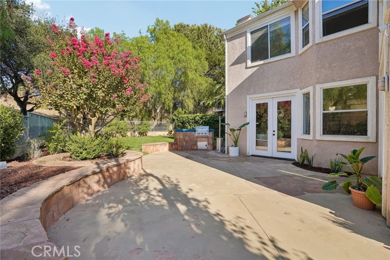
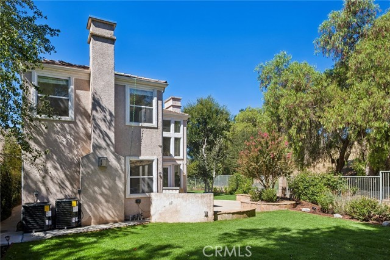
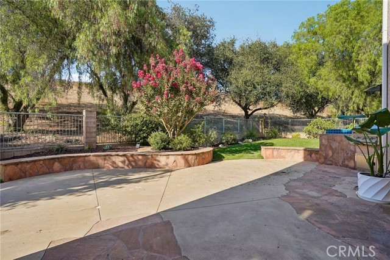
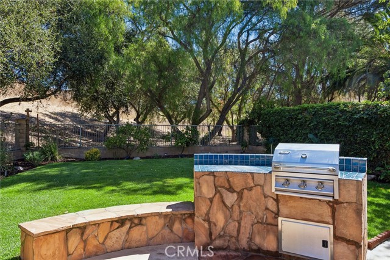
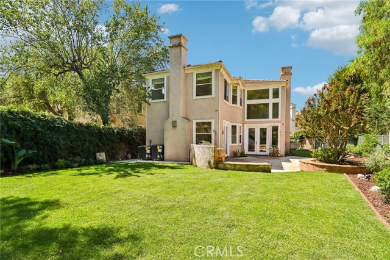
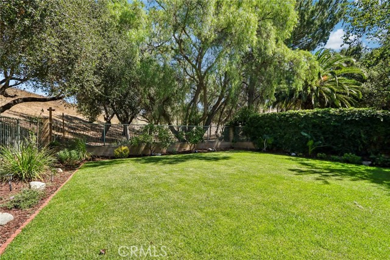
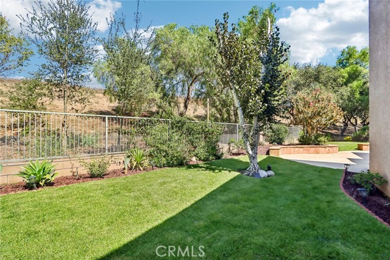
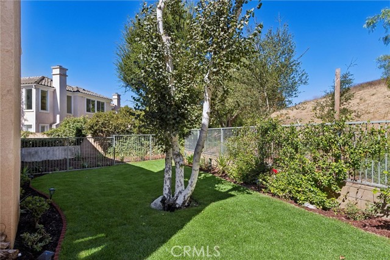
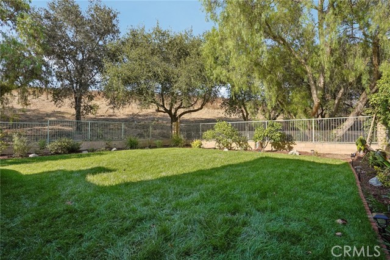
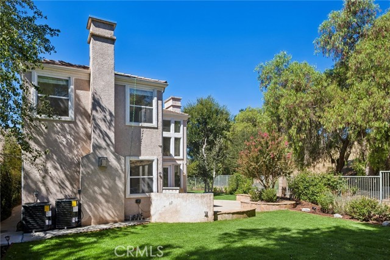
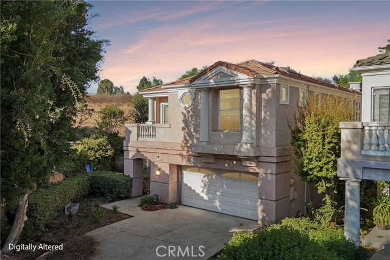
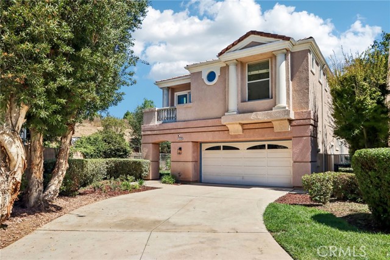
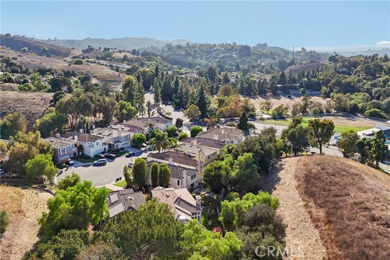
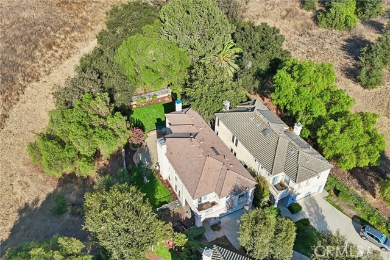
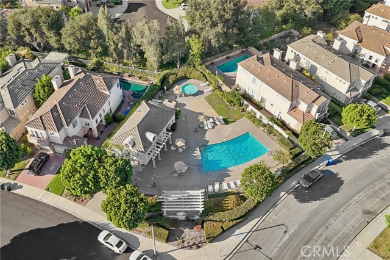
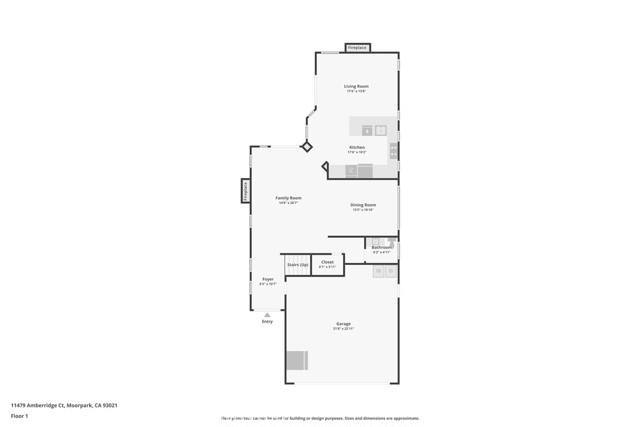
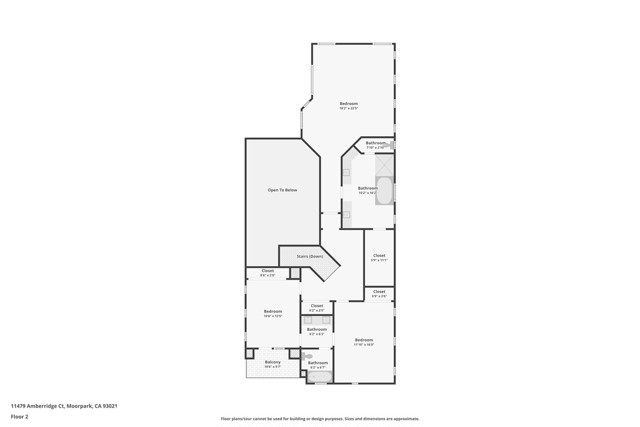
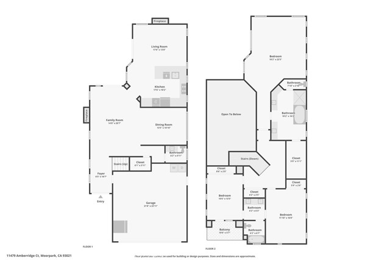
A rare opportunity to own an extensively upgraded and exceptionally private residence, ideally situated at the end of a quiet cul-de-sac with peaceful open-space views. Beautifully enhanced throughout, this distinguished home blends architectural character, modern sophistication, and effortless indoor-outdoor living… in one of Moorpark’s desirable neighborhoods. Vaulted ceilings and expansive windows create a wonderful sense of volume while filling the interiors with abundant natural light. The beautifully updated kitchen features refinished cabinetry, new cabinet doors and hardware, a KitchenAid refrigerator, and recessed LED lighting. Two completely new HVAC systems serve both levels of the home, complemented by an updated electrical panel and upgraded roof tiles. The family-room fireplace and chimney have been completely rebuilt, while the living-room fireplace has been tastefully updated, adding warmth and character to the living spaces. The private backyard has been transformed into a lush and inviting retreat, featuring a new lawn, fruit trees, flowering landscaping, and a completely new irrigation system with smart controls. Additional exterior improvements include new concrete, resealed patio doors, updated gutters, and professional exterior detailing, creating a beautifully maintained setting for both relaxation and entertaining. All three bedrooms have been refreshed, with updated closets and storage, new blinds, and replacement windows in the guest bedroom. The bathrooms have been elegantly renewed with updated cabinetry, lighting, mirrors, fixtures, hardware, paint, and window coverings. The attached garage features a convenient EV charging station, providing added modern functionality for electric-vehicle owners. With exceptional privacy, extensive upgrades, and true turnkey appeal, this residence delivers a comfortable, refined lifestyle in a peaceful setting. Enjoy convenient access to shopping, dining, groceries, schools, medical services, parks, greenbelts, and community pool and spa amenities. A beautifully upgraded home where thoughtful improvements, natural surroundings, and everyday convenience come together seamlessly.
Find The Perfect Home
'VIP' Listing Search
Whenever a listing hits the market that matches your criteria you will be immediately notified.
Join The ListSimilar Listings
 Active$1,214,90011561 East Buttercreek Road
Moorpark, CA 930214 bd · 3.5 ba · 3,192 sq ft · built 1983
 Active$829,9994721 Avedon Road
Moorpark, CA 930213 bd · 2 ba · 1,479 sq ft · built 1981
 Active$795,00012976 E Mesa Verde Drive
Moorpark, CA 930213 bd · 2 ba · 1,141 sq ft · built 1983
 Active$1,330,000486 Raindance Street
Thousand Oaks, CA 913604 bd · 3 ba · 2,150 sq ft · built 1977
 Active$1,098,0002676 Castillo Circle
Thousand Oaks, CA 913604 bd · 2 ba · 1,566 sq ft · built 1972
 Active$950,000195 West Avenida De Las Flores
Thousand Oaks, CA 913604 bd · 2.5 ba · 2,305 sq ft · built 1966