
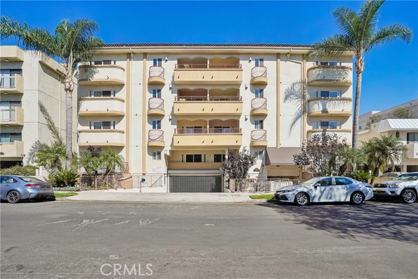
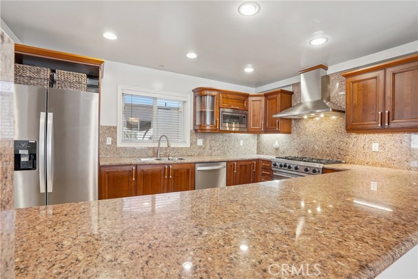
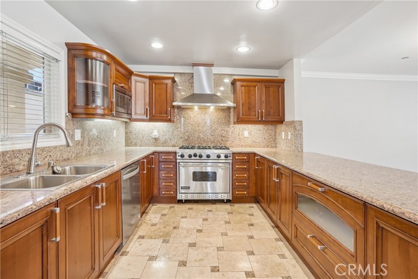
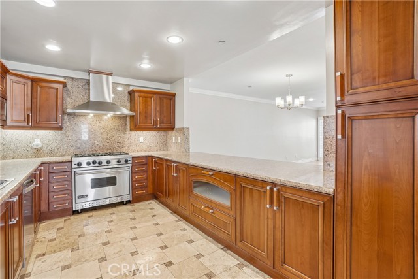
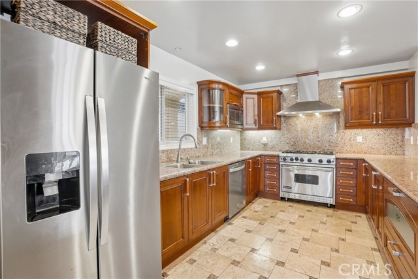
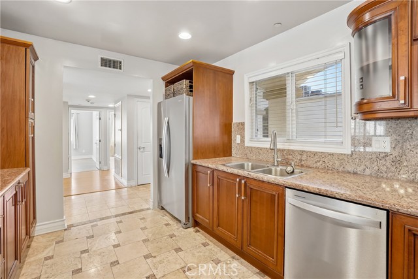
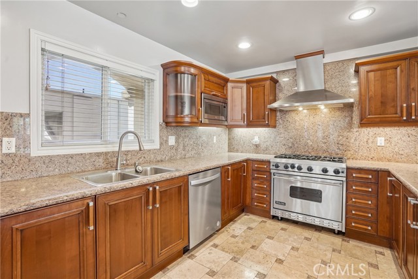
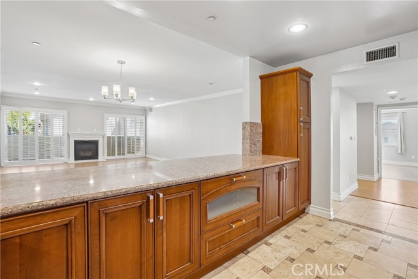
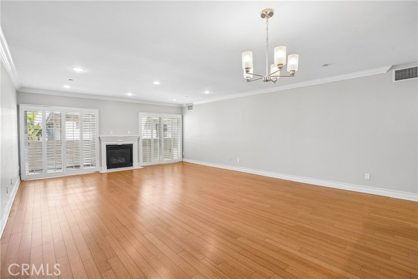
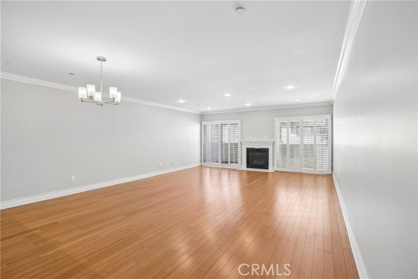
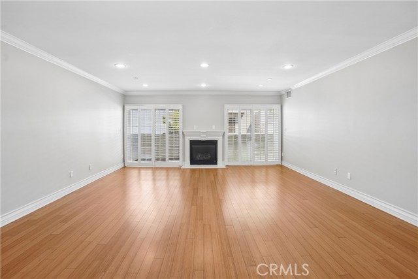
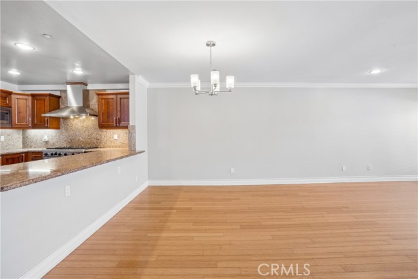
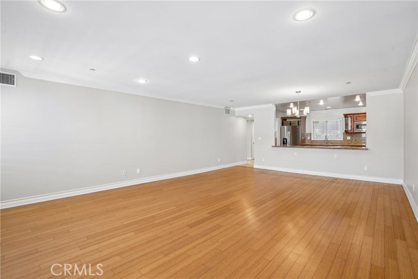
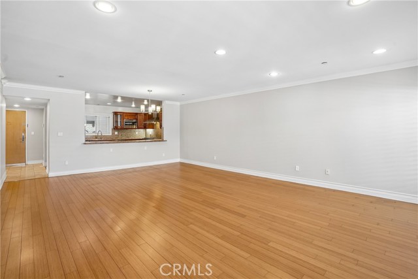
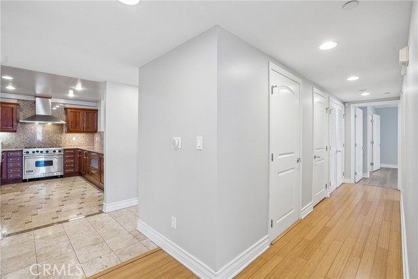
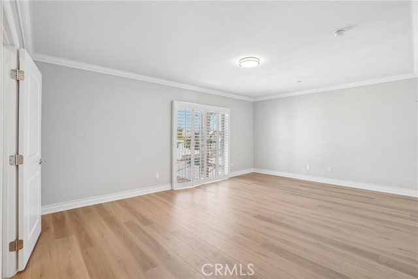
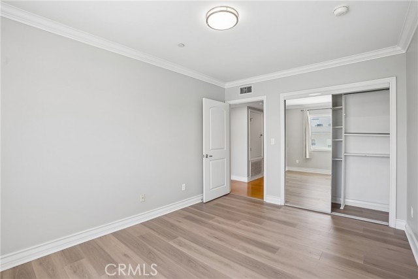
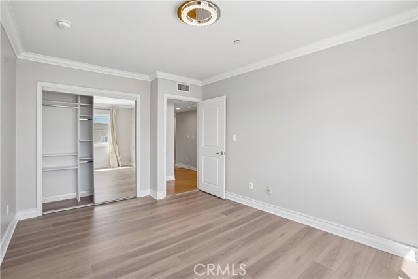
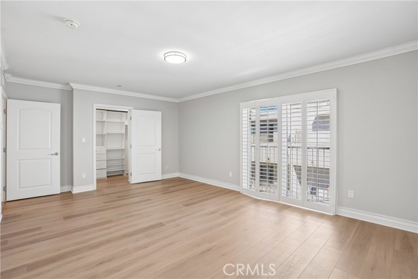
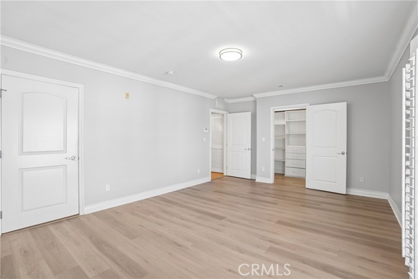
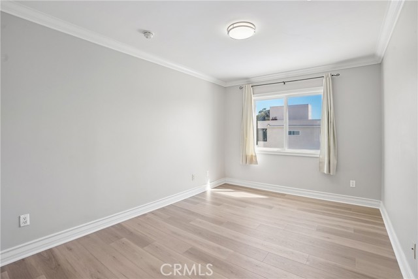
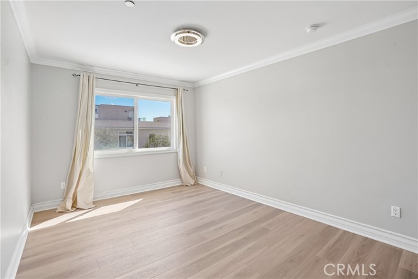
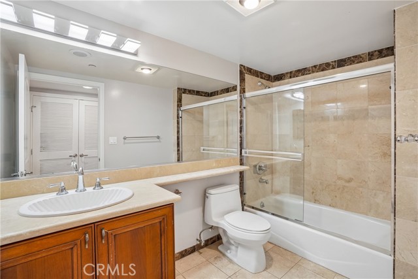
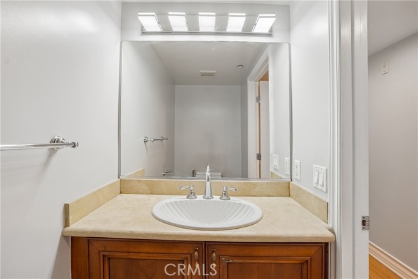
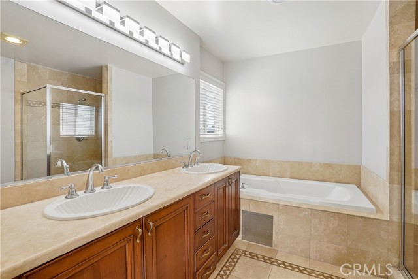
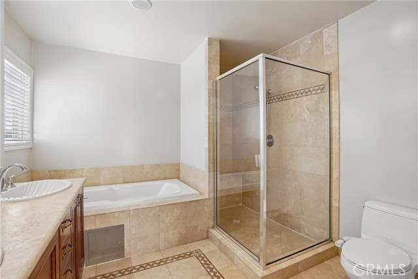
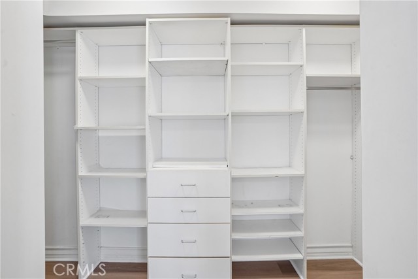
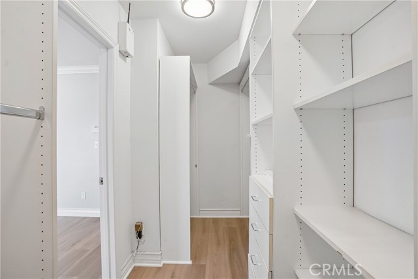
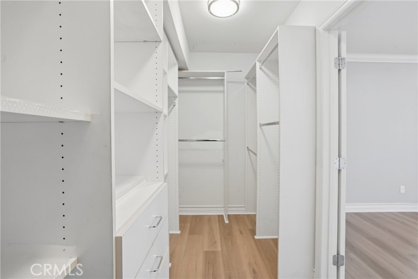
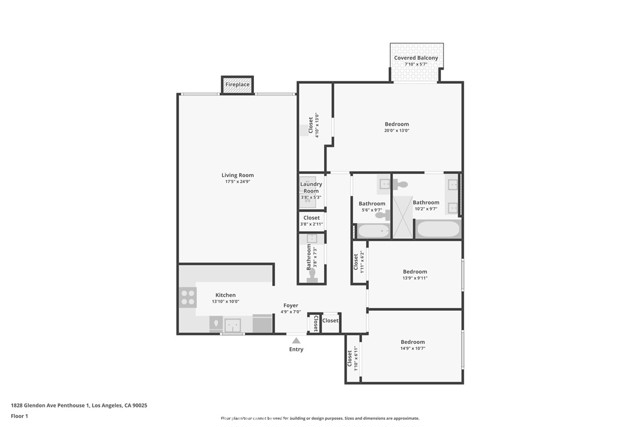
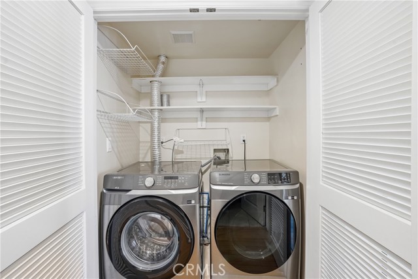
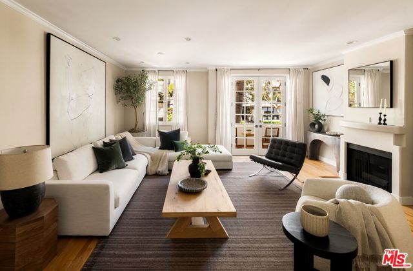
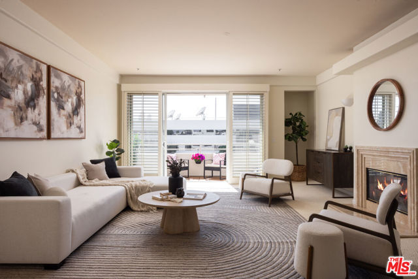
Stunning top floor single level unit with 3 bedrooms and 2.5 baths, on tree lined street in lovely Westwood neighborhood. Large open gourmet kitchen with granite counters and imported custom Italian cabinets. Kitchen also features Travertine floors with granite inlays and large buffet counter open to the dining area.… Living room has wood floors, recessed lights, fireplace, plantation shutters and balcony. Master suite has a walk-in closet, and master bath with dual sinks and separate tub and shower. 2 additional spacious bedrooms. Base and crown moldings. Side by side laundry. This building has earthquake insurance and guest parking. Conveniently located in Westwood area, is close to UCLA and Century City. Built in 2005.
Find The Perfect Home
'VIP' Listing Search
Whenever a listing hits the market that matches your criteria you will be immediately notified.
Join The ListSimilar Listings
 Active$1,599,0001663 Malcolm Avenue, 102
Los Angeles, CA 900244 bd · 3.5 ba · 2,307 sq ft · built 1990
 Active$895,0001430 South Bentley Avenue, 402
Los Angeles, CA 900252 bd · 2 ba · 1,485 sq ft · built 1993
 Active$1,699,00011810 Radio Drive
Los Angeles, CA 900643 bd · 1.75 ba · 1,646 sq ft · built 1940
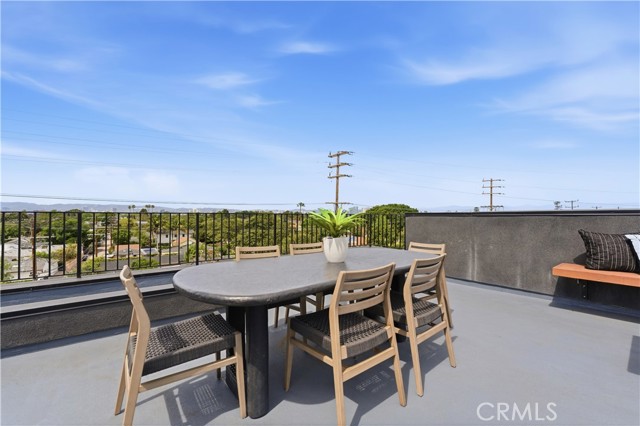 Active$1,575,00011702 Charnock Road
Los Angeles, CA 900663 bd · 2.5 ba · 2,410 sq ft · built 2025
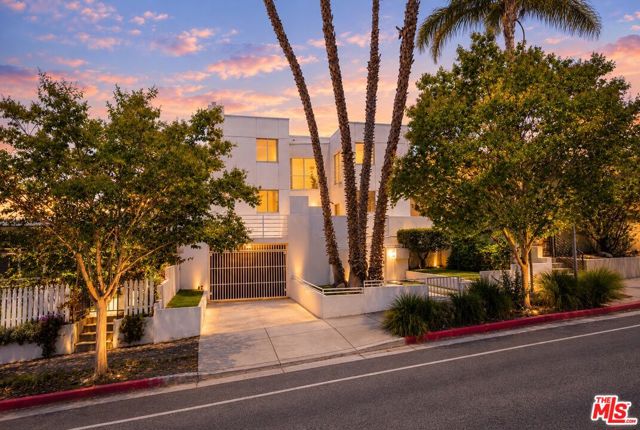 Active$999,0001823 20th Street, 103
Santa Monica, CA 904042 bd · 2.5 ba · 1,359 sq ft · built 1991
 Active$1,300,0009616 Highland Gorge Drive
Beverly Hills, CA 902102 bd · 2 ba · 1,040 sq ft · built 1949