







Welcome to Verona Estates, a private gated community of only 37 homes located off Mason just South of Rinaldi St in Chatsworth, very close to the new Porter Ranch Vineyards shopping and dining center and brand-new community park. Homesite 22's floorplan is the very popular Turino design by Toll Brothers with the… Modern Farmhouse exterior, featuring 5 bedrooms and 5.5 baths, at 5,112 sq. ft, with a 2- car garage. This home is MOVE-IN READY NOW allowing you to enjoy new construction without the wait! Upon entering the home you are welcomed by a soaring 21 foot ceiling with a large second floor loft overlooking the foyer's upgraded flooring. The upgraded chef's kitchen features a stunning oversized island with quartzite waterfall edge and bar seating, an expansive pantry, Wolf appliances, Sub-Zero refrigerator and a large dining area with a 12x8 multi-slide stacking door leading to the rear yard for the ultimate entertainer. An additional 12x8 multi-slide stacking door leads from the great room to the covered luxury outdoor living space and rear yard. The great room also features a 60" linear fireplace. The primary bedroom has it's own wing of the second floor offering privacy from the secondary bedrooms, generously-sized closet, upgraded tiling in the spa-like bath with dual vanities, luxe shower and large soaking tub. The secondary bedrooms all come with en-suite baths and walk-in closets. This home is also fitted with not one, but two additional flex spaces and a private first floor office, offering room and flexibility for the whole family to enjoy. The first-floor bedroom with upgraded en-suite bath features a walk-in closet and shower. Homesite 22 has been thoughtfully designed with a professional touch including designer-selected upgraded flooring, fixtures, shower tiling, interior doors, cabinet hardware, electrical and home technology. (Please ask sales consultants for a detailed upgraded materials list). Solar is installed and homebuyer may select to lease or purchase the system, please ask the sales consultant for details.
Find The Perfect Home
'VIP' Listing Search
Whenever a listing hits the market that matches your criteria you will be immediately notified.
Join The ListSimilar Listings
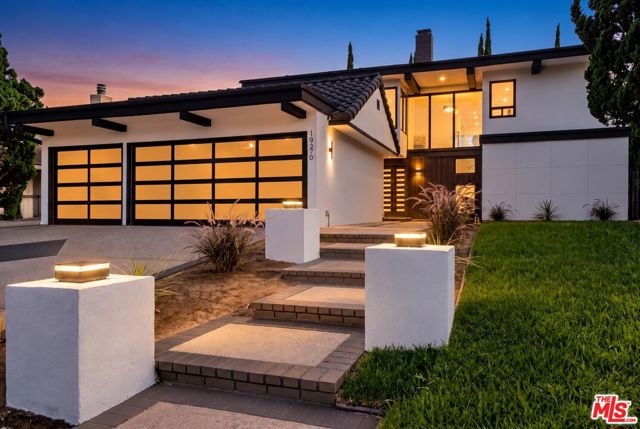 Active$1,620,00019270 Ludlow Street
Porter Ranch, CA 913245 bd · 3 ba · 2,355 sq ft · built 1968
 Active$1,350,00019714 Romar Street
Chatsworth, CA 913114 bd · 3 ba · 2,623 sq ft · built 1967
 Active$1,649,00011149 Chimineas Avenue
Porter Ranch, CA 913264 bd · 4 ba · 2,537 sq ft · built 1957
 Active$1,499,90017819 Tulsa Street
Granada Hills, CA 913443 bd · 3 ba · 2,449 sq ft · built 1951
 Active$1,350,00012500 Mclennan Avenue
Granada Hills, CA 913444 bd · 3 ba · 2,548 sq ft · built 1967
 Active$1,450,0005588 California Oak Street
Simi Valley, CA 930635 bd · 4 ba · 3,916 sq ft · built 2004