
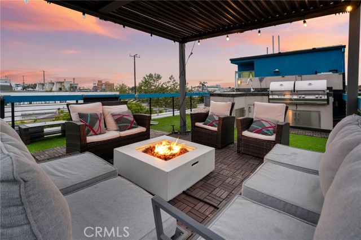
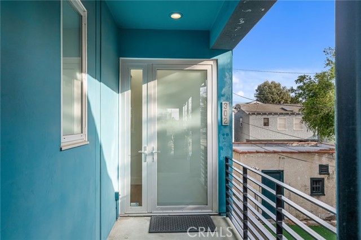
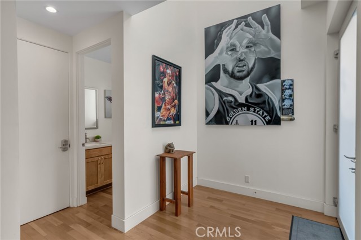
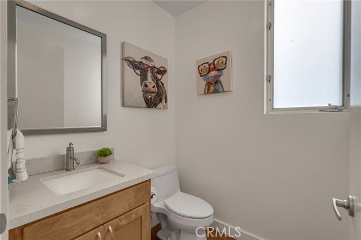
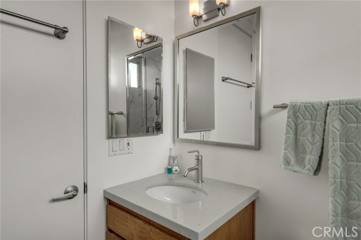
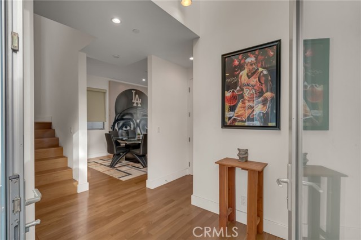
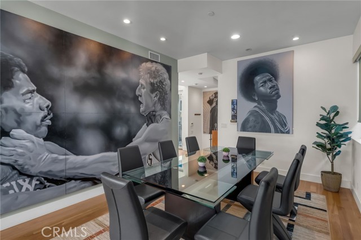
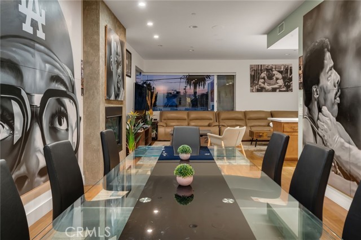
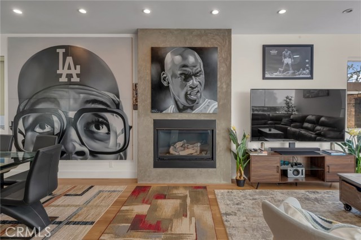
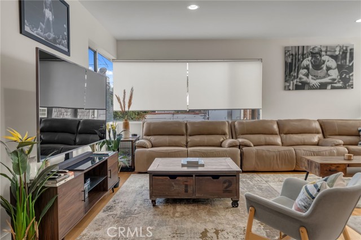
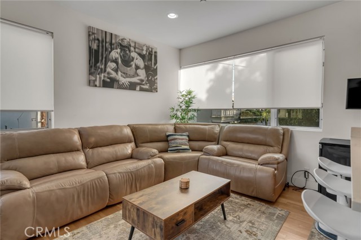
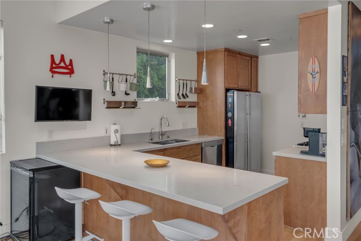
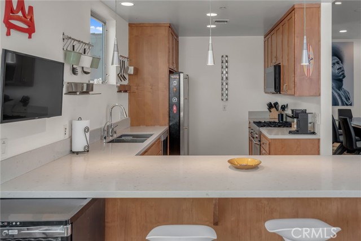
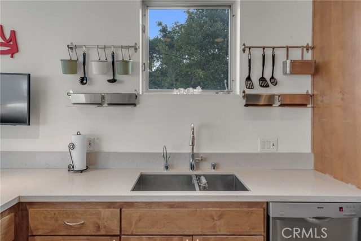
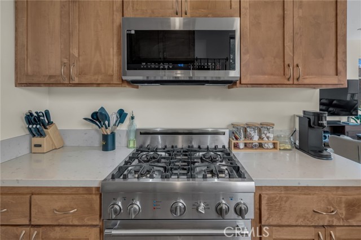
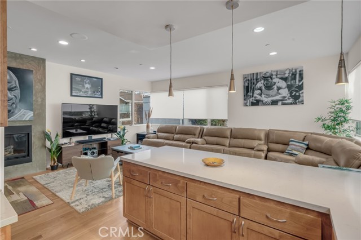
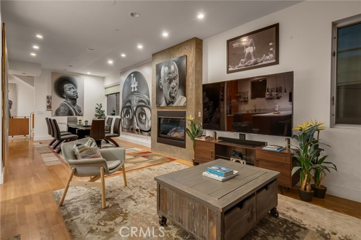
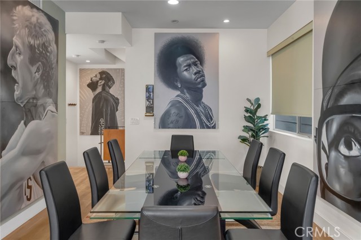
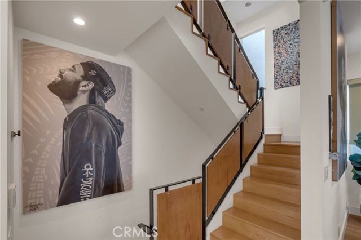
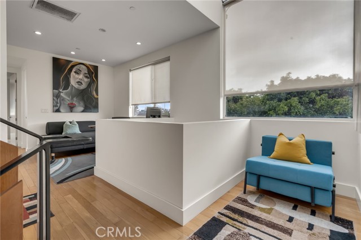
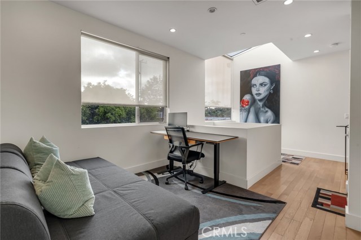
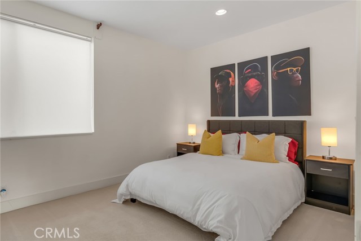
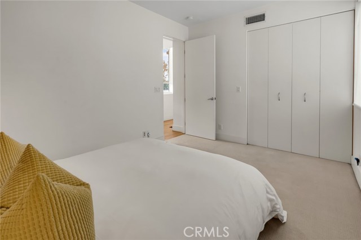
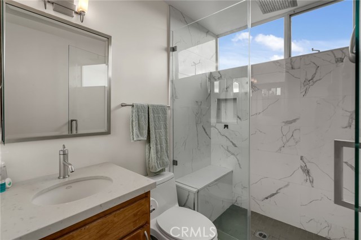
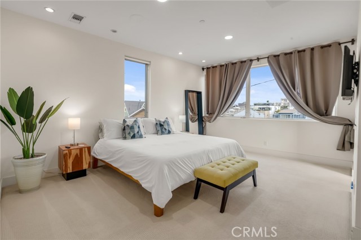
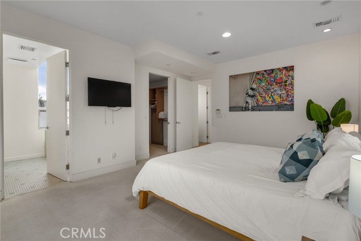
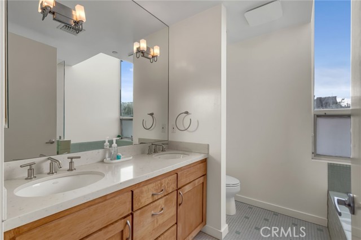
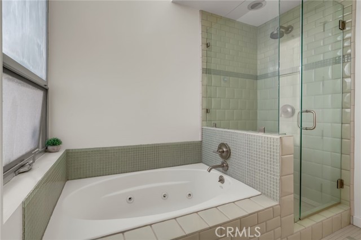
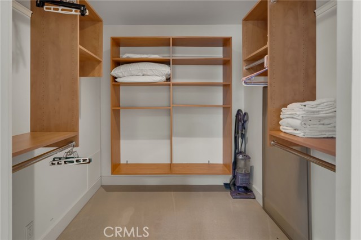
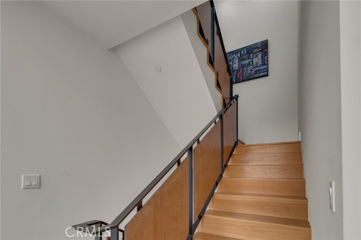
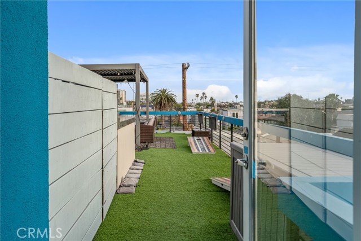
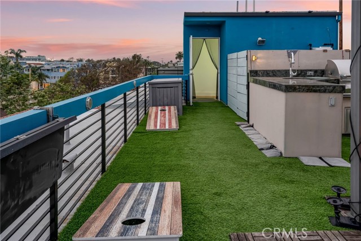
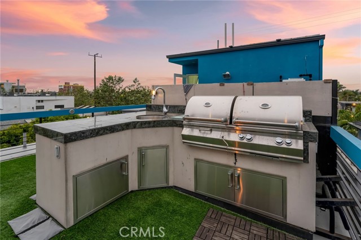
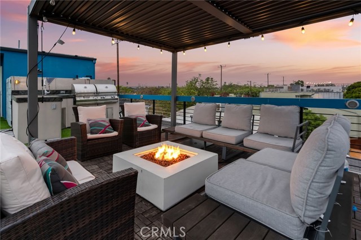
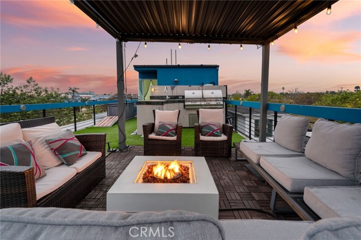
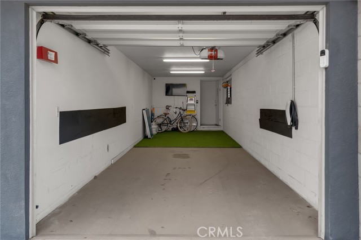
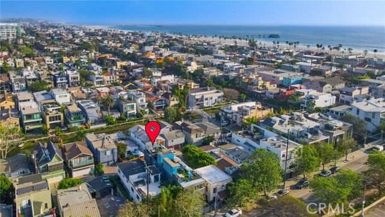
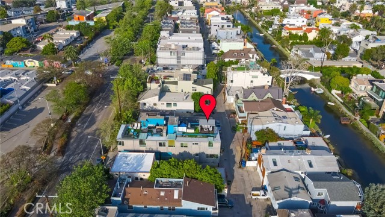
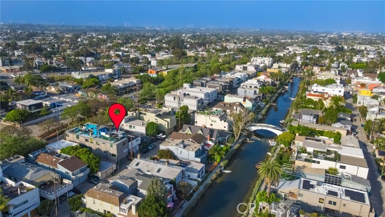
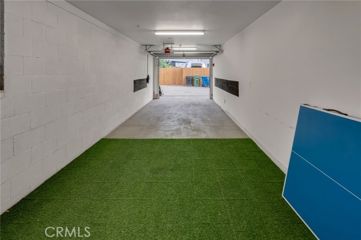
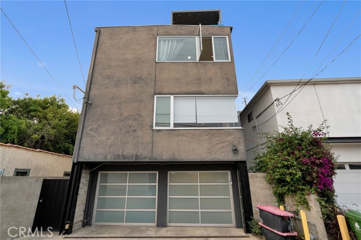
Architectural single-family home with a rooftop deck overlooking the Venice Canals. This south-facing residence with no common walls is set back from the street and filled with natural light, offering a sense of privacy in the heart of Venice. The main level features an open floor plan with two living areas, a gas… fireplace, dining area, and a well-appointed kitchen with breakfast bar. The Venice Farmers Market is within walking distance. Upstairs includes two bedrooms, two bathrooms, a loft space ideal for an office or flexible use, and a dedicated laundry room. The primary suite features a walk-in closet and a bathroom with dual sinks, soaking tub, and separate shower. Additional features include high ceilings, a rooftop deck with canal and mountain views, built-in outdoor kitchen and BBQ, direct-access two-car garage, EV charging, and secured entry.
Find The Perfect Home
'VIP' Listing Search
Whenever a listing hits the market that matches your criteria you will be immediately notified.
Join The ListSimilar Listings
 Active$1,895,000744 Brooks Avenue
Venice, CA 902914 bd · 3.5 ba · 2,208 sq ft · built 2018
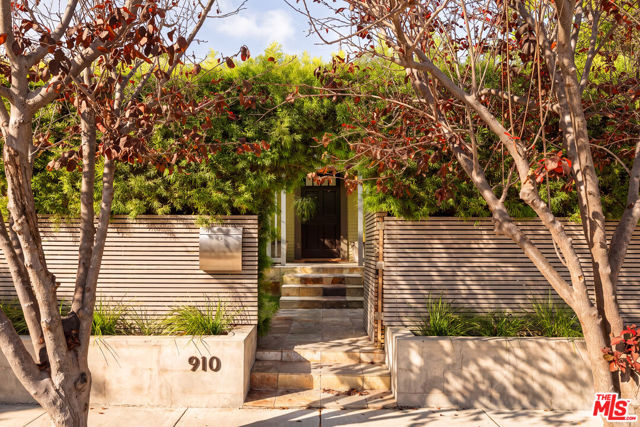 Active$2,395,000910 Superba Avenue
Venice, CA 902913 bd · 2.75 ba · 1,310 sq ft · built 1923
 Active$1,325,000652 Navy Street
Santa Monica, CA 904052 bd · 1 ba · 608 sq ft · built 1923
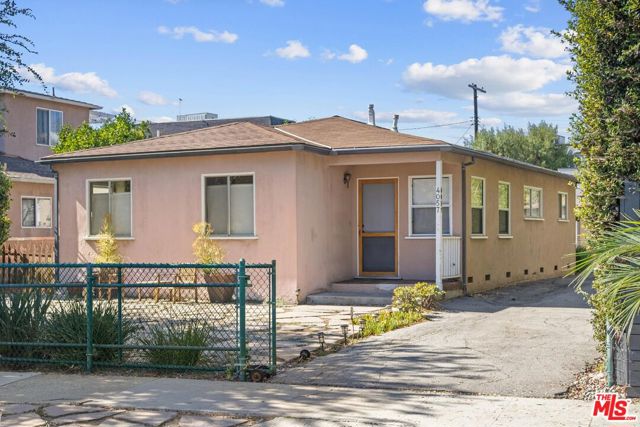 Active$1,875,0004057 Tivoli Avenue
Los Angeles, CA 900663 bd · 2 ba · 1,567 sq ft · built 1954
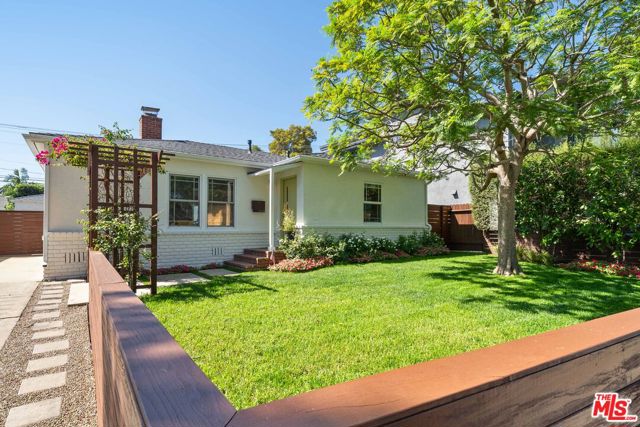 Active$1,999,9993945 Lyceum Avenue
Los Angeles, CA 900663 bd · 2 ba · 1,651 sq ft · built 1947
 Active$1,395,0002115 3rd Street, 102
Santa Monica, CA 904052 bd · 3 ba · 1,435 sq ft · built 1991