Search Listings
Search Listings›4903 Indian Wood, 110
SaveShare
ActiveResidential
4903 Indian Wood, 110 photo 14903 Indian Wood, 110 photo 24903 Indian Wood, 110 photo 34903 Indian Wood, 110 photo 44903 Indian Wood, 110 photo 54903 Indian Wood, 110 photo 64903 Indian Wood, 110 photo 74903 Indian Wood, 110 photo 84903 Indian Wood, 110 photo 94903 Indian Wood, 110 photo 104903 Indian Wood, 110 photo 114903 Indian Wood, 110 photo 124903 Indian Wood, 110 photo 134903 Indian Wood, 110 photo 144903 Indian Wood, 110 photo 154903 Indian Wood, 110 photo 164903 Indian Wood, 110 photo 174903 Indian Wood, 110 photo 184903 Indian Wood, 110 photo 194903 Indian Wood, 110 photo 204903 Indian Wood, 110 photo 214903 Indian Wood, 110 photo 224903 Indian Wood, 110 photo 234903 Indian Wood, 110 photo 244903 Indian Wood, 110 photo 254903 Indian Wood, 110 photo 264903 Indian Wood, 110 photo 274903 Indian Wood, 110 photo 284903 Indian Wood, 110 photo 294903 Indian Wood, 110 photo 304903 Indian Wood, 110 photo 314903 Indian Wood, 110 photo 324903 Indian Wood, 110 photo 334903 Indian Wood, 110 photo 344903 Indian Wood, 110 photo 354903 Indian Wood, 110 photo 364903 Indian Wood, 110 photo 374903 Indian Wood, 110 photo 384903 Indian Wood, 110 photo 394903 Indian Wood, 110 photo 404903 Indian Wood, 110 photo 414903 Indian Wood, 110 photo 424903 Indian Wood, 110 photo 434903 Indian Wood, 110 photo 444903 Indian Wood, 110 photo 454903 Indian Wood, 110 photo 464903 Indian Wood, 110 photo 474903 Indian Wood, 110 photo 484903 Indian Wood, 110 photo 494903 Indian Wood, 110 photo 504903 Indian Wood, 110 photo 514903 Indian Wood, 110 photo 524903 Indian Wood, 110 photo 534903 Indian Wood, 110 photo 544903 Indian Wood, 110 photo 554903 Indian Wood, 110 photo 564903 Indian Wood, 110 photo 574903 Indian Wood, 110 photo 584903 Indian Wood, 110 photo 594903 Indian Wood, 110 photo 604903 Indian Wood, 110 photo 614903 Indian Wood, 110 photo 624903 Indian Wood, 110 photo 634903 Indian Wood, 110 photo 644903 Indian Wood, 110 photo 654903 Indian Wood, 110 photo 664903 Indian Wood, 110 photo 674903 Indian Wood, 110 photo 684903 Indian Wood, 110 photo 694903 Indian Wood, 110 photo 70

4903 Indian Wood, 110

Culver City, CA 90230
Beds2
Baths2
Square Ft.885
$589,000
Listing provided by Randall Hill, First Team Real Estate

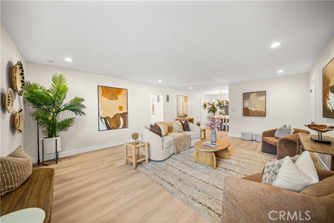
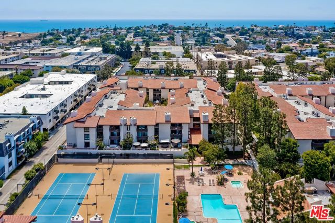
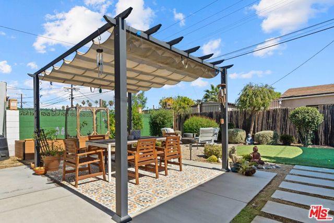
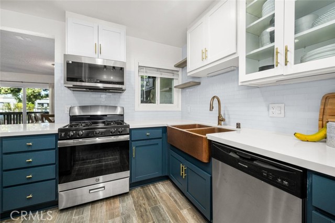
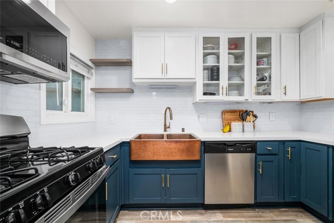
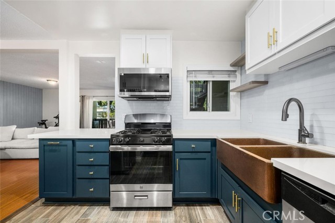
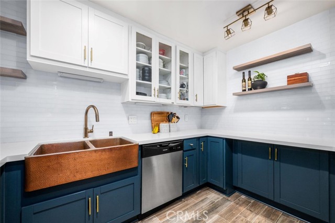
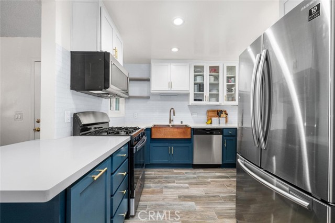
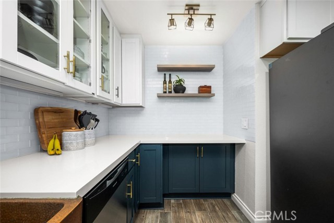
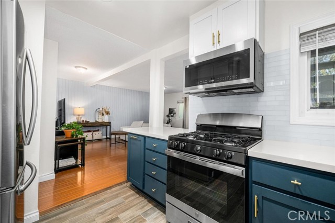
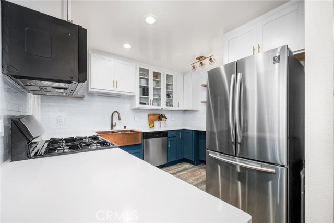
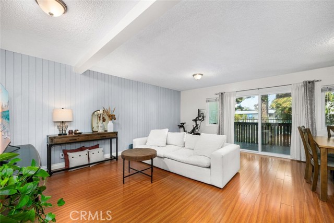
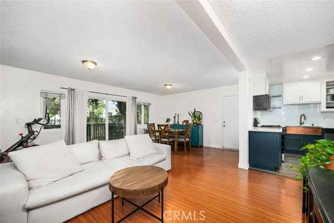
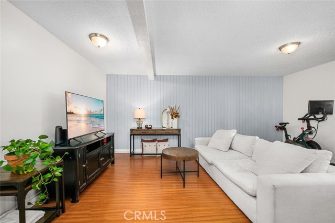
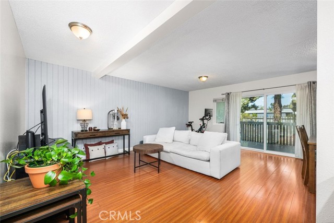
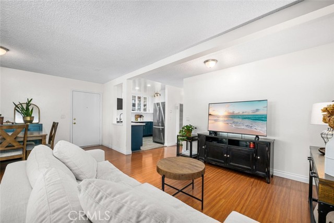
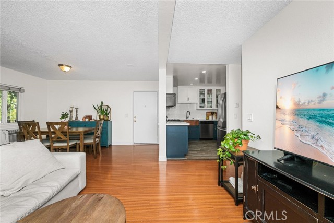
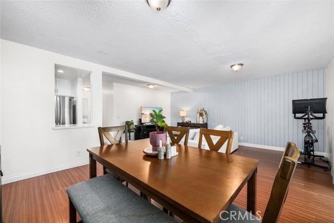
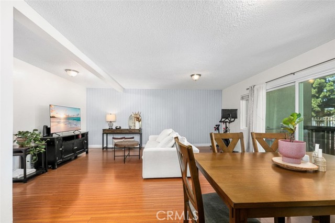
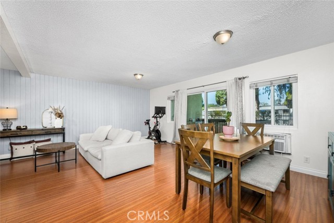
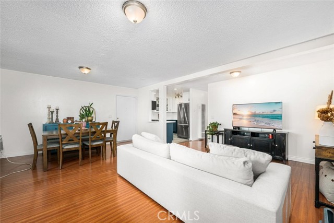
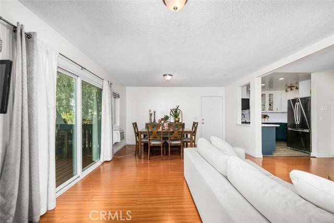
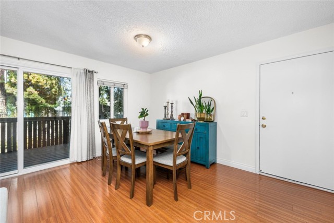
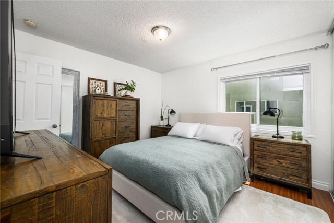
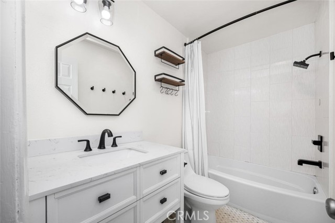
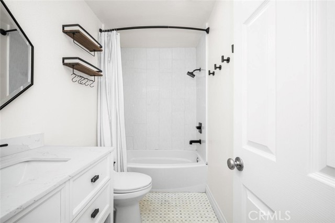
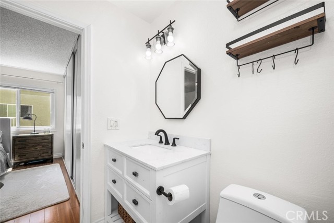
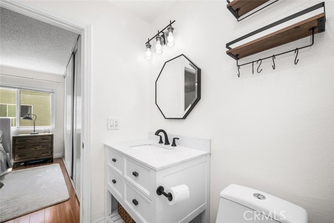
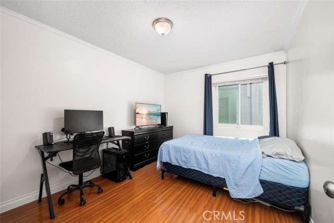
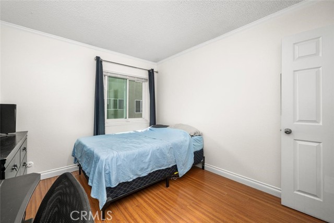
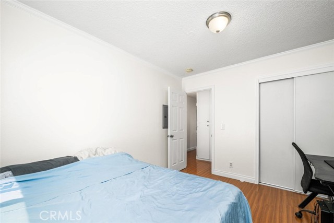
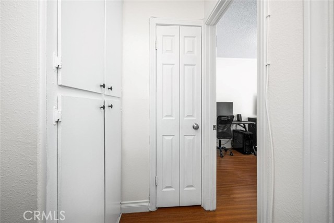
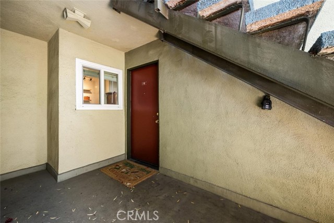
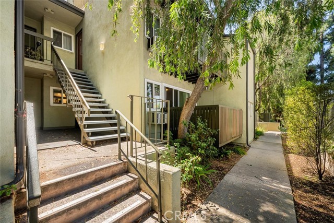
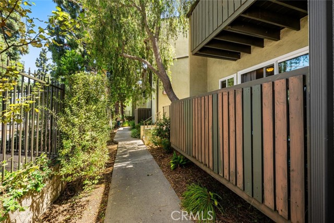
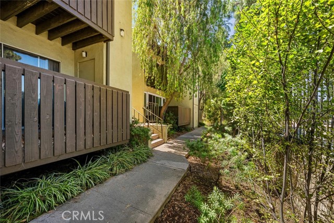
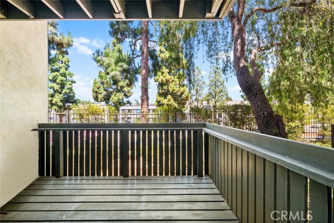
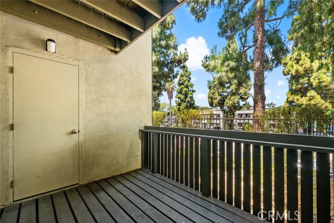
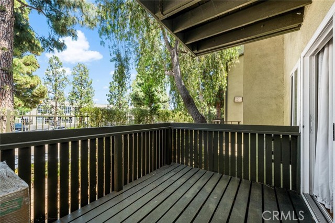
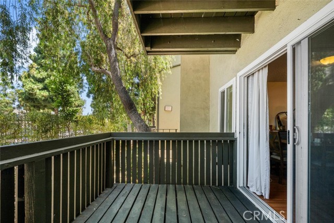
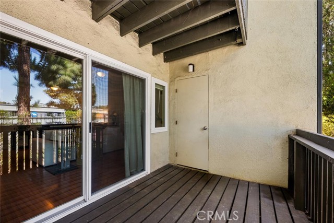
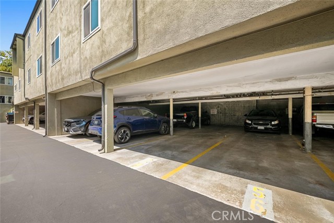
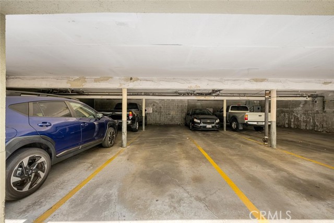
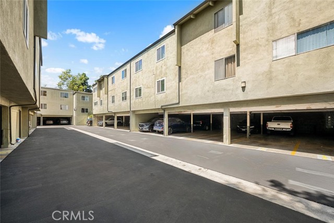
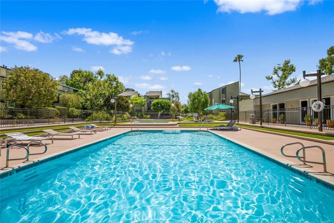
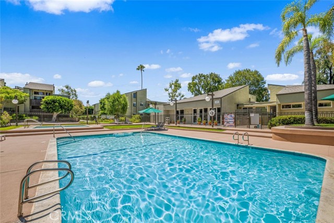
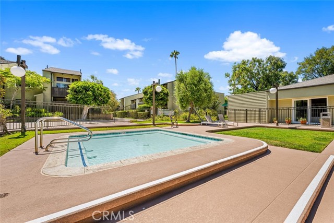
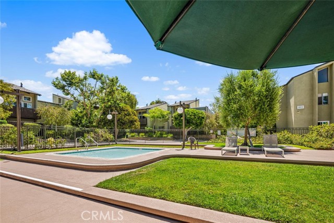
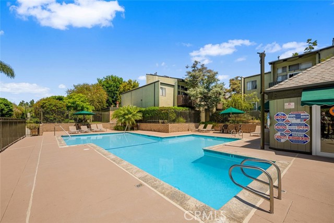
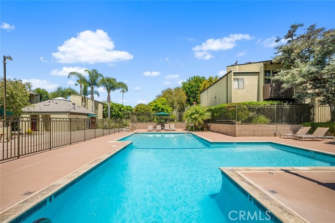
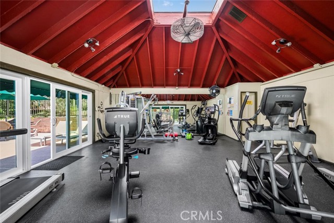
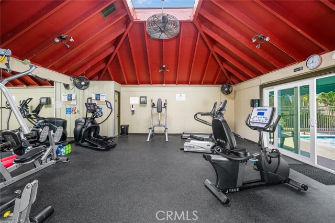
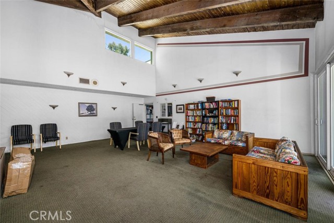
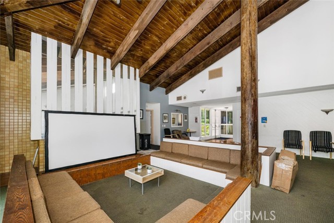
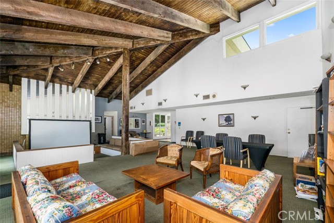
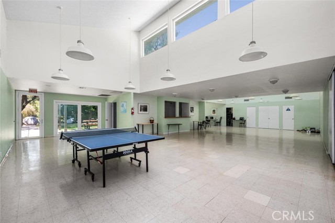
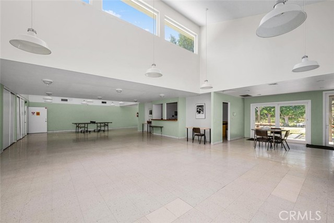
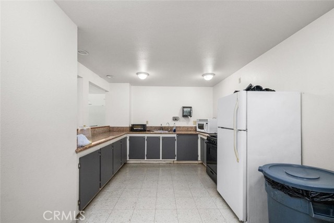
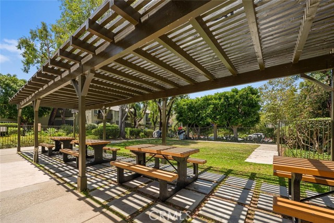
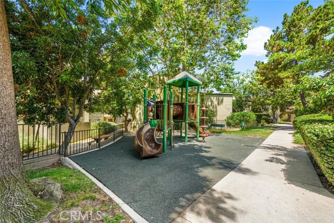
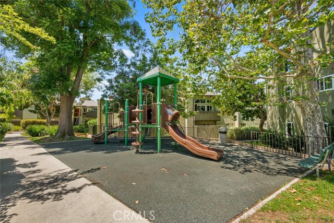
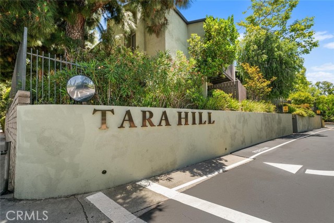
Welcome to Tara Hill! You're going to love this 2 bedroom, 2 bath unit! The kitchen is simply fantastic. It has been beautifully remodeled from the studs out and is quite spacious with lots of cabinets and counter space. The tile floor and walls add to luxurious feel. They also opened up the wall to give it that open… feel to the living area. The large living room has room to spare. The deck outside the living room is nice and large. You can sit out there, relax and BBQ, or enjoy the wonderful So Cal sun! There is also a nice storage closet out there. Of course the windows and slider are dual paned, so keeping the temperature comfortable and the inside quiet is easy. This downstairs unit is perfect for you. You also have 2 assigned parking spaces in the carport below the unit. Tara Hill is a lovely complex located in a nice area near downtown Culver City. The complex is gated and everyone must check in with the guard before coming onto the premises. You will love the resort style setting with the variety of pools, spa, fitness center, banquet facility, rec room, playground, saunas. Everything you need here at home!

Listing Snapshot
Days online119
Last updatedSep 28, 2026
Property typeCondominium
Beds2
Full baths2
Square ft.885
Lot size2.68 Acres
Year built1973
MLS numberPW-26115381
Additional Details
Bedrooms
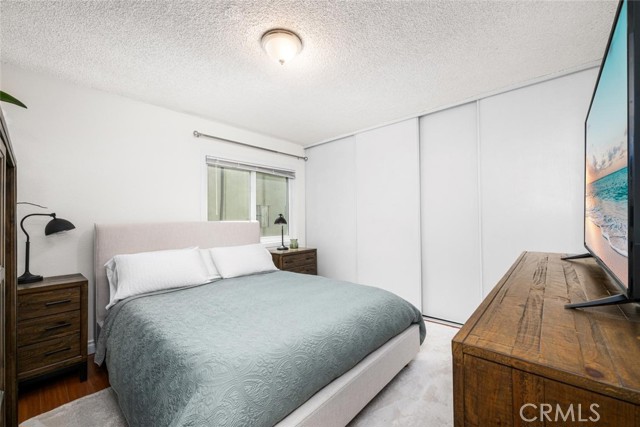
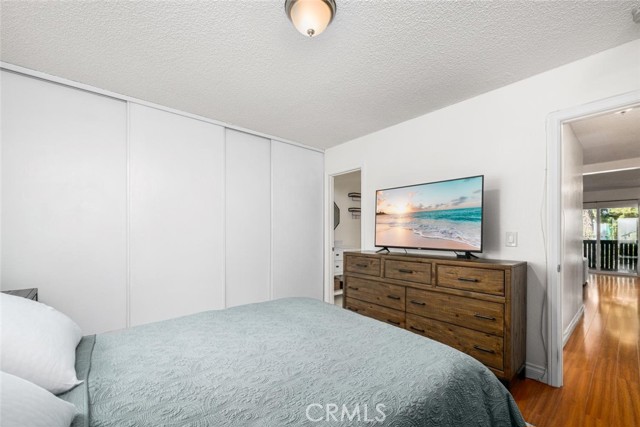
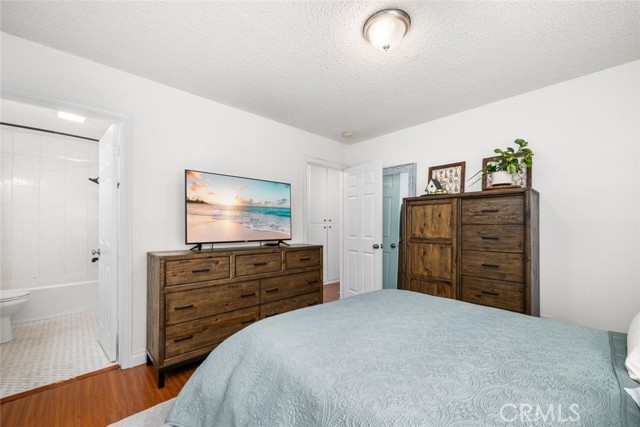
Beds Total: 2,Main Level Bedrooms: 2
Bathrooms
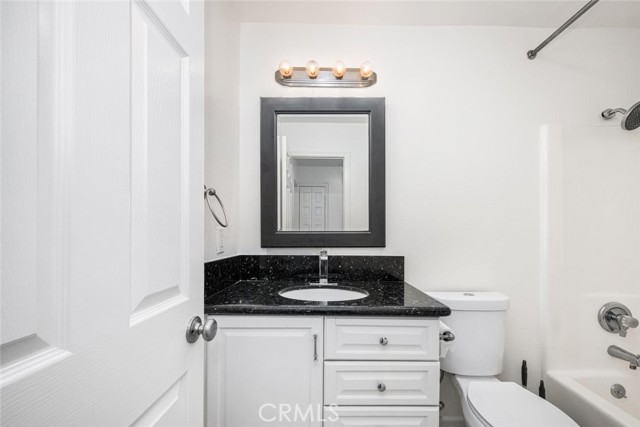
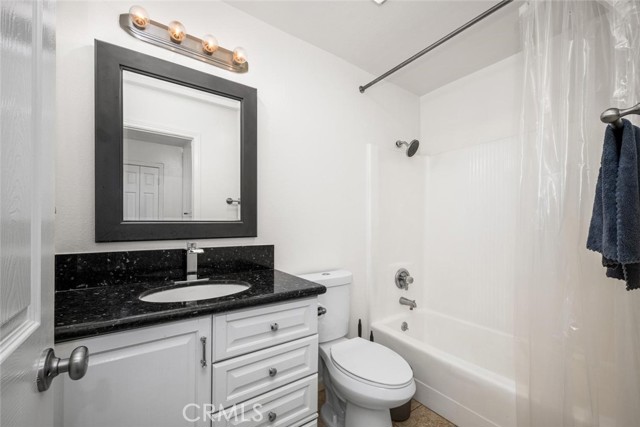
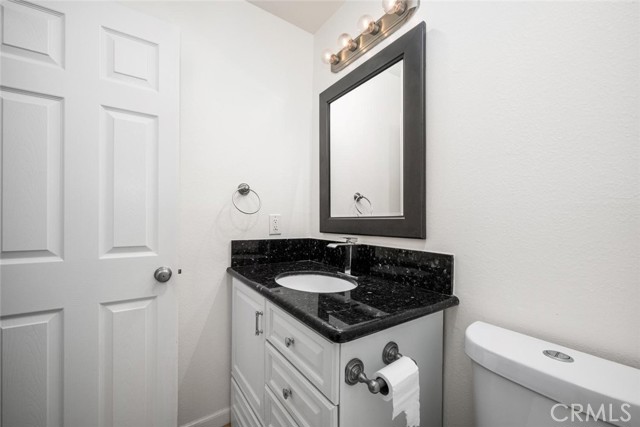
Baths Total: 2,Baths Full: 2
Building
Year Built: 1973,Building Area Total: 885,Living Area: 885,Stories Total: 1,Levels: One,Entry Level: 1,Common Walls: 2+ Common Walls,No One Below,Architectural Style: Traditional,Construction Materials: Stucco,Drywall Walls,Roof: Flat,Property Condition: Turnkey,Updated/Remodeled
Lot
Lot Size Acres: 2.68,Lot Size Square Feet: 116530,Lot Features: Close to Clubhouse,Direction Faces: West,View: None
Interior
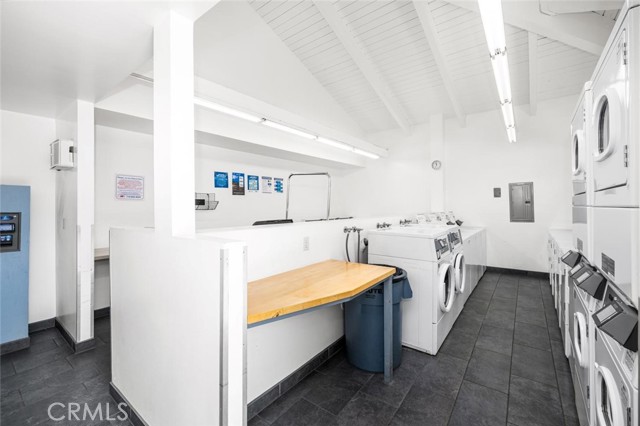
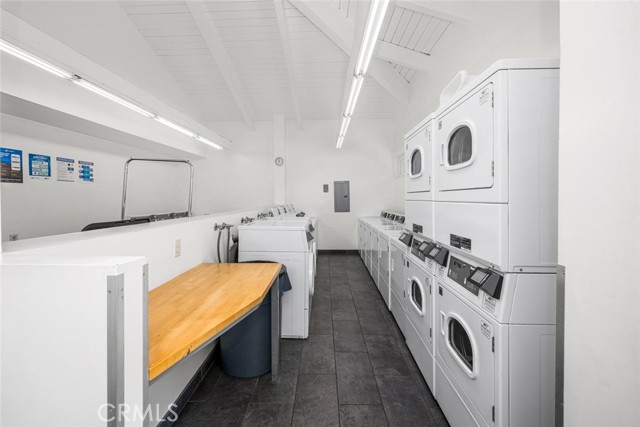
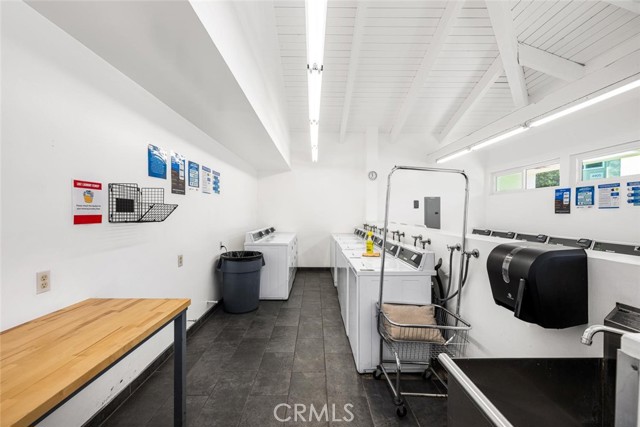
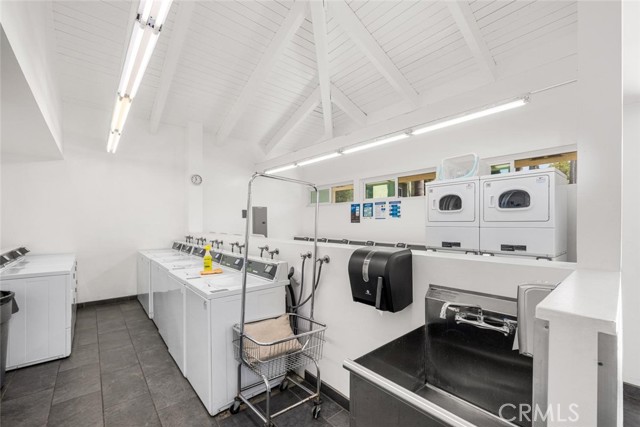
Interior Features: Balcony,Corian Counters,Granite Counters,Living Room Deck Attached,Storage,Kitchen Open to Family Room,Remodeled Kitchen,Flooring: Laminate,Tile,Fireplace Features: None,Kitchen Appliances: Dishwasher,Gas Range,Microwave,Recirculated Exhaust Fan,Water Line to Refrigerator,Laundry Features: Community,Window Features: Double Pane Windows,Security Features: Smoke Detector(s),Carbon Monoxide Detector(s),Gated Community,Gated with Attendant
Exterior
Pool Features: Association,Gunite,Heated,In Ground,Spa Features: Association,Gunite,Heated,In Ground
Parking
Garage Spaces: 0,Parking Total: 2,Parking Features: Asphalt,Assigned,Attached Carport,Community Structure,Controlled Entrance,Covered
Cooling
Cooling: Wall/Window Unit(s)
Heating
Heating: Wall Furnace
Community
Community Features: Curbs,Sidewalks,Storm Drains,Street Lights,Association Fee: 658,Association Fee Frequency: Monthly,Association Amenities: Security,Sewer,Spa/Hot Tub,Trash,Banquet Facilities,Barbecue,Clubhouse,Controlled Access,Earthquake Insurance,Guard,Gym/Ex Room,Hot Water,Maintenance Grounds,Outdoor Cooking Area,Pet Rules,Pets Permitted,Picnic Area,Playground,Pool,Recreation Room,Sauna
Utilities
Utilities: Sewer Connected,Water Connected,Electricity Connected,Natural Gas Connected,Sewer: Public Sewer,Water Source: Public

Find The Perfect Home

'VIP' Listing Search

Whenever a listing hits the market that matches your criteria you will be immediately notified.

Join The List
Listing information © 2026 California Regional Multiple Listing Service (CRMLS) (via the CSMAR data share). All rights reserved. Information deemed reliable but not guaranteed. IDX information is provided exclusively for consumers’ personal, non-commercial use.
(818) 307-3792 Text