
Search Listings
Search Listings›11989 Laurelwood Drive, 1
SaveShare
ActiveResidential Lease
11989 Laurelwood Drive, 1 photo 111989 Laurelwood Drive, 1 photo 211989 Laurelwood Drive, 1 photo 311989 Laurelwood Drive, 1 photo 411989 Laurelwood Drive, 1 photo 511989 Laurelwood Drive, 1 photo 611989 Laurelwood Drive, 1 photo 711989 Laurelwood Drive, 1 photo 811989 Laurelwood Drive, 1 photo 911989 Laurelwood Drive, 1 photo 1011989 Laurelwood Drive, 1 photo 1111989 Laurelwood Drive, 1 photo 1211989 Laurelwood Drive, 1 photo 1311989 Laurelwood Drive, 1 photo 1411989 Laurelwood Drive, 1 photo 1511989 Laurelwood Drive, 1 photo 1611989 Laurelwood Drive, 1 photo 1711989 Laurelwood Drive, 1 photo 1811989 Laurelwood Drive, 1 photo 1911989 Laurelwood Drive, 1 photo 2011989 Laurelwood Drive, 1 photo 2111989 Laurelwood Drive, 1 photo 2211989 Laurelwood Drive, 1 photo 2311989 Laurelwood Drive, 1 photo 2411989 Laurelwood Drive, 1 photo 2511989 Laurelwood Drive, 1 photo 2611989 Laurelwood Drive, 1 photo 2711989 Laurelwood Drive, 1 photo 2811989 Laurelwood Drive, 1 photo 2911989 Laurelwood Drive, 1 photo 3011989 Laurelwood Drive, 1 photo 3111989 Laurelwood Drive, 1 photo 3211989 Laurelwood Drive, 1 photo 3311989 Laurelwood Drive, 1 photo 3411989 Laurelwood Drive, 1 photo 3511989 Laurelwood Drive, 1 photo 3611989 Laurelwood Drive, 1 photo 3711989 Laurelwood Drive, 1 photo 3811989 Laurelwood Drive, 1 photo 3911989 Laurelwood Drive, 1 photo 4011989 Laurelwood Drive, 1 photo 4111989 Laurelwood Drive, 1 photo 4211989 Laurelwood Drive, 1 photo 4311989 Laurelwood Drive, 1 photo 4411989 Laurelwood Drive, 1 photo 4511989 Laurelwood Drive, 1 photo 4611989 Laurelwood Drive, 1 photo 4711989 Laurelwood Drive, 1 photo 4811989 Laurelwood Drive, 1 photo 4911989 Laurelwood Drive, 1 photo 5011989 Laurelwood Drive, 1 photo 5111989 Laurelwood Drive, 1 photo 5211989 Laurelwood Drive, 1 photo 53

11989 Laurelwood Drive, 1

Studio City, CA 91604
Beds3
Baths2.25
Square Ft.1,855
$4,995
Listing provided by Shannon Brown, Beach To Hills Homes · Co-listed by Patricia Carrillo

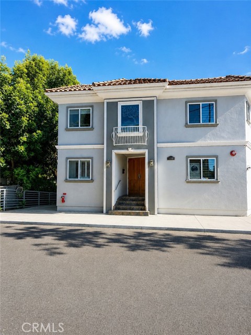
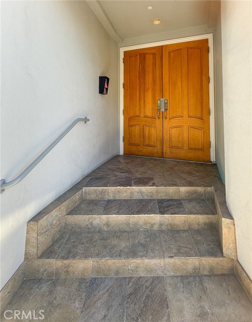
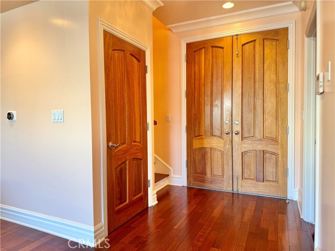
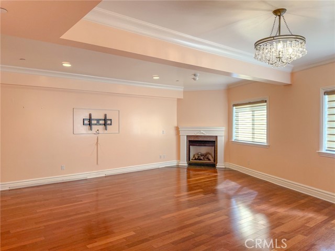
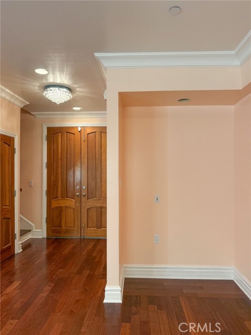
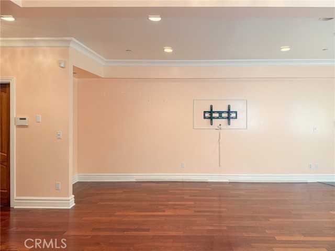
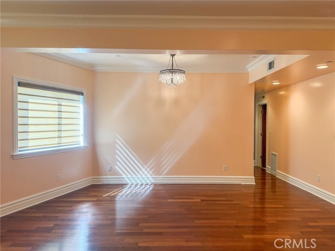
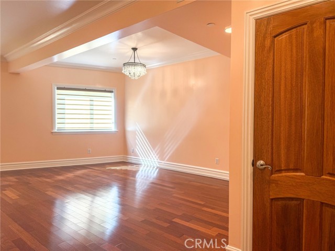
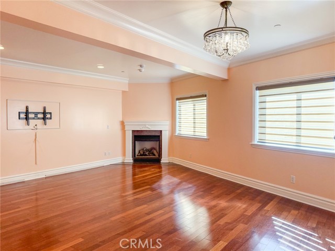
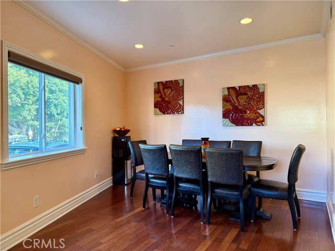
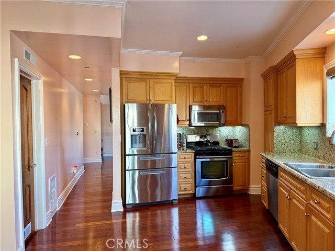
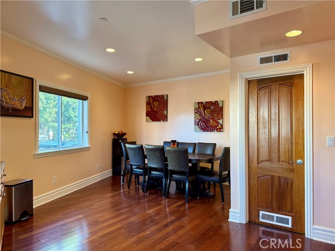
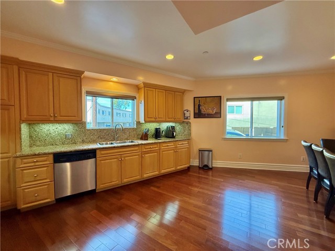
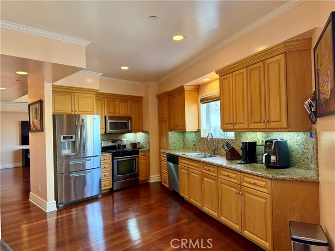
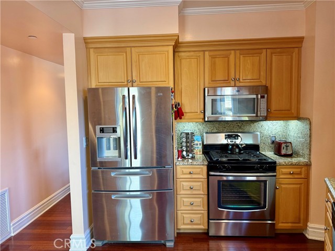
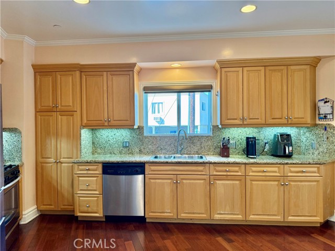
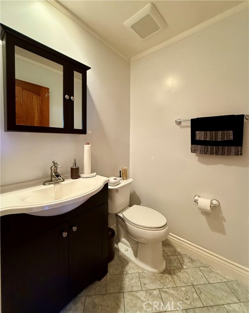
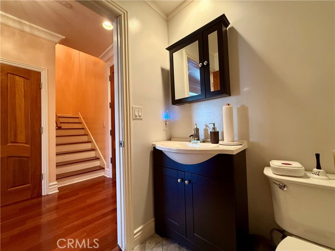
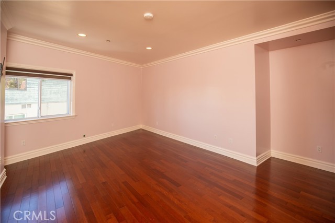
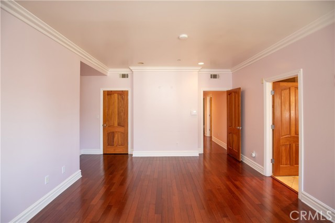
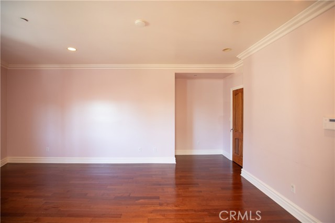
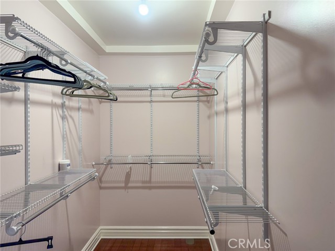
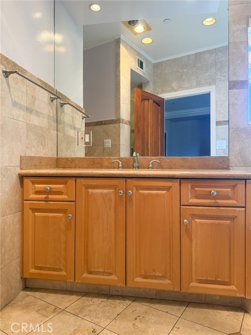
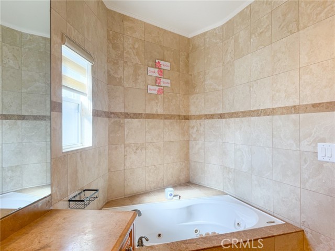
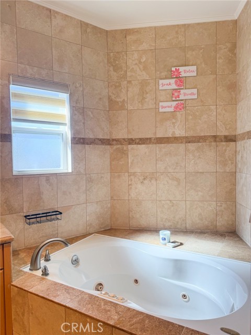
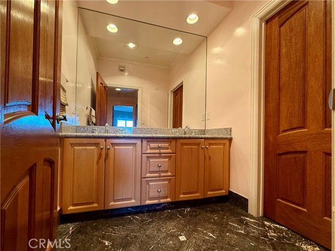
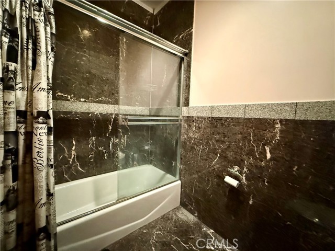
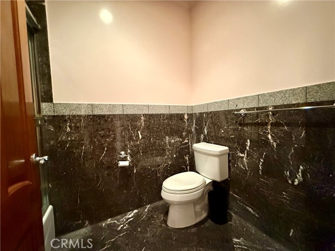
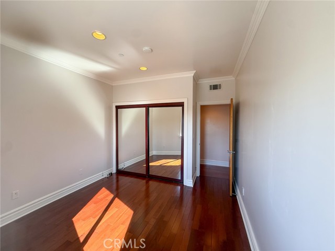
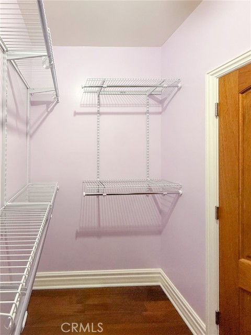
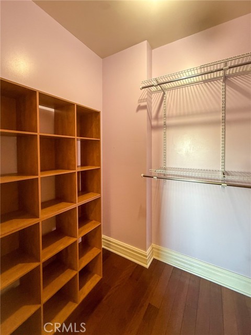
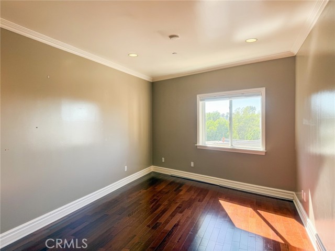
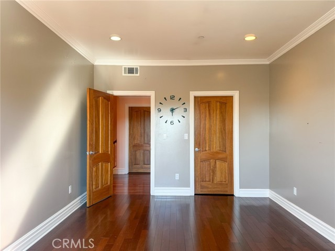
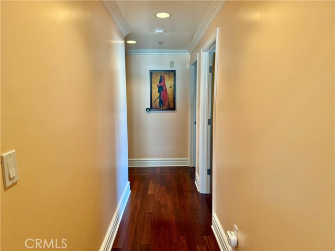
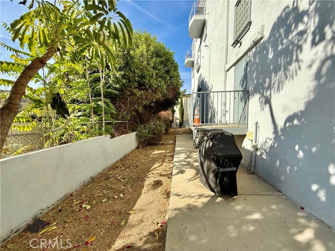
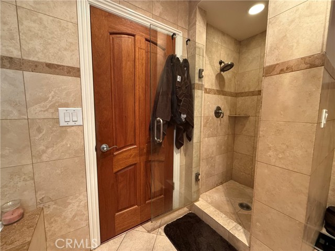
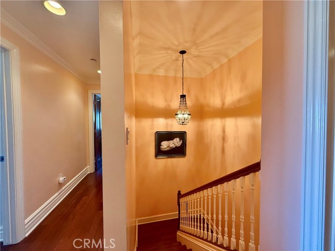
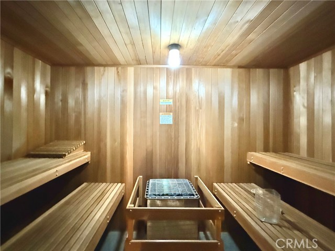
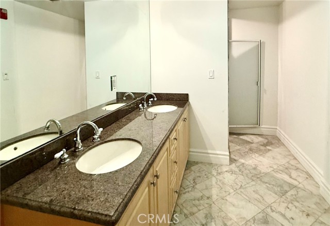
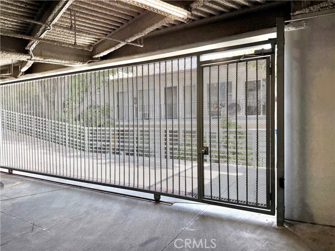
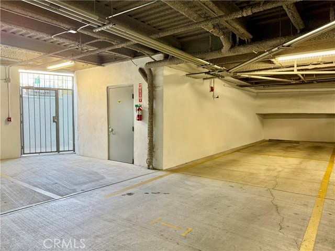
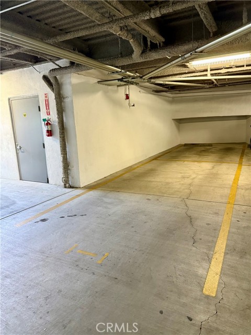
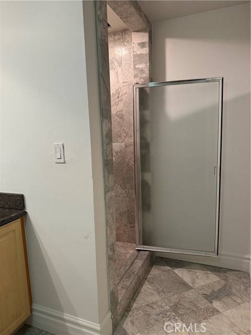
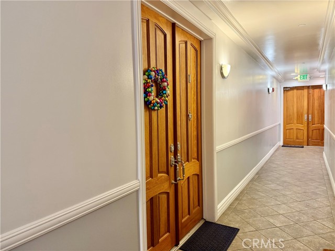
Welcome to 11989 Laurelwood Dr. suite 1 which was recently updated, a two-story condo in the heart of Studio city, offering a blend of luxury, safety and convenience. Enter in an elevated area adorned with the Trea ceiling showcasing a beautiful crystal chandelier. The gas fireplace features Granite surrounds a white… mantle which adds warmth to the Cherry wood floors that flow throughout the home. A large sectional sofa and smart TV with background lighting create a perfect space for relaxation. The updated kitchen appliances, including a French door refrigerator with water dispenser, a four-burner range with oven, and overhead microwave and dishwasher. Maple cabinetry with pantry, crown molding throughout, stainless steel sink, and granite countertops enhance the culinary experience. The spacious dining area off the kitchen is ideal for entertaining. Central air and heat have two units for both levels. Upstairs are the bedrooms and bath. The primary en -suite offers a luxurious retreat with a tub, travertine floors surround a walk-in shower, a large mirror and maple cabinetry. This bedroom is quite large with walk-in closet and generous sized windows. While bedroom two, the smallest of the three is versatile for use of being in office or bedroom, featuring sliding glass mirror doors. There's a hall bathroom for the two other bedrooms to share with a walk-in shower granite counter and large mirror. Enjoy the gym and sauna with private bathroom. Gated garage with a two tandem parking subterranean space.

Listing Snapshot
Days online93
Last updatedSep 30, 2026
Property typeCondominium
Beds3
Full baths2
Square ft.1,855
Lot size0.24 Acres
Year built2004
MLS numberPW-26147929
Additional Details
Bedrooms
Beds Total: 3,Main Level Bedrooms: 0
Bathrooms
Baths Total: 3,Baths Full: 2
Building
Year Built: 2004,Building Area Total: 1855,Living Area: 1855,Stories Total: 2,Levels: Two,Entry Level: 1,Common Walls: 2+ Common Walls,End Unit,Architectural Style: Modern
Lot
Lot Size Acres: 0.24,Lot Size Square Feet: 10578,View: City Lights
Interior
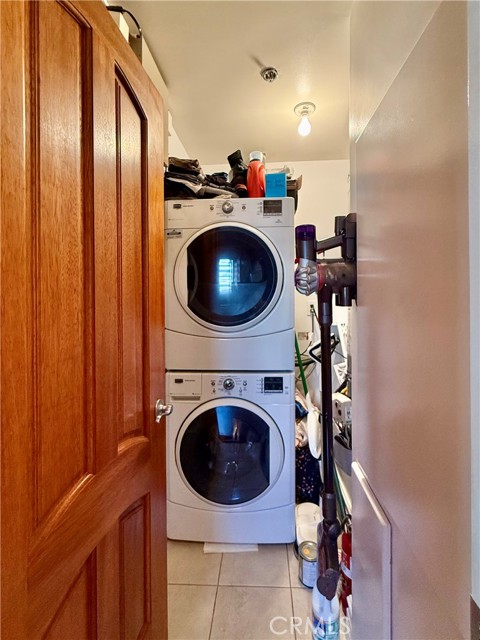
Fireplace Features: None,Laundry Features: Individual Room,Security Features: Gated Community
Exterior
Pool Features: None,Spa Features: None
Parking
Garage Spaces: 2,Parking Total: 4,Parking Features: No Driveway,Driveway Down Slope From Street,Assigned
Cooling
Cooling: Central Air
Heating
Heating: Central
Community
Community Features: Street Lights,Association Amenities: Gym/Ex Room,Sauna
Utilities
Utilities: Sewer Available,Water Available,Electricity Available,Natural Gas Available,Sewer: Public Sewer,Water Source: Public
Lease terms
Pets Allowed: Call,Availability Date: 2026-07-31

Find The Perfect Home

'VIP' Listing Search

Whenever a listing hits the market that matches your criteria you will be immediately notified.

Join The List

Similar Listings

Listing information © 2026 California Regional Multiple Listing Service (CRMLS) (via the CSMAR data share). All rights reserved. Information deemed reliable but not guaranteed. IDX information is provided exclusively for consumers’ personal, non-commercial use.
(818) 307-3792 Text