
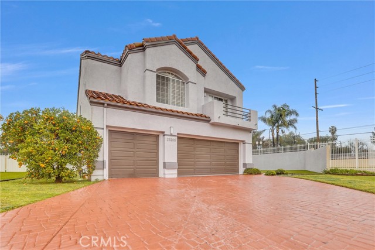
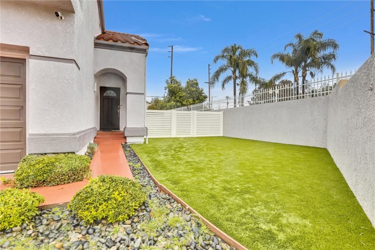
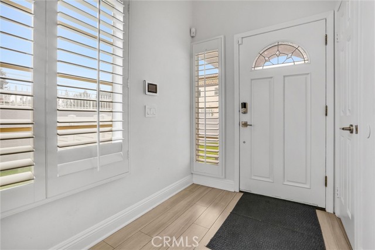
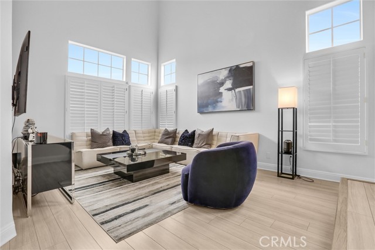
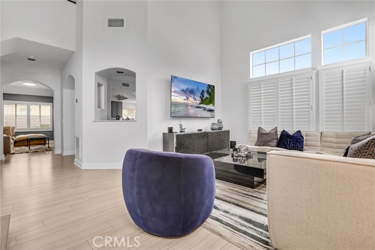
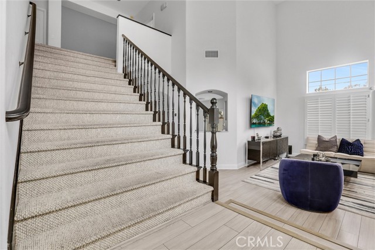
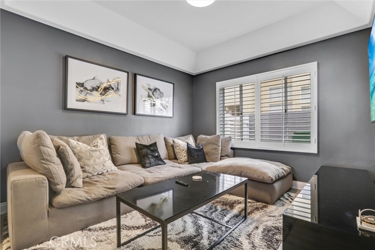
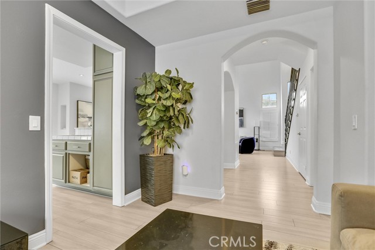
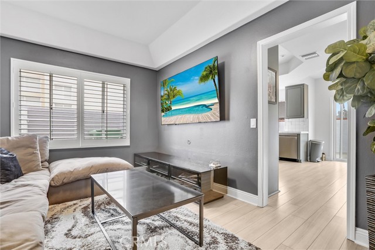
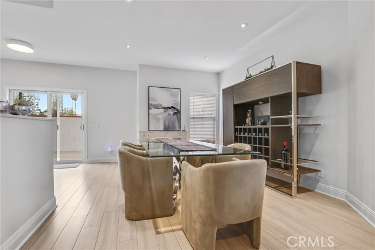
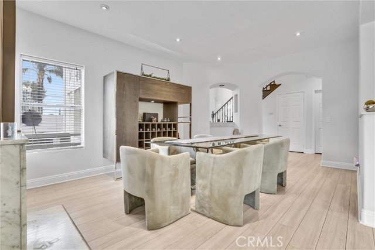
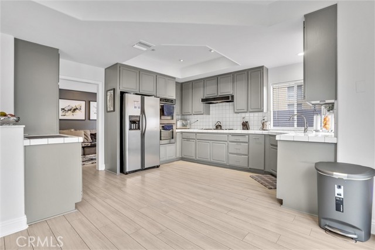
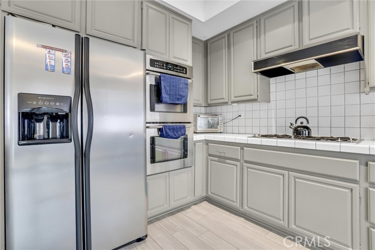
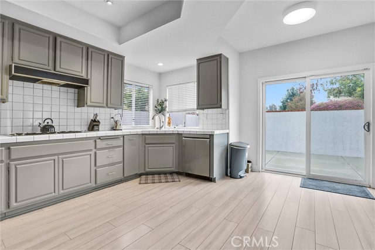
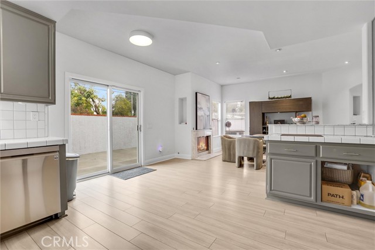
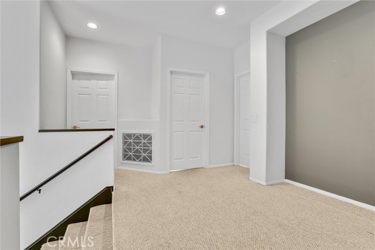
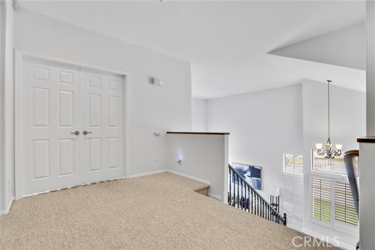
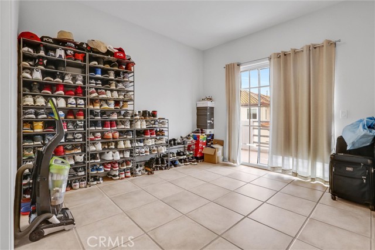
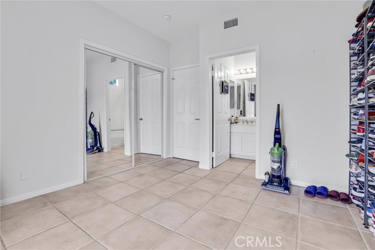
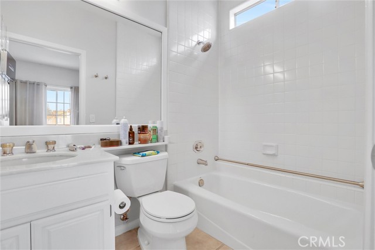
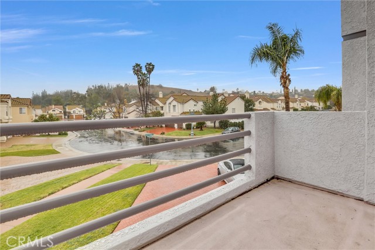
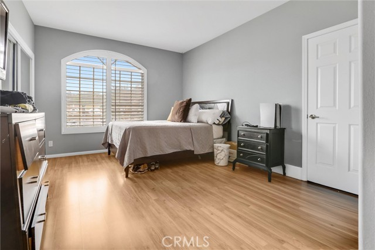
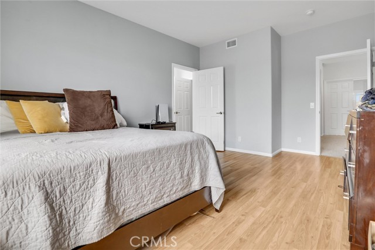
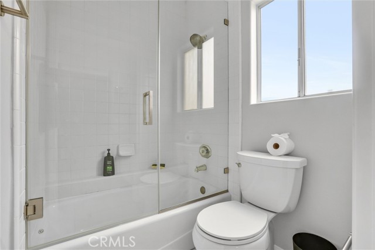
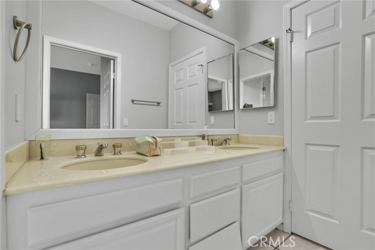
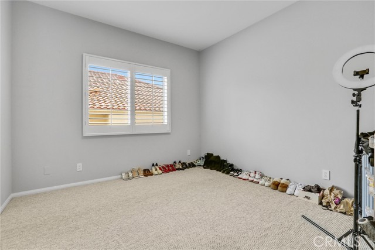
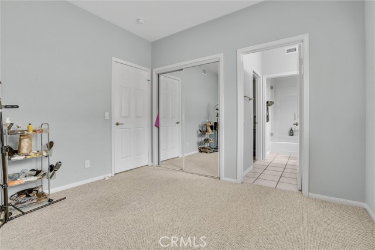
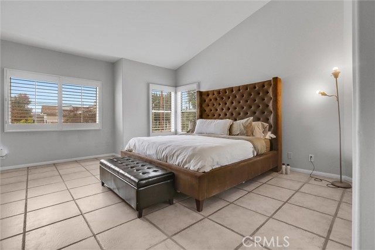
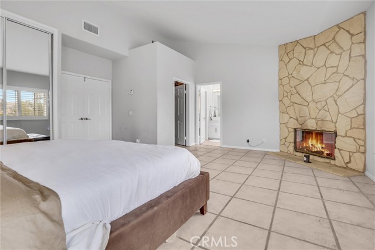
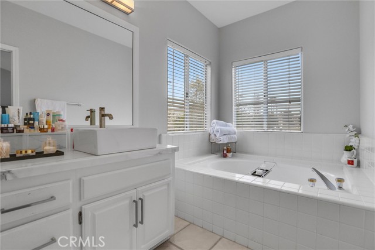
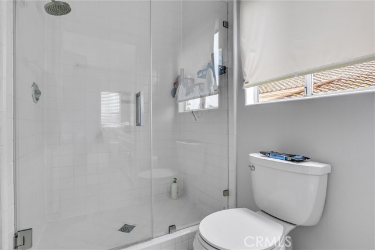
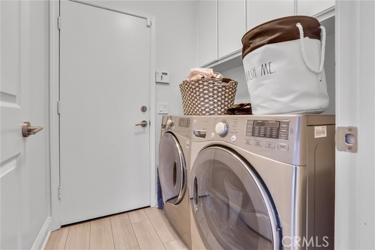
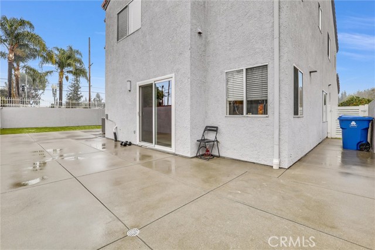
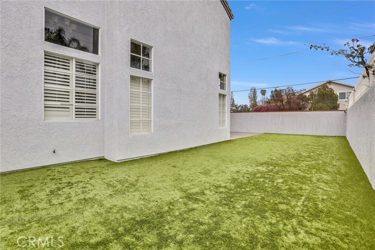
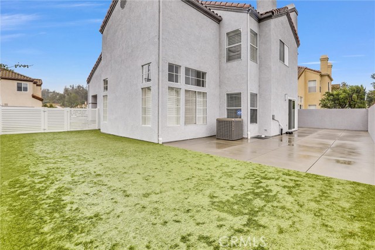
Step into this beautifully updated West Hills home in an exclusive gated community, where soaring ceilings and sunlit interiors set the tone from the moment you walk in. The open first floor features sleek updated flooring that flows seamlessly into a cozy family room with a fireplace, and a chef's kitchen outfitted… with a stainless steel cooktop, double oven, new high-end dishwasher, and wet bar — ideal for entertaining. Sliding doors lead out to a patio made for alfresco dining. Upstairs, a grand staircase delivers you to a lavish primary suite complete with its own fireplace, soaking tub, dual modern sinks, and a spacious walk-in closet. Outside, the backyard is designed for low-maintenance living, with newer hardscaping, faux grass, and a pristine vinyl fence enclosing the space. An oversized painted driveway and 3-car garage offer ample parking... Some photos are virtually staged... (Showings will resume Saturday 10/10/2026) 4 Bed | 4 Bath | 2,388 Sq Ft
Find The Perfect Home
'VIP' Listing Search
Whenever a listing hits the market that matches your criteria you will be immediately notified.
Join The ListSimilar Listings
 Active$949,00022848 Cohasset Street
West Hills, CA 913073 bd · 2 ba · 1,549 sq ft · built 1959
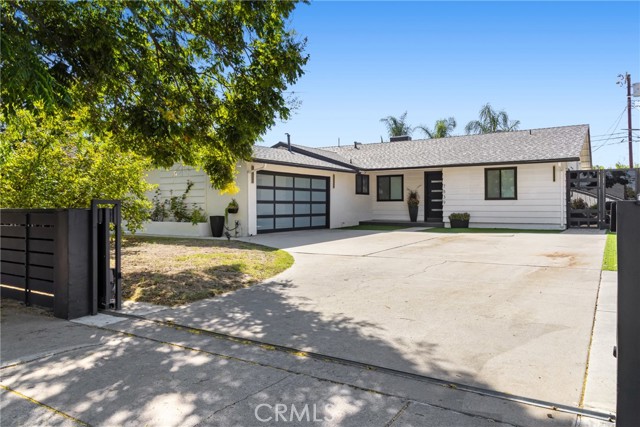 Active$1,049,0007839 Sausalito
West Hills, CA 913044 bd · 2 ba · 1,571 sq ft · built 1957
 Active$849,99923427 Haynes Street
West Hills, CA 913074 bd · 2 ba · 1,570 sq ft · built 1959
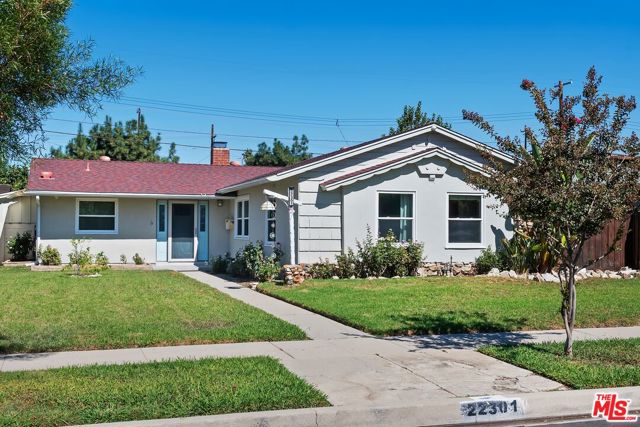 Active$929,00022301 Covello Street
Canoga Park, CA 913034 bd · 2 ba · 1,372 sq ft · built 1956
 Active$1,399,0007631 Wiscasset Drive
Canoga Park, CA 913044 bd · 3 ba · 2,216 sq ft · built 1995
 Active$1,649,0006652 Daryn Drive
West Hills, CA 913074 bd · 2 ba · 2,165 sq ft · built 1966