
Back to map
Search Listings›3512 Mesquite Drive
SaveShare
ActiveResidential Lease
3512 Mesquite Drive photo 13512 Mesquite Drive photo 23512 Mesquite Drive photo 33512 Mesquite Drive photo 43512 Mesquite Drive photo 53512 Mesquite Drive photo 63512 Mesquite Drive photo 73512 Mesquite Drive photo 83512 Mesquite Drive photo 93512 Mesquite Drive photo 103512 Mesquite Drive photo 113512 Mesquite Drive photo 123512 Mesquite Drive photo 133512 Mesquite Drive photo 143512 Mesquite Drive photo 153512 Mesquite Drive photo 163512 Mesquite Drive photo 173512 Mesquite Drive photo 183512 Mesquite Drive photo 193512 Mesquite Drive photo 203512 Mesquite Drive photo 213512 Mesquite Drive photo 223512 Mesquite Drive photo 233512 Mesquite Drive photo 24

3512 Mesquite Drive

Calabasas, CA 91302
Beds3
Baths4
Square Ft.2,400
$5,995
Listing provided by Geety Vafai

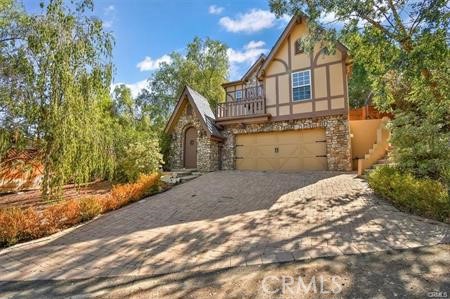
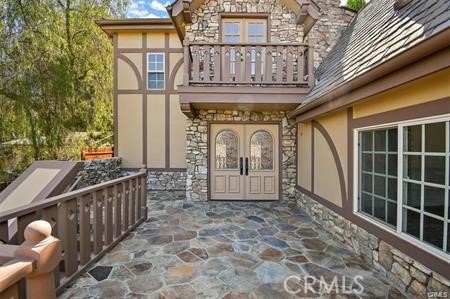
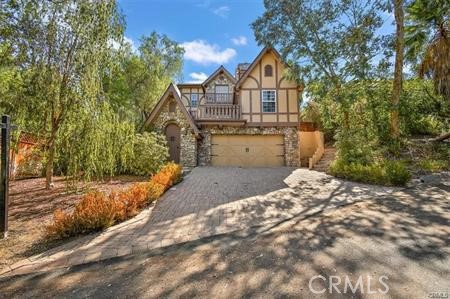
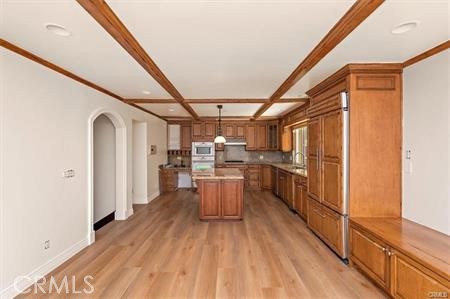
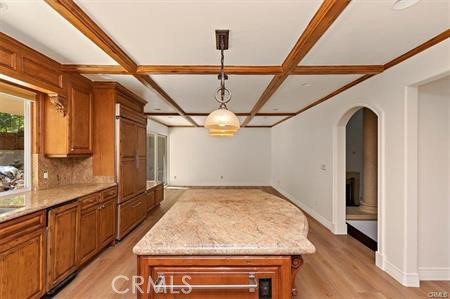
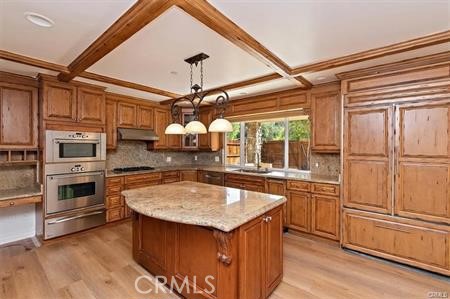
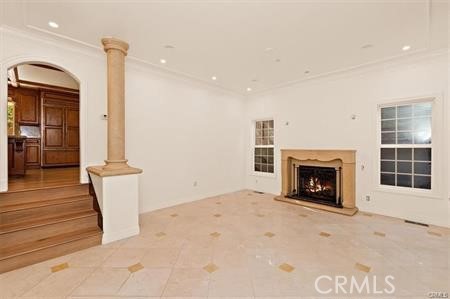
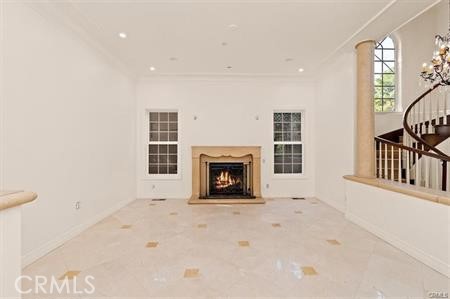
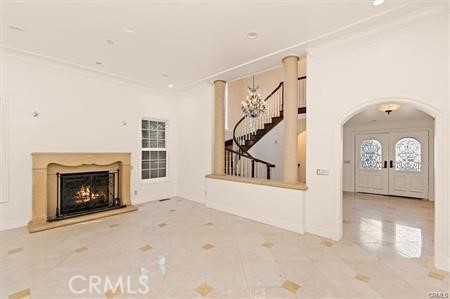
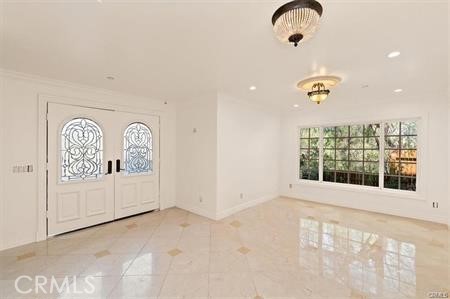
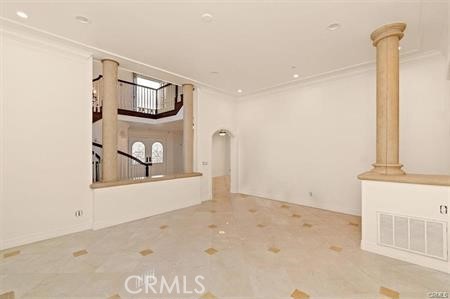
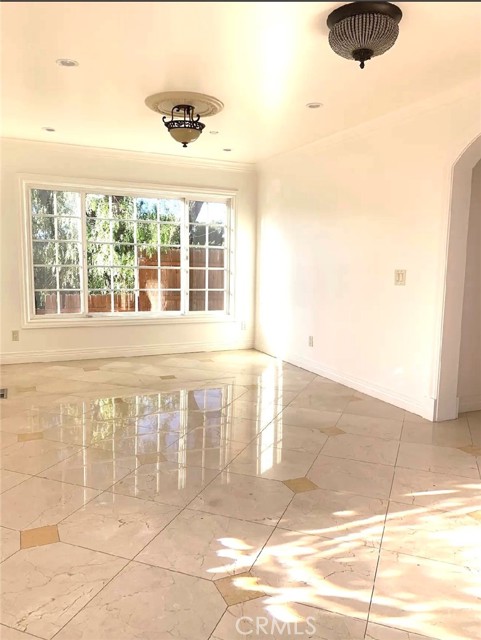
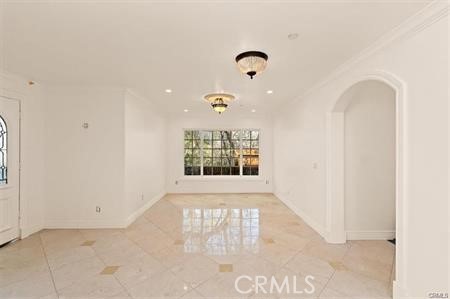
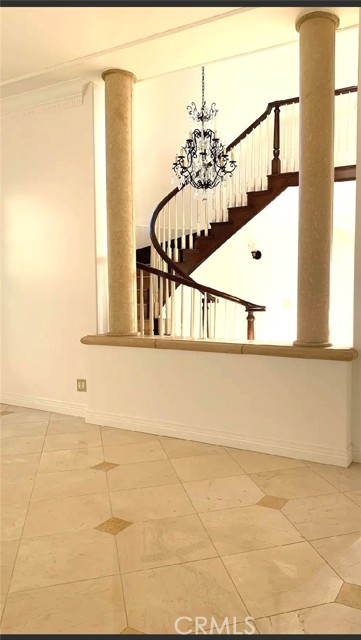
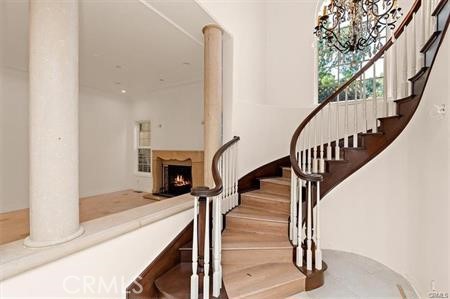
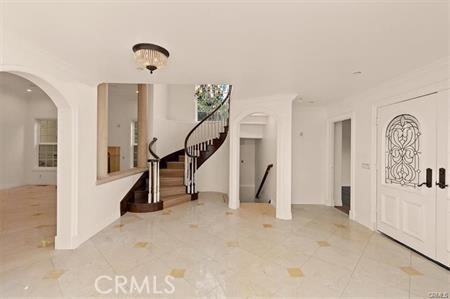
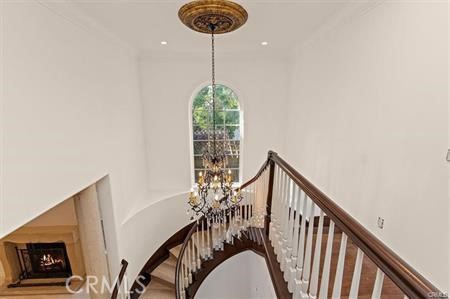
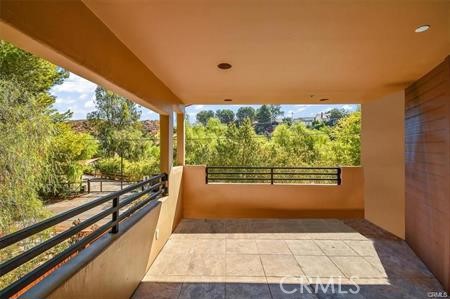
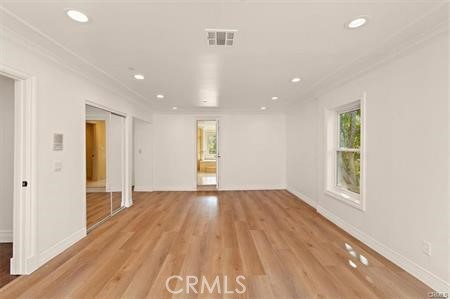
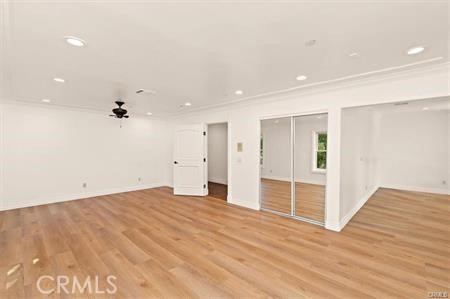
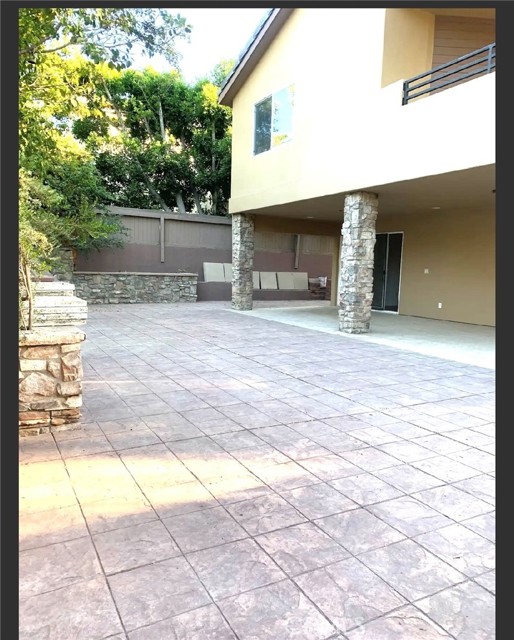
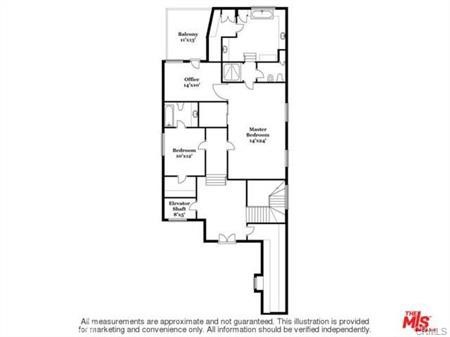
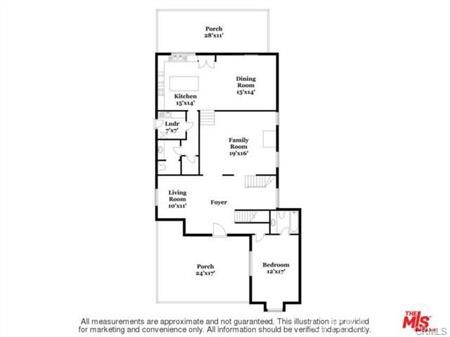
If you're seeking a tranquil, picturesque home with city and nature views, this could be the perfect place for you and your family. Nestled in the Calabasas highlands, this charming, custom-built residence offers nearly 2,400 square feet of living space and exceptional craftsmanship. It boasts a grand two-story foyer… with an impressive spiral staircase. The home also features a luxurious living room with a fireplace, a formal dining room, a spacious chef's kitchen with custom cabinetry and granite countertops, a sitting area, and a family room that opens to a recently renovated, beautiful backyard. This fantastic property offers complete privacy. All bedrooms have private en-suite bathrooms. The main suite bedroom features a luxurious bathroom with a view, a spa tub, a separate shower, a three-vanity area, and two closets, including a walk-in closet. An additional room is attached to the main suite and can be used as a fourth bedroom, nursery, or private sanctuary. The main suite opens to a large private balcony with a stunning view. Additionally, a fifth room with built-in shelves could be used as a library. The sixth, smaller room could serve as a game room, a kids' play area, or a cozy office. The private backyard features a large covered patio. A second entrance to the residence, located on the upper street (Poppy Drive), provides easy access to the property without stairs and leads directly to the family room and kitchen area through the backyard. Other features include a separate laundry room, a spacious pantry, and a half-bathroom conveniently located near the family room and kitchen area. The two-car attached garage features ample cabinets, storage space, and a half-bath for added convenience. Take advantage of this opportunity to live in a quiet, sanctuary-style environment that is far enough from busy city life yet just a short drive to the best Malibu beaches, The Commons at Calabasas with high-end retail stores, restaurants, and entertainment options, and everything the surrounding city has to offer. Minutes away from several elementary schools and a high school that is part of the award-winning Las Virgenes School District.

Listing Snapshot
Days online50
Last updatedOct 7, 2026
Property typeSingle Family Residence
Beds3
Full baths3
Square ft.2,400
Lot size0.15 Acres
Year built2009
MLS numberPW-26182914
Additional Details
Bedrooms
Beds Total: 3,Main Level Bedrooms: 1
Bathrooms
Baths Total: 5,Baths Full: 3,Baths Half: 2
Building
Year Built: 2009,Building Area Total: 2400,Living Area: 2400,Stories Total: 3,Levels: Two,Entry Level: 1,Common Walls: No Common Walls,Architectural Style: Custom Built,See Remarks,Property Condition: Turnkey,Updated/Remodeled
Lot
Lot Size Acres: 0.15,Lot Size Square Feet: 6499,Lot Features: Sprinklers,Sprinkler System,Lot 6500-9999,Landscaped,View: Hills,Trees/Woods,Valley,See Remarks,Canyon,City Lights
Interior
Interior Features: Walk-In Pantry,Storage,Recessed Lighting,Pantry,Living Room Deck Attached,Living Room Balcony,High Ceilings,Granite Counters,Crown Molding,Cathedral Ceiling(s),Built-In Features,Balcony,2 Staircases,Two Story Ceilings,Built-In Trash/Recycling,Butler's Pantry,Kitchen Island,Kitchen Open to Family Room,Pots & Pan Drawers,Remodeled Kitchen,Flooring: See Remarks,Fireplace Features: Living Room,Kitchen Appliances: Disposal,Built-In Range,Dishwasher,Freezer,Gas Cooktop,Microwave,Refrigerator,Laundry Features: Individual Room,Inside,Window Features: Double Pane Windows,Screens,Security Features: Smoke Detector(s),Carbon Monoxide Detector(s),Fire and Smoke Detection System,Fire Sprinkler System
Exterior
Pool Features: None,Spa Features: None
Parking
Garage Spaces: 2,Parking Total: 2,Parking Features: Private,Paved,Garage Faces Front,Garage Door Opener,Garage - Single Door,Garage,Built-In Storage,Direct Garage Access,Driveway
Cooling
Cooling: Central Air,Zoned
Heating
Heating: Central
Community
Community Features: Foothills,Association Fee: 0
Utilities
Utilities: Sewer Connected,See Remarks,Natural Gas Connected,Sewer: Public Sewer,Water Source: Public
Lease terms
Pets Allowed: Call,Availability Date: 2026-09-01

Find The Perfect Home

'VIP' Listing Search

Whenever a listing hits the market that matches your criteria you will be immediately notified.

Join The List

Similar Listings

Listing information © 2026 California Regional Multiple Listing Service (CRMLS) (via the CSMAR data share). All rights reserved. Information deemed reliable but not guaranteed. IDX information is provided exclusively for consumers’ personal, non-commercial use.
(818) 307-3792 Text