
Back to map
Search Listings›1019 6th Street, 5
SaveShare
ActiveResidential Lease
1019 6th Street, 5 photo 11019 6th Street, 5 photo 21019 6th Street, 5 photo 31019 6th Street, 5 photo 41019 6th Street, 5 photo 51019 6th Street, 5 photo 61019 6th Street, 5 photo 71019 6th Street, 5 photo 81019 6th Street, 5 photo 91019 6th Street, 5 photo 101019 6th Street, 5 photo 111019 6th Street, 5 photo 121019 6th Street, 5 photo 131019 6th Street, 5 photo 141019 6th Street, 5 photo 151019 6th Street, 5 photo 161019 6th Street, 5 photo 171019 6th Street, 5 photo 181019 6th Street, 5 photo 191019 6th Street, 5 photo 201019 6th Street, 5 photo 211019 6th Street, 5 photo 22

1019 6th Street, 5

Santa Monica, CA 90403
Beds2
Baths2
Square Ft.1,100
$4,299
Listing provided by Jahleel Wilson, Kinnery's Brokerage House

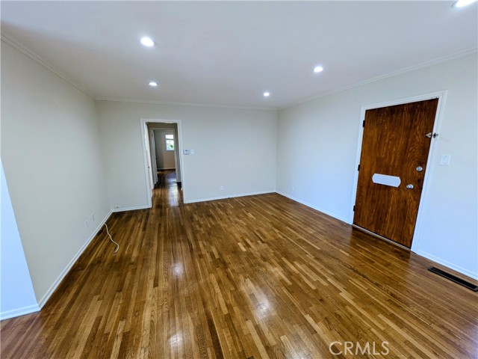
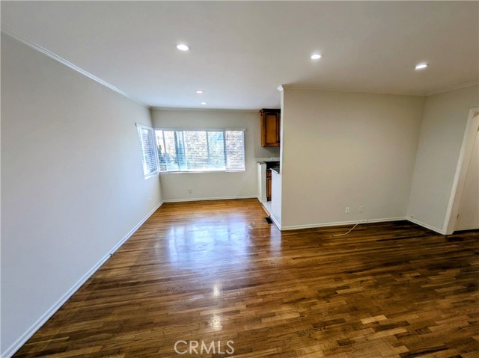
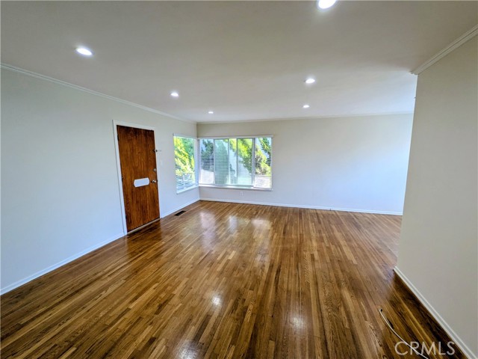
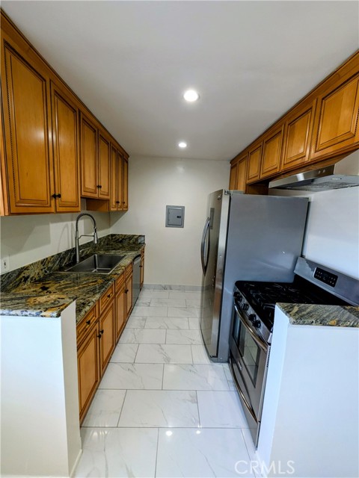
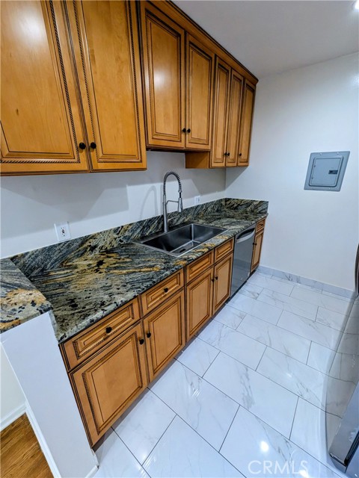
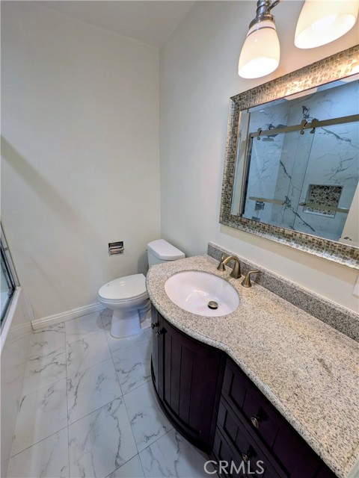
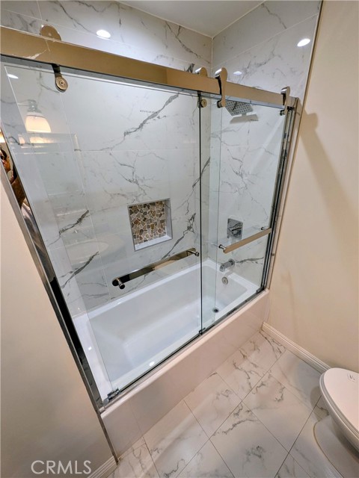
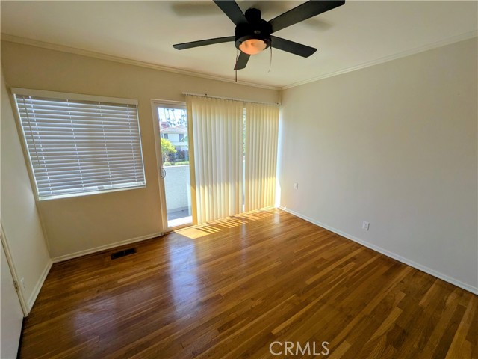
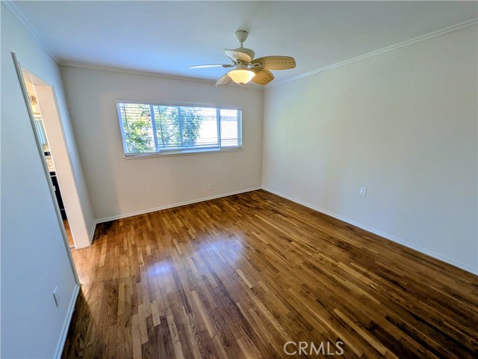
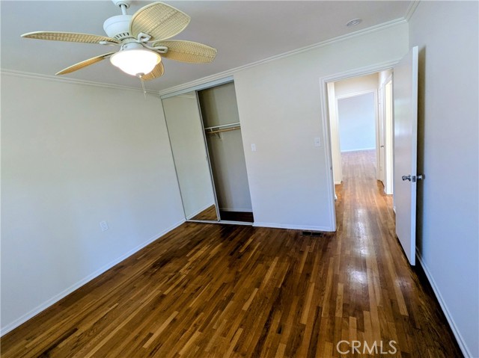
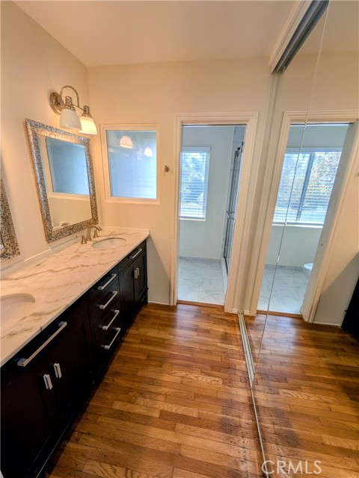
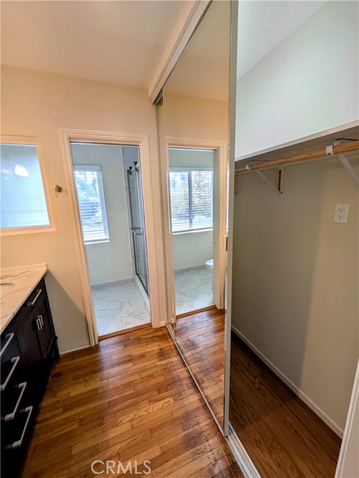
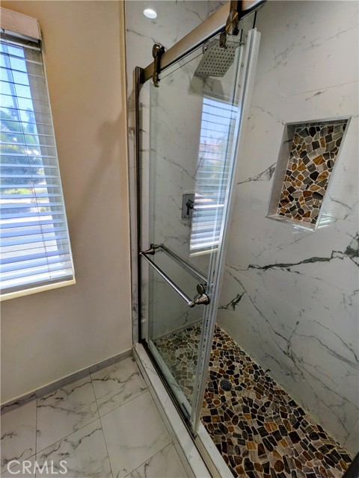
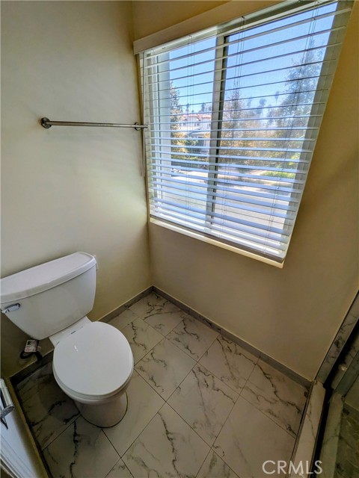
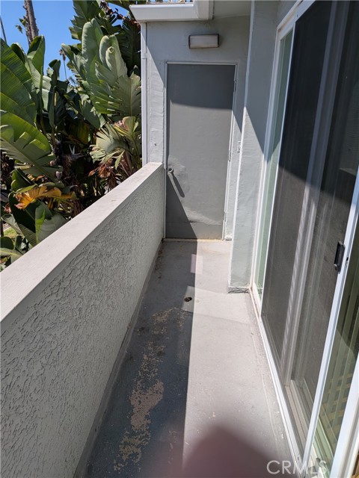
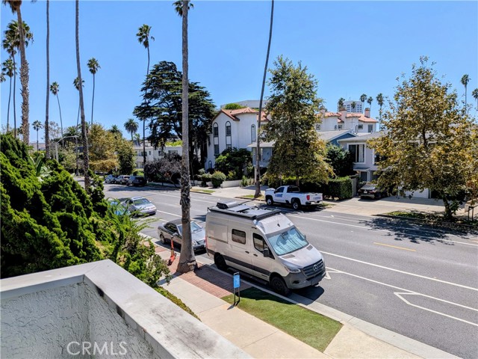
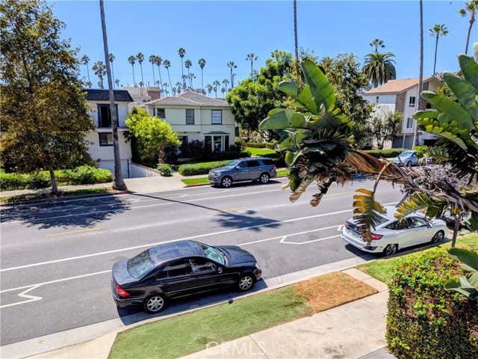
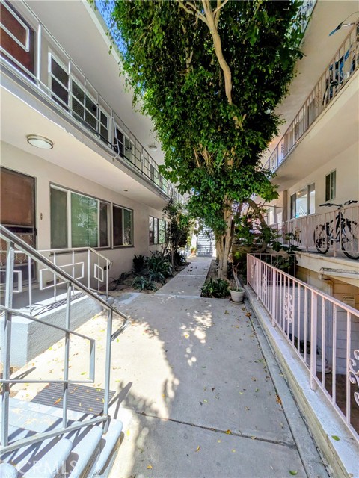
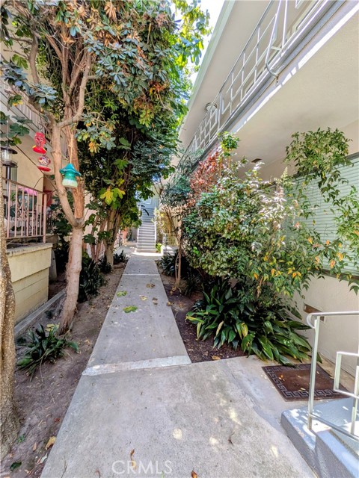
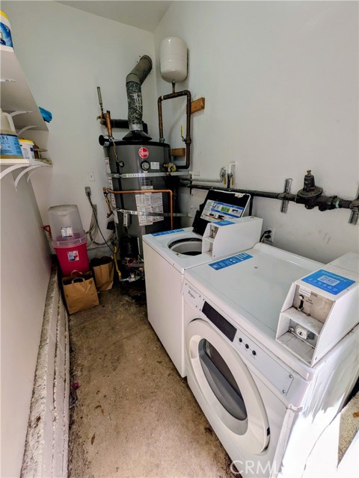

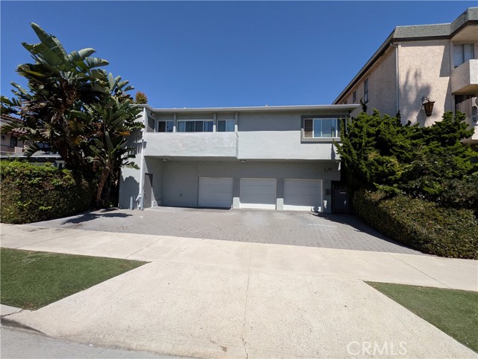
This is a beautiful upper-level apartment with original wood flooring in the living room, dining area, and bedrooms. It has also been upgraded with granite counters, marble tile showers, recessed lighting, and mirrored closet doors. Overhead fans in both bedrooms and central heating. The small balcony off of the guest… bedroom offers elevated views of the surrounding neighborhood. The gated building offers added privacy, on-site common area laundry, and a 1-car garage. Appliances included in the apartment: refrigerator, range, laundry machines, and dishwasher for your convenience. There are in-unit laundry machines as well as a common-area laundry room for all tenants. Tenants are responsible for all utilities. No pets allowed, but service animals are always welcome. The apartment offers a bright and airy atmosphere, perfectly located just a few blocks from the beach, so don’t miss out on this fantastic opportunity to live in one of the most desirable locations in Santa Monica!

Listing Snapshot
Days online37
Last updatedSep 29, 2026
Property typeApartment
Beds2
Full baths2
Square ft.1,100
Lot size0.17 Acres
Year built1956
MLS numberPW-26195080
Additional Details
Bedrooms
Beds Total: 2,Main Level Bedrooms: 1
Bathrooms
Baths Total: 2,Baths Full: 2
Building
Year Built: 1956,Building Area Total: 1100,Living Area: 1100,Stories Total: 2,Levels: Two,Entry Level: 1,Common Walls: 2+ Common Walls,Roof: Common Roof
Lot
Lot Size Acres: 0.17,Lot Size Square Feet: 7496,Lot Features: 6-10 Units/Acre,Direction Faces: West,View: None
Interior
Fireplace Features: None,Kitchen Appliances: Dishwasher,Gas Range,Microwave,Refrigerator,Laundry Features: Common Area,Window Features: Blinds,Security Features: Fire Sprinkler System
Exterior
Pool Features: None,Spa Features: None
Parking
Garage Spaces: 1,Parking Total: 3,Parking Features: Assigned
Cooling
Cooling: None
Heating
Heating: None
Community
Community Features: Sidewalks,Street Lights,Association Fee: 0
Utilities
Utilities: None,Sewer: Public Sewer,Water Source: Public
Lease terms
Pets Allowed: No,Availability Date: 2026-09-05

Find The Perfect Home

'VIP' Listing Search

Whenever a listing hits the market that matches your criteria you will be immediately notified.

Join The List

Similar Listings

Listing information © 2026 California Regional Multiple Listing Service (CRMLS) (via the CSMAR data share). All rights reserved. Information deemed reliable but not guaranteed. IDX information is provided exclusively for consumers’ personal, non-commercial use.
(818) 307-3792 Text