
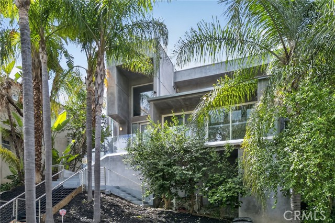
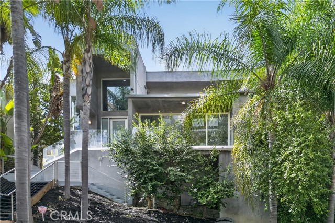
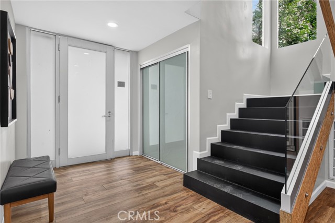
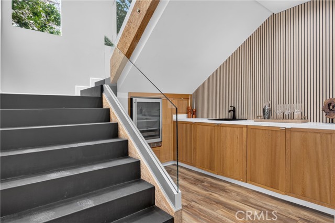
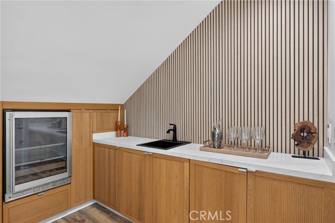
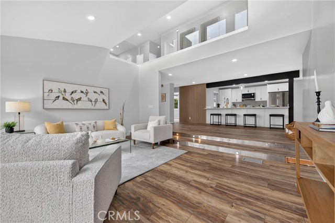
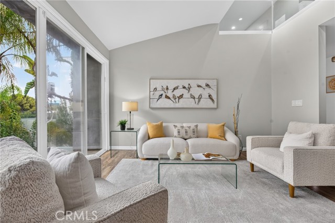
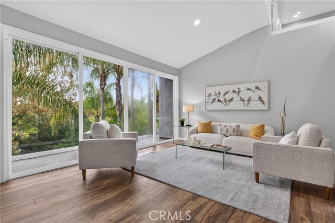
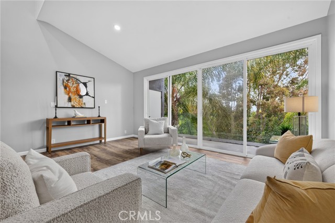
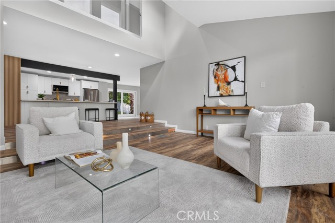
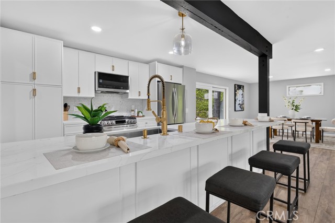
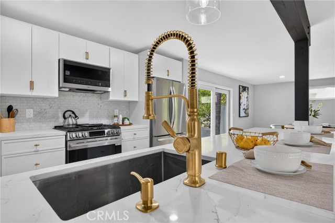
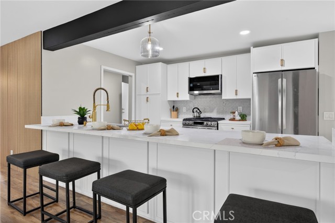
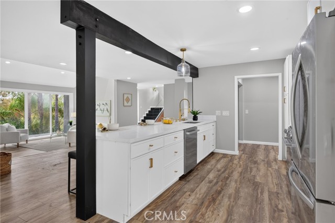
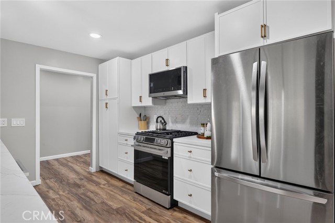
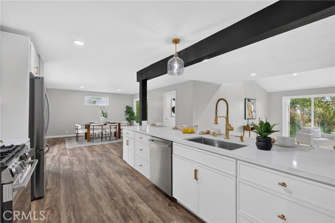
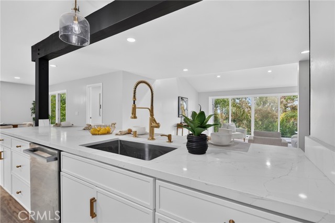
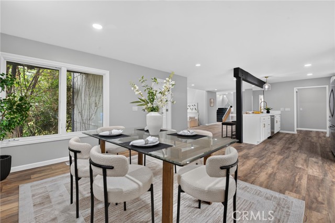
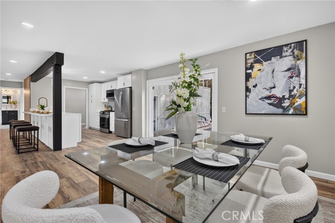
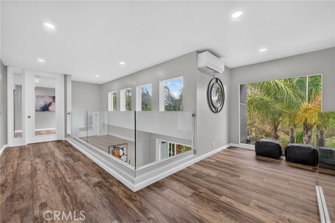
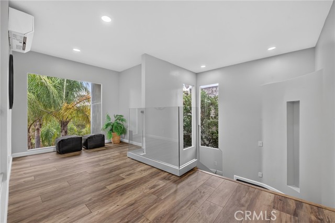
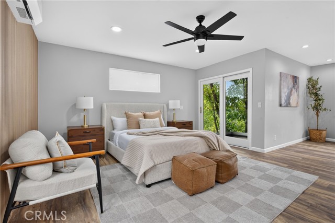
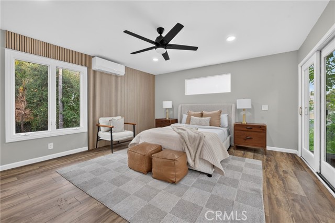
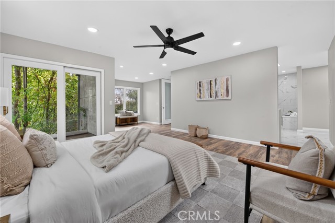
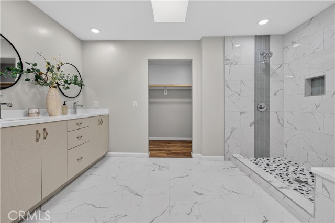
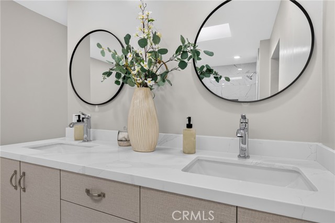
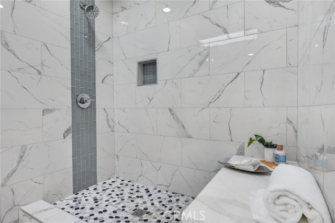
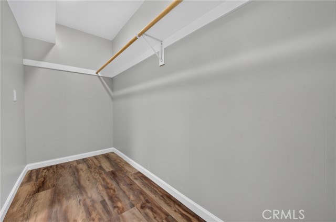
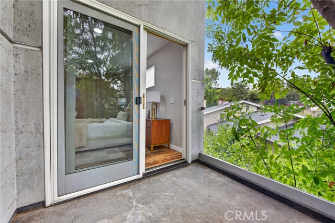
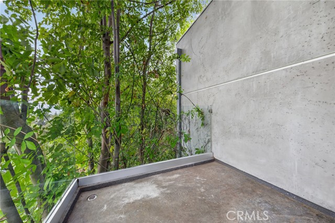
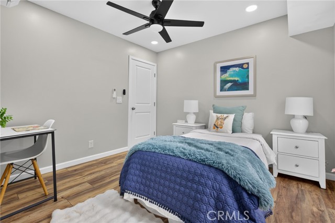
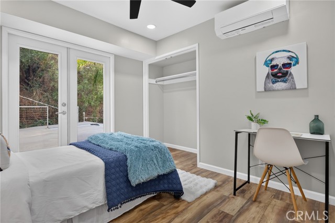
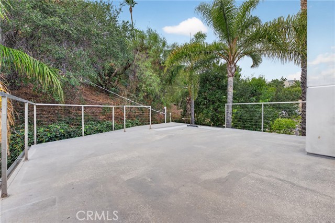
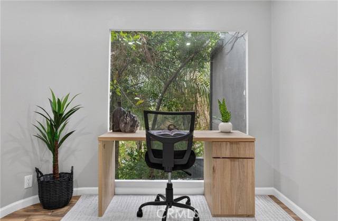
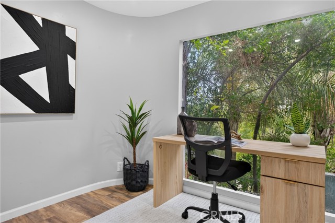
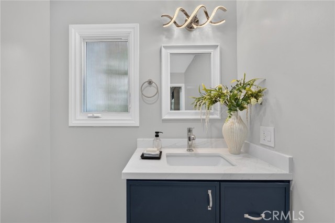
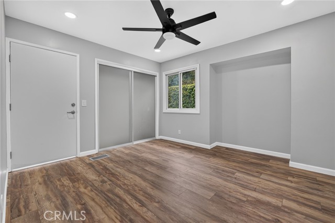
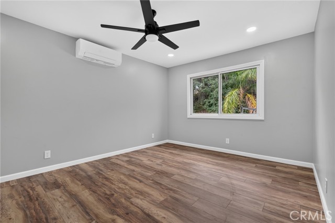
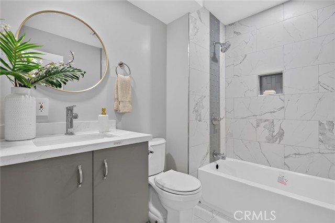
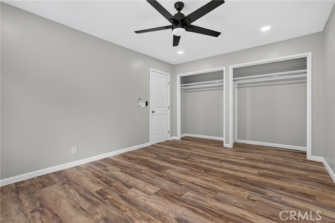
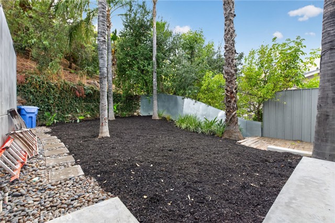
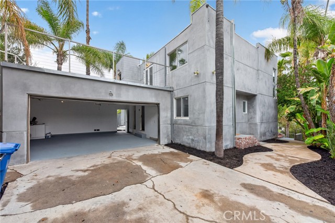
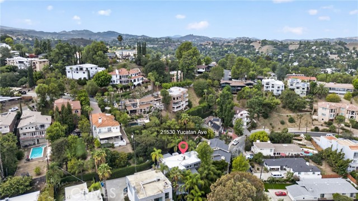
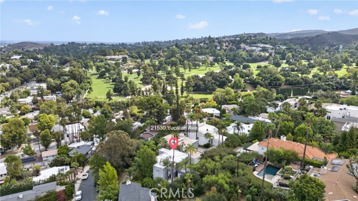
DON’T MISS OUT on this TURNKEY modern home located in one of Woodland Hills highly desired, quiet and exclusive neighborhoods South of Ventura Blvd! To start off, this stunning home boasts 4 bedrooms and 3 bathrooms including a spacious primary suite with its own luxurious bathroom, walk-in closet and outdoor seating… area! In addition to the bedrooms and bathrooms, downstairs you’ll find an additional bonus room that could be used as an office! The thoughtfully designed open and functional floor plan provides light-filled interiors and includes tasteful modern upgrades throughout - ideal for both everyday comfort and elevated entertaining! Step inside to discover the striking open-concept kitchen containing high-end quartz countertops, a grand center island, white shaker cabinets with self-closing drawers and a complete stainless steel appliance package included! Another unique feature of this home is the step-down living area complete with high ceilings, an outdoor balcony with views and flows seamlessly into the kitchen area, dining area and the wet bar which contains a sink, a high-end quartz countertop and a wine fridge included! The entire space truly is inviting and entertaining for families of all sizes! For the exterior, the front contains an attractive curb appeal with a walkway that leads to the inviting front entry while the spacious and private backyard contains a yard area and up above is another outdoor patio area with expansive views all setting the stage for unforgettable future family gatherings and year-round enjoyment! In addition, this home offers new LED recessed lighting, premium water-proof laminate flooring, convenient in-house washer and dryer hookups and a central air/heating system for both stories! To top it all off, this home is located just minutes away from the illustrious Woodland Hills Country Club, Serrania park, various hiking trails with breathtaking views, beloved restaurants, shopping centers, attractions and more! Move-in-ready, meticulously updated and located in one of Woodland Hills most desired neighborhoods, this gem is a true standout. *Check out the Virtaul Tour!*
Find The Perfect Home
'VIP' Listing Search
Whenever a listing hits the market that matches your criteria you will be immediately notified.
Join The ListSimilar Listings
 Active$1,499,0004555 Don Pio Drive
Los Angeles, CA 913644 bd · 3.5 ba · 2,590 sq ft · built 1991
 Active$1,485,0004920 Llano Drive
Woodland Hills, CA 913644 bd · 3 ba · 2,322 sq ft · built 1978
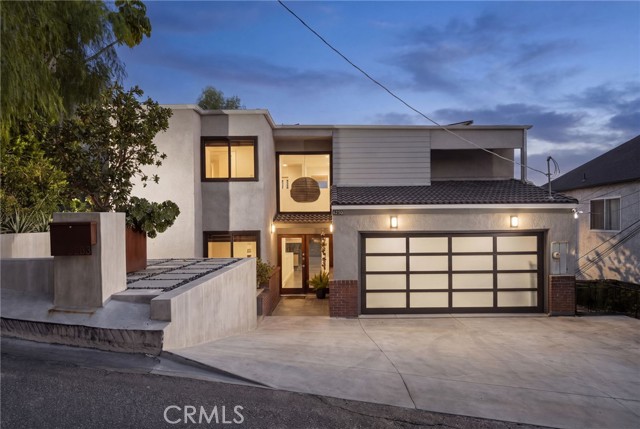 Active$1,199,0005283 Calatrana
Woodland Hills, CA 913646 bd · 4 ba · 3,832 sq ft · built 1977
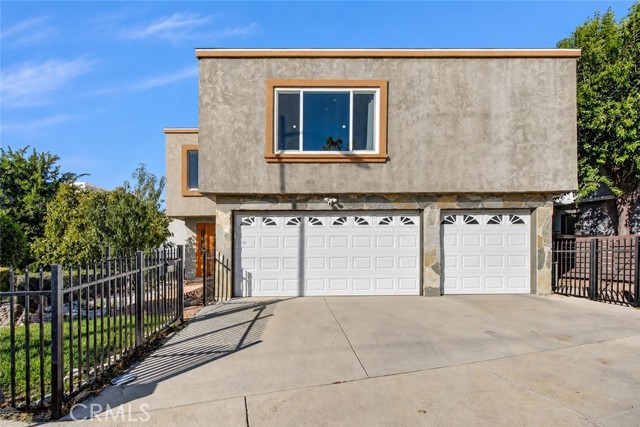 Active$1,290,00022763 Macfarlane
Woodland Hills, CA 913644 bd · 2.5 ba · 2,903 sq ft · built 1978
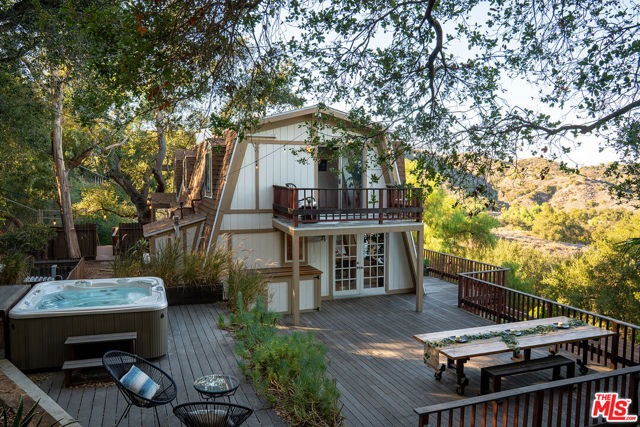 Active$1,875,00022013 Alta Drive
Topanga, CA 902903 bd · 3 ba · 2,709 sq ft · built 1980
 Active$1,249,00022828 Hartland Street
West Hills, CA 913075 bd · 3 ba · 2,921 sq ft · built 1977