
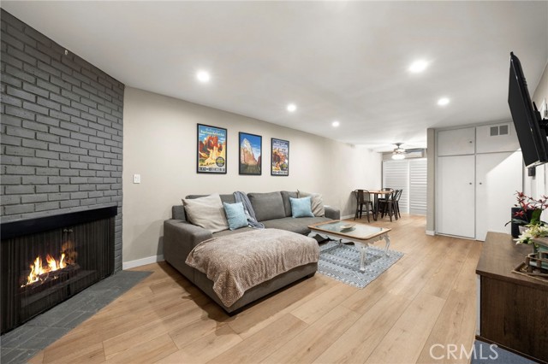
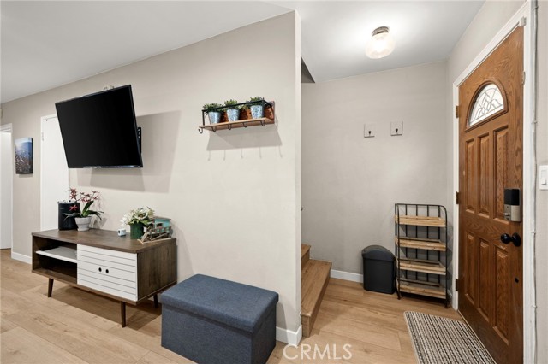
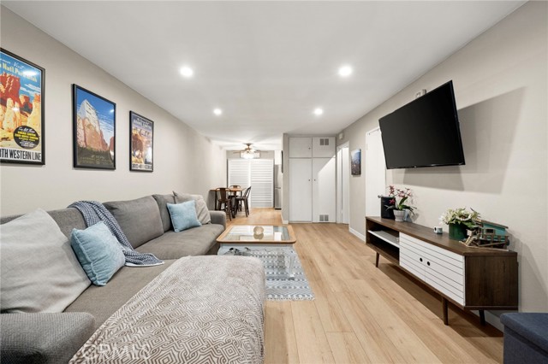
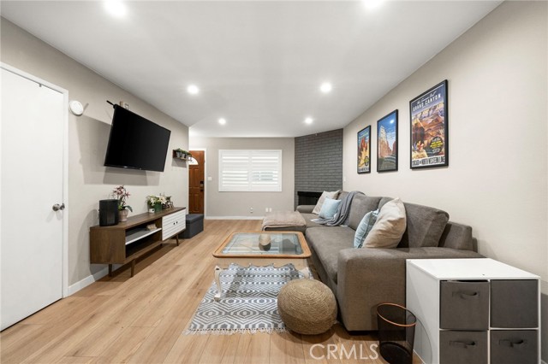
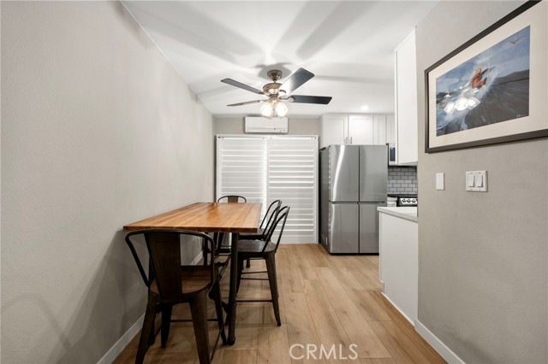
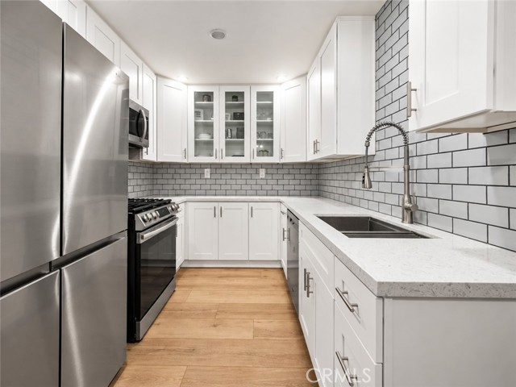
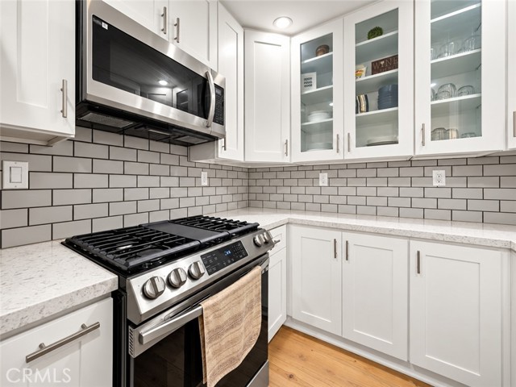
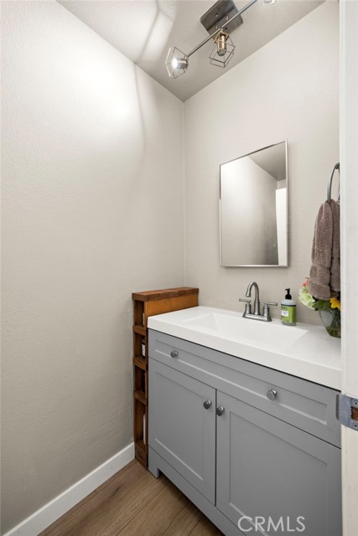
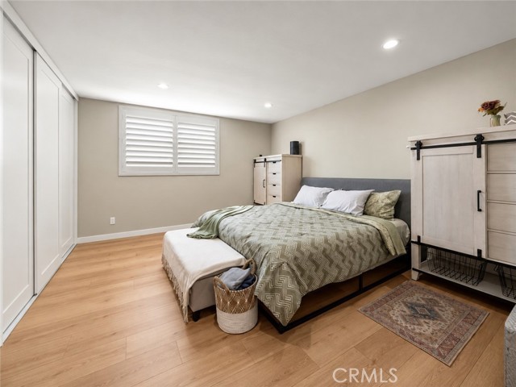
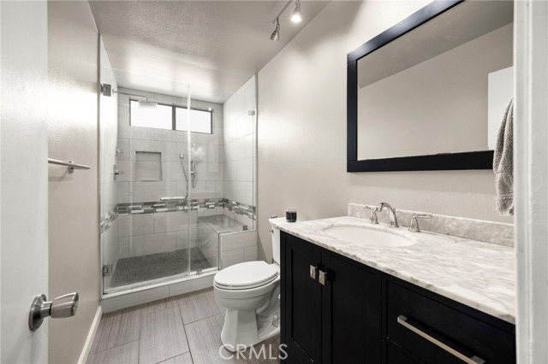
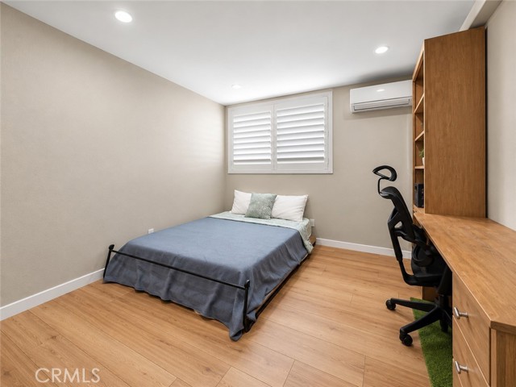
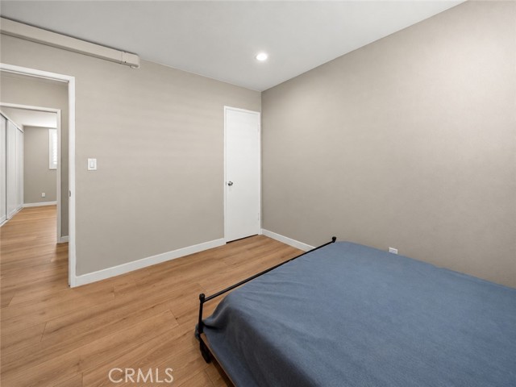
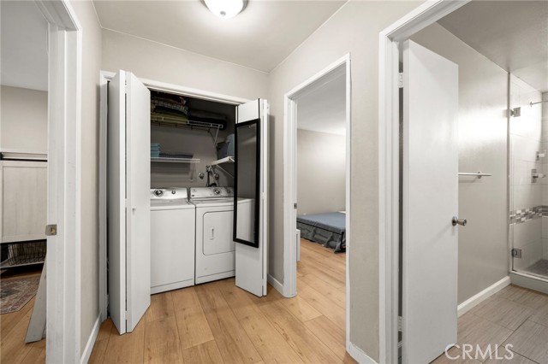
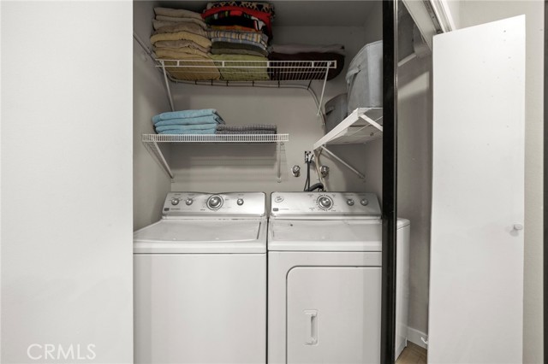
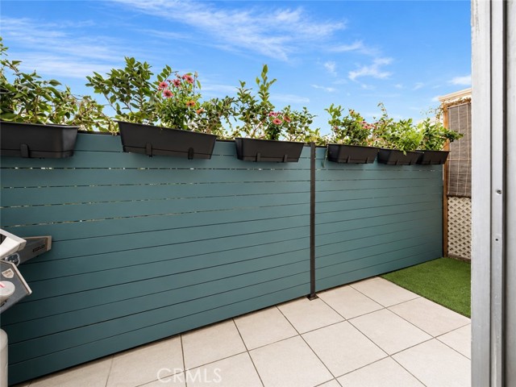
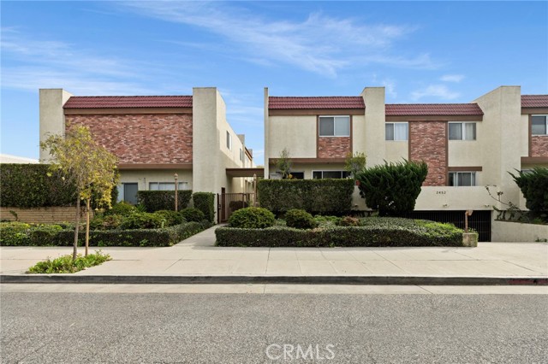
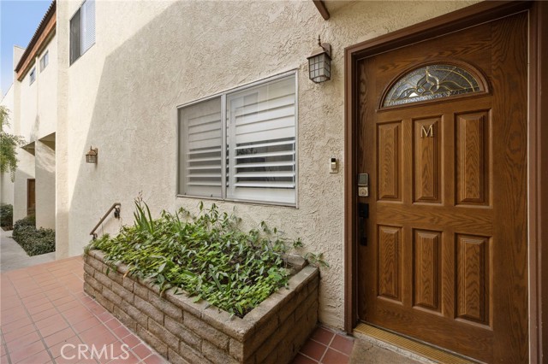
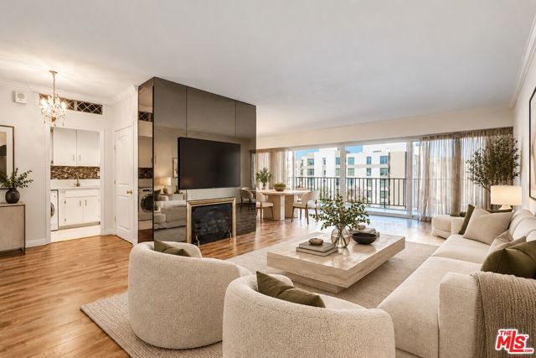
This clean, move-in-ready two-story home offers a smart layout with a renovated kitchen that opens to the dining and living areas, a gas fireplace, and a convenient powder room downstairs. Sliding doors lead to a private patio with room to dine, grill, relax, or store bikes and gear. Upstairs are two well-sized… bedrooms, a renovated bathroom with a large glass-enclosed step-in shower, and a dedicated laundry area with a full-size side-by-side washer and dryer. Additional highlights include updated flooring, three-zone A/C, generous storage, and two-car parking in a gated garage with additional storage. The well-maintained HOA offers low monthly dues and a healthy budget. A grant may also be available to help qualified buyers with their purchase. Located in a highly walkable part of Santa Monica near Whole Foods, Erewhon, cafés, parks, dining, shopping, major employment centers, and everyday essentials, this home offers a compelling opportunity to own a true two-bedroom in Santa Monica with private outdoor space, in-unit laundry, gated parking, and no one living above or below you.
Find The Perfect Home
'VIP' Listing Search
Whenever a listing hits the market that matches your criteria you will be immediately notified.
Join The ListSimilar Listings
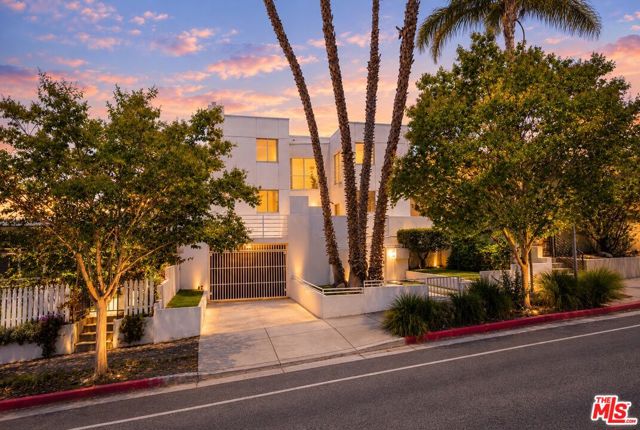 Active$999,0001823 20th Street, 103
Santa Monica, CA 904042 bd · 2.5 ba · 1,359 sq ft · built 1991
 Active$715,0001522 South Saltair Ave, 206
Los Angeles, CA 900252 bd · 2 ba · 1,040 sq ft · built 1994
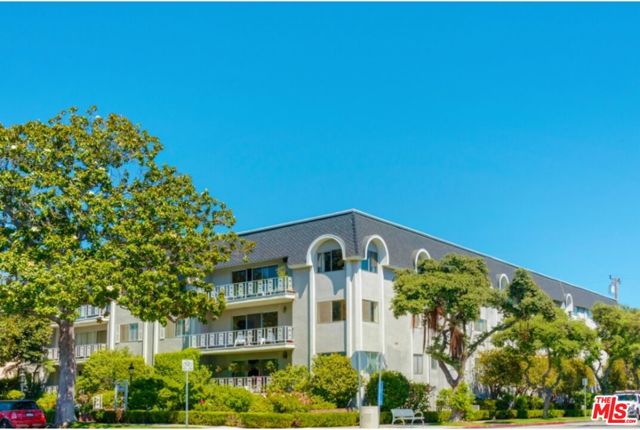 Active$625,000404 San Vicente Boulevard, 28
Santa Monica, CA 904021 bd · 1 ba · 580 sq ft · built 1971
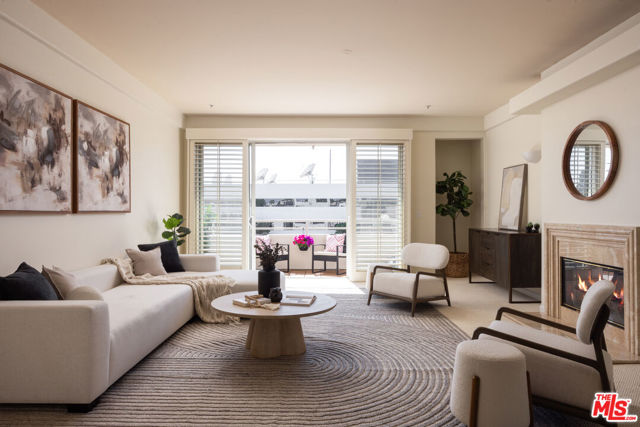 Active$895,0001430 South Bentley Avenue, 402
Los Angeles, CA 900252 bd · 2 ba · 1,485 sq ft · built 1993
 Active$979,9994915 2nd
Los Angeles, CA 900433,420 sq ft · built 1922
 Active$699,00010450 Wilshire Boulevard, 4F
Los Angeles, CA 900241 bd · 1 ba · 1,098 sq ft · built 1961