
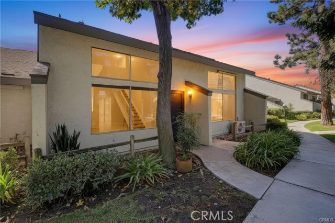
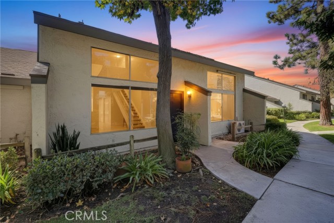
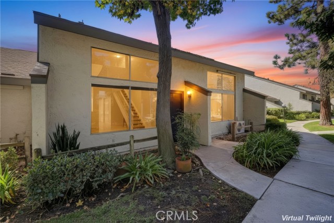
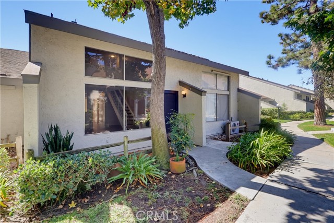
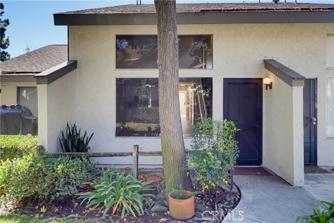
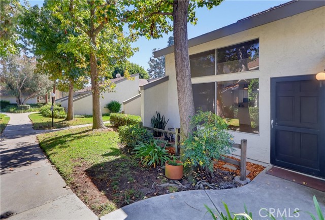
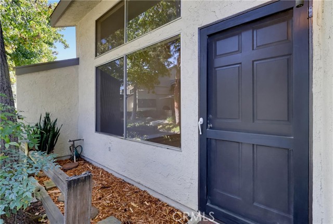
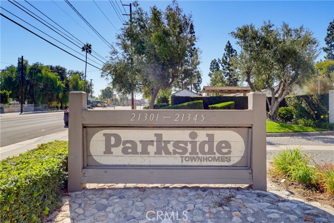
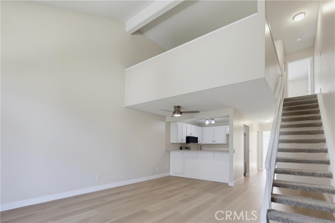
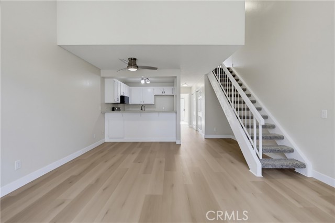
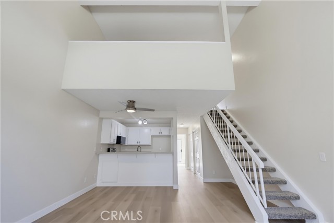
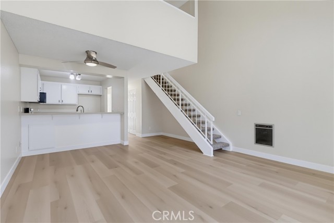
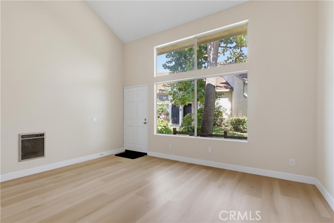
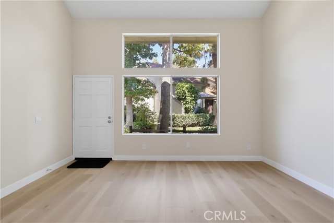
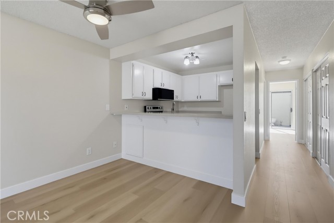
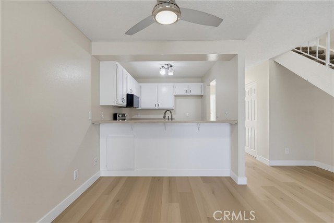
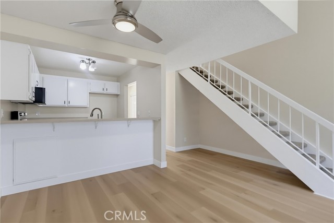
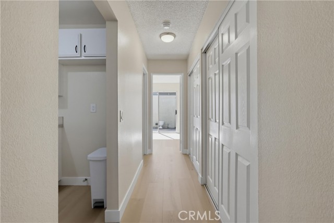
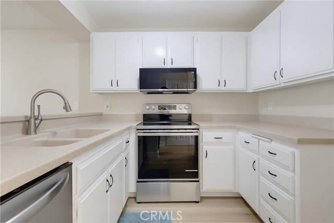
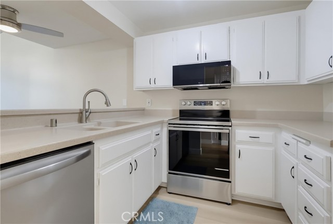
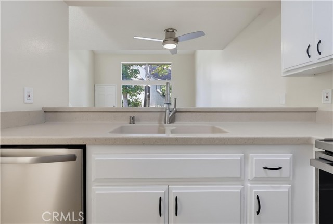
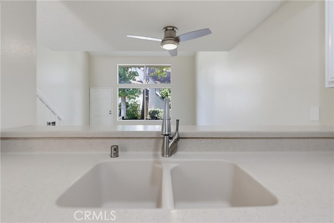
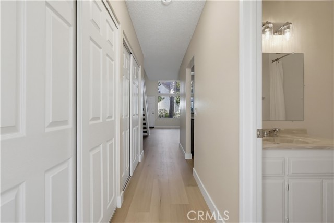
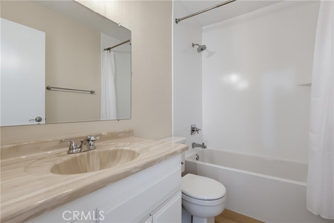
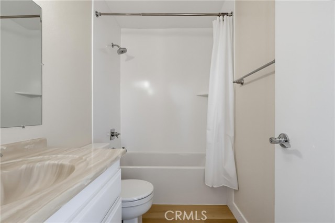
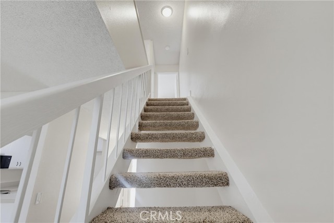
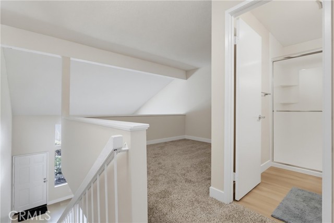
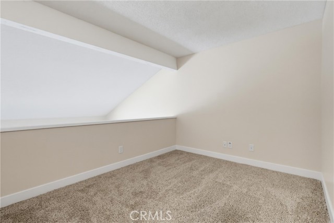
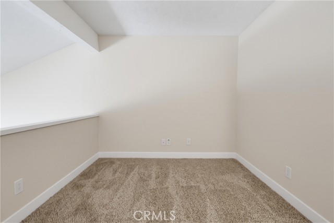
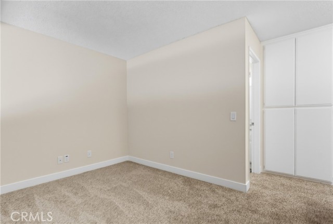
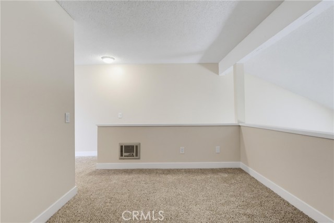
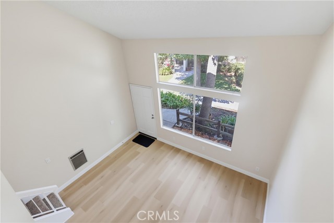
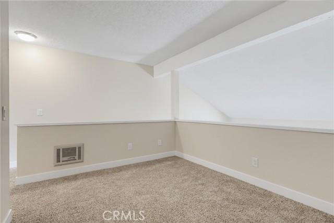
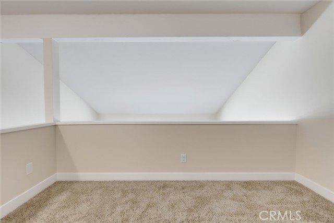
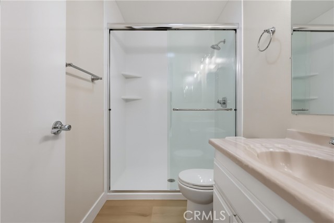
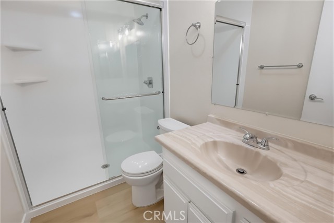
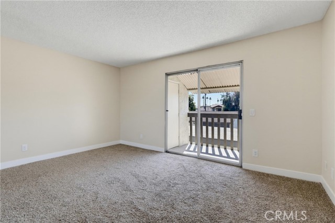
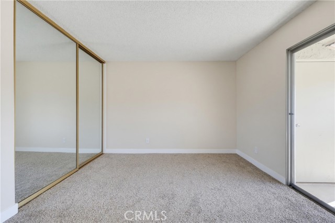
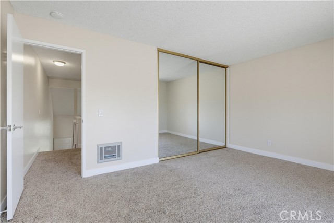
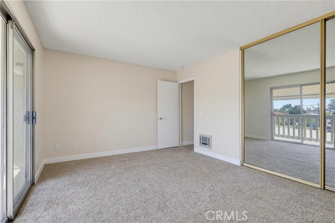
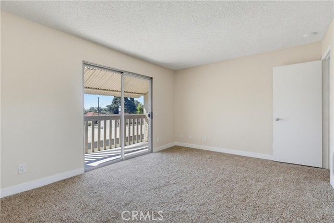
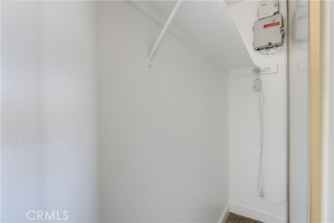
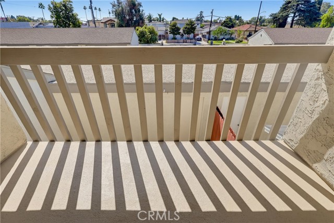
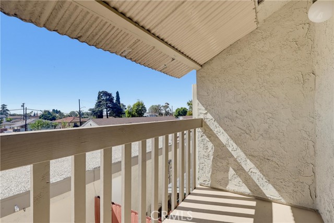
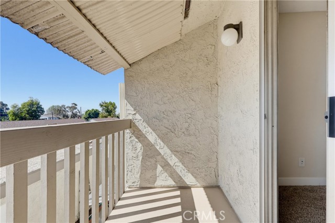
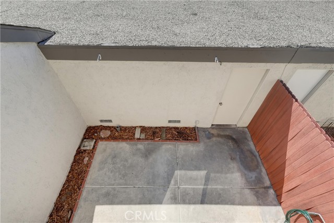
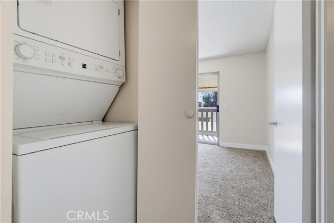
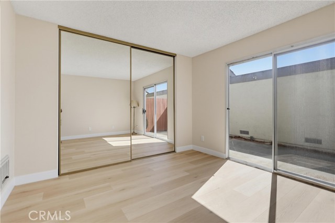
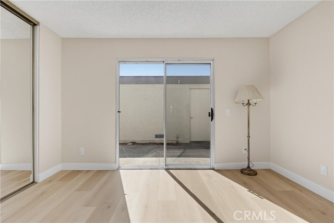
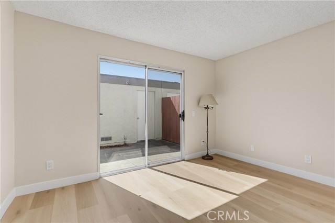
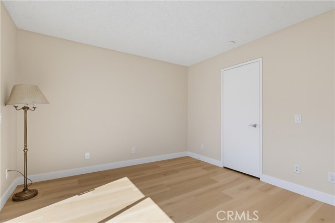
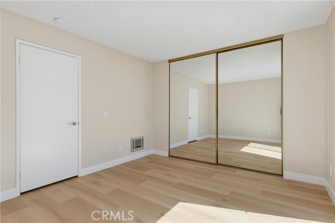
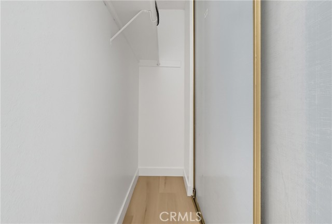
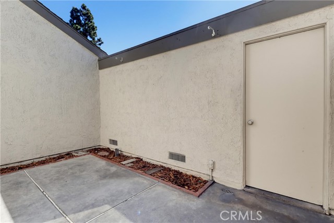
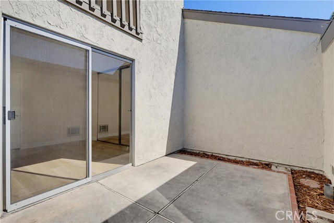
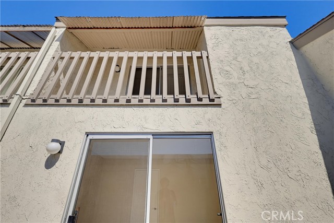
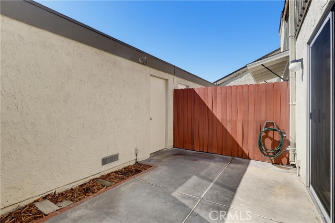
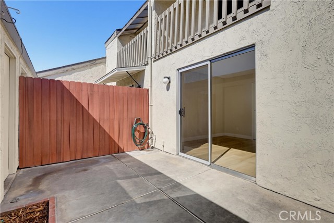
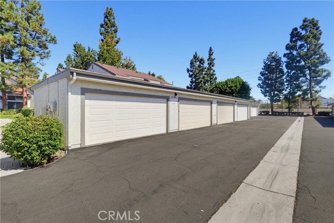
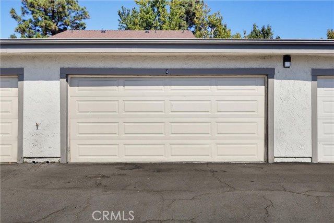
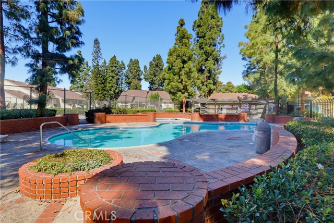
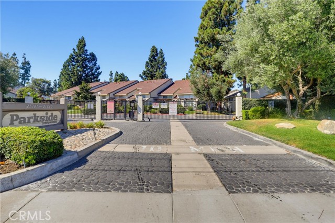
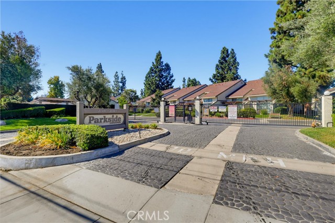
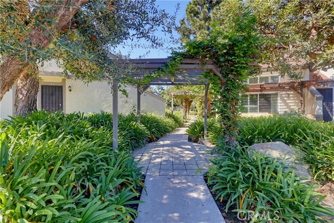
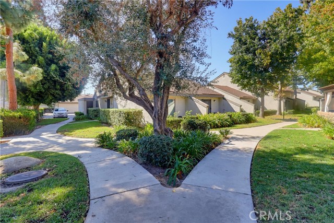
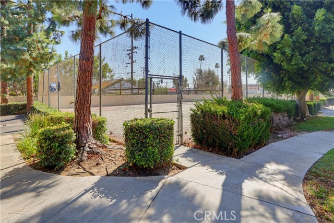
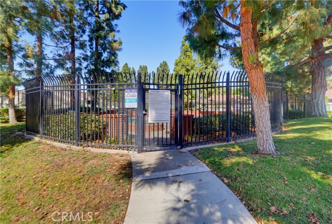
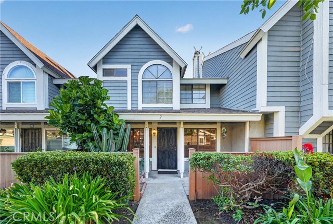
Move-in-ready 2-bedroom, 2-bath condo with an upstairs loft in a gated community! Beautifully refreshed with extensive updates, this inviting home is a great option for first-time buyers and downsizers. One bedroom and one bathroom on each level provide flexibility, while a breezeway connects the unit to a two-car… garage with an automatic door opener. Upstairs, the bedroom opens through a sliding glass door to a private deck with a completely replaced floor and new waterproof deck coating. A separate storage room sits off the deck. The upstairs bathroom features a completely replaced shower enclosure, a brand-new sliding glass shower door, all-new shower fixtures that have never been used, and new flooring. New carpet and fresh paint enhance the upstairs bedroom and loft, which offers space for a home office, reading area, or hobbies. An upstairs laundry closet includes a stackable washer and dryer. Downstairs, enjoy new laminate flooring, fresh paint, and a bedroom conveniently located near a full bathroom with a brand-new tub/shower enclosure and all-new fixtures. The kitchen features a new stove/oven, microwave, and dishwasher, freshly repainted cabinets, and countertops in excellent condition. Matching laminate flooring flows through the kitchen and downstairs living areas. Across from the kitchen, generous hallway closet storage features sliding six-panel doors. A new ceiling fan in the dining room, new stair carpeting, and new baseboards throughout complete the refreshed interior. The community offers two tennis courts, a swimming pool, and a spa, along with attractive greenbelts, sidewalks, lawns, and mature trees. Conveniently located near Cypress, Lakewood, and Cerritos, with easy access to freeways, shopping, and schools. With extensive updates, ample storage, included laundry appliances, a private deck, and a two-car garage, this move-in-ready condo is ready to welcome you home!
Find The Perfect Home
'VIP' Listing Search
Whenever a listing hits the market that matches your criteria you will be immediately notified.
Join The ListSimilar Listings
 Active$775,0004403 Shadeway Road
Lakewood, CA 907132 bd · 1 ba · 887 sq ft · built 1953
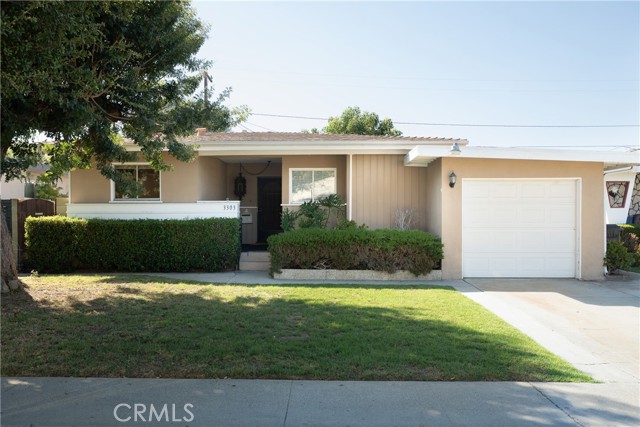 Active$799,9003303 Faust Avenue
Long Beach, CA 908083 bd · 1 ba · 1,090 sq ft · built 1950
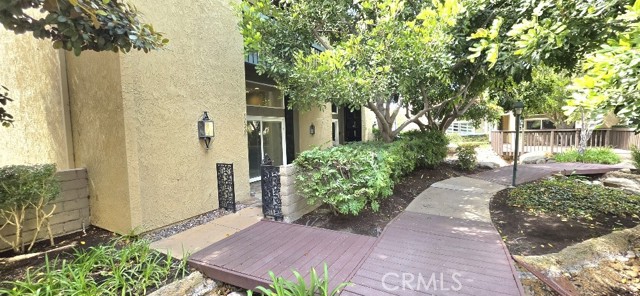 Active$774,9991120 Palo Verde Avenue
Long Beach, CA 908152 bd · 3 ba · 1,816 sq ft · built 1973
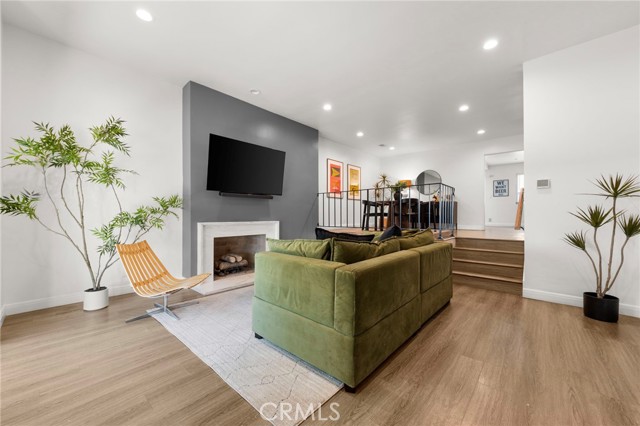 Active$785,0001028 Palo Verde Avenue
Long Beach, CA 908153 bd · 2.5 ba · 1,800 sq ft · built 1973
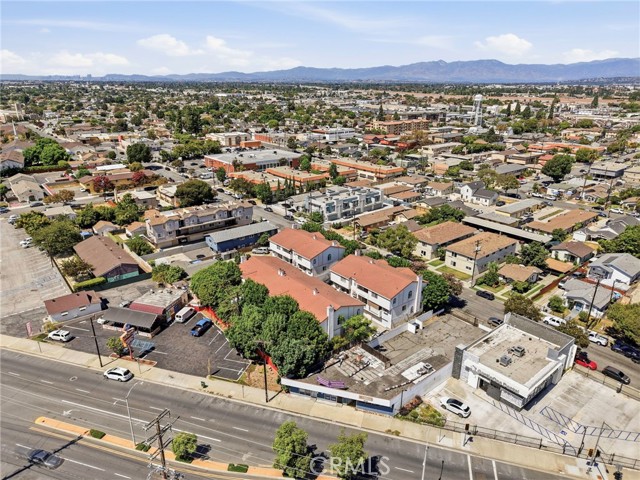 Active$650,00012042 Orange
Norwalk, CA 906503 bd · 3 ba · 1,624 sq ft · built 1995
 Active$670,00012075 Foster Road, 2
Norwalk, CA 906502 bd · 2.25 ba · 1,377 sq ft · built 1981