
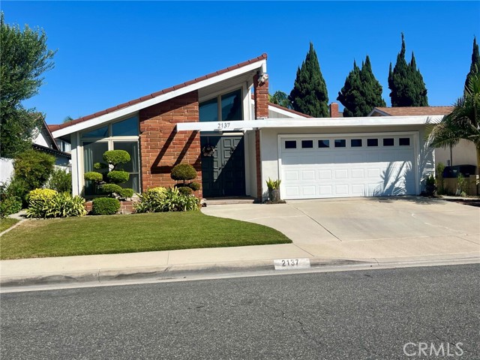
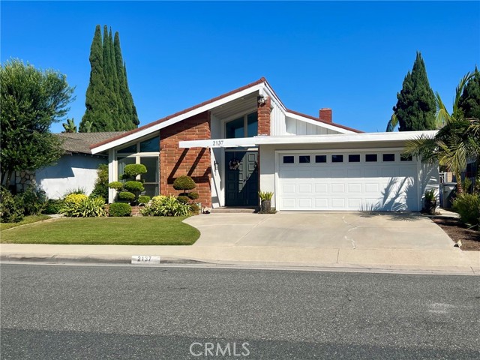
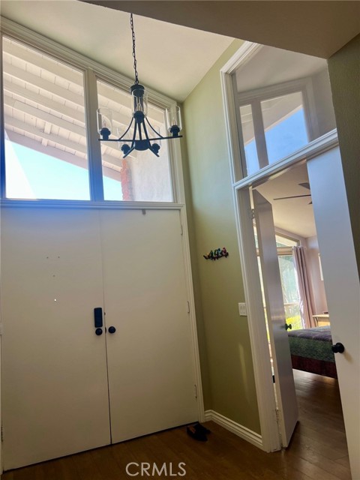
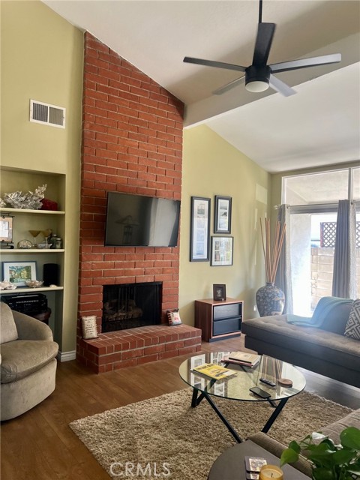
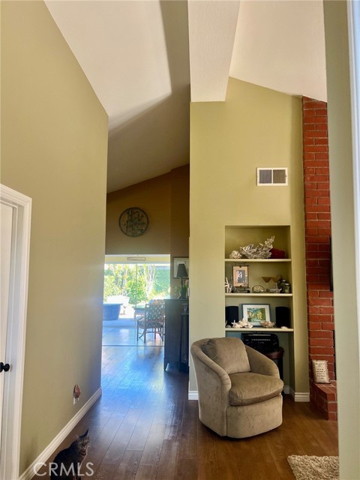
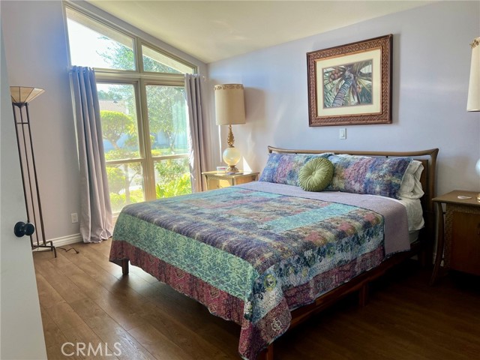
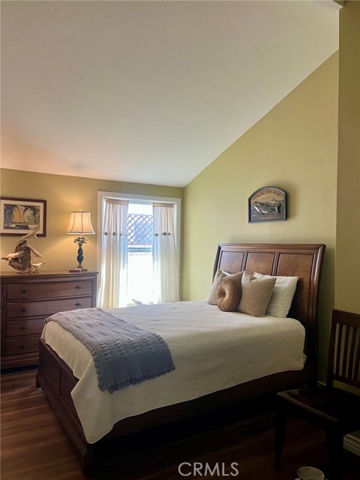
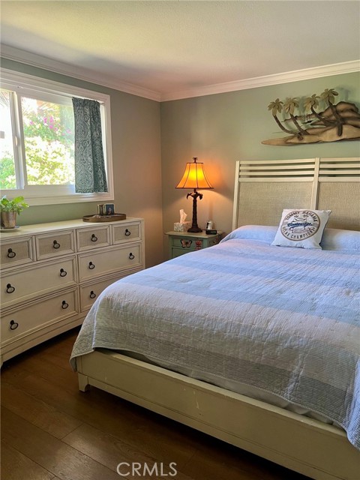
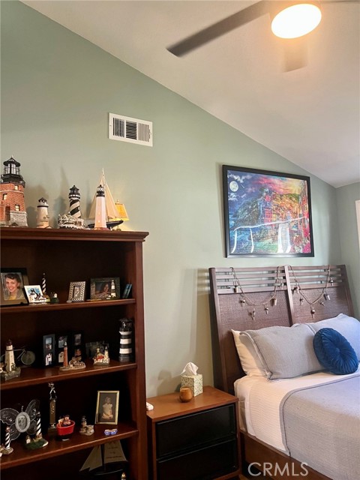
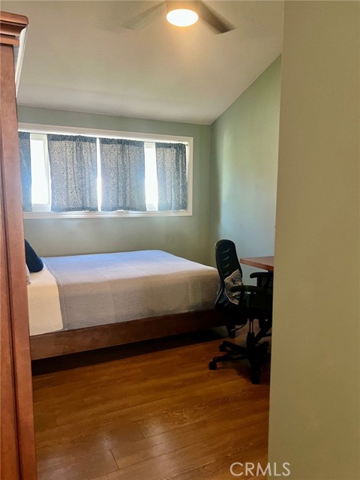
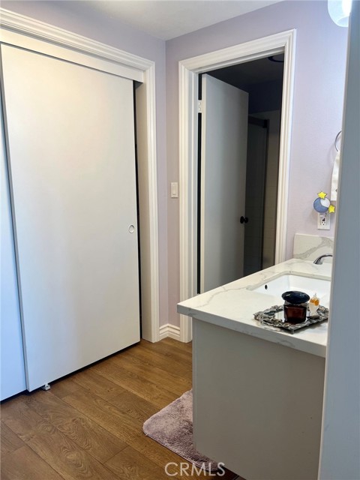
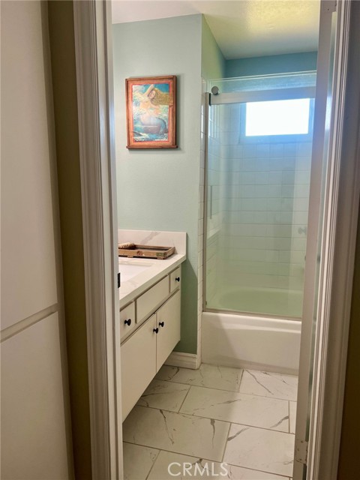
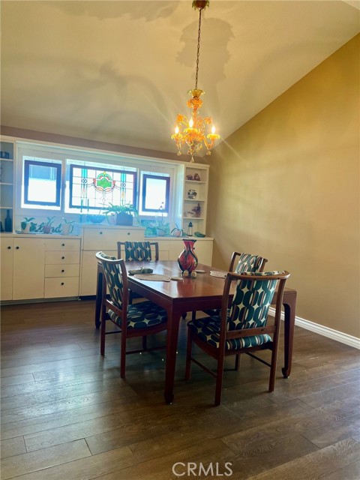
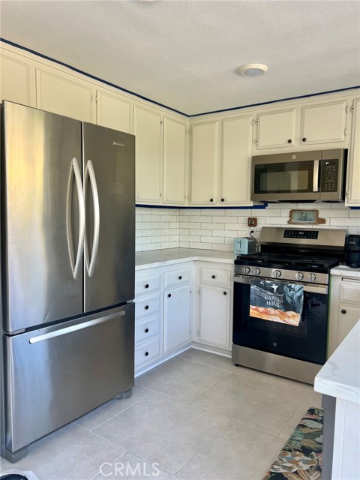
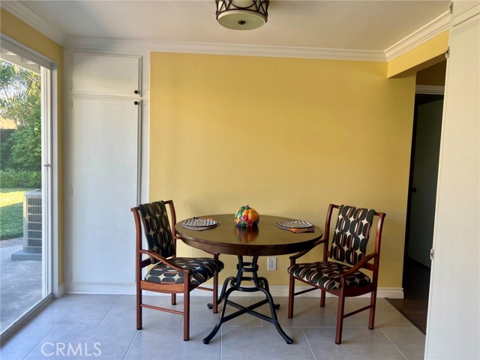
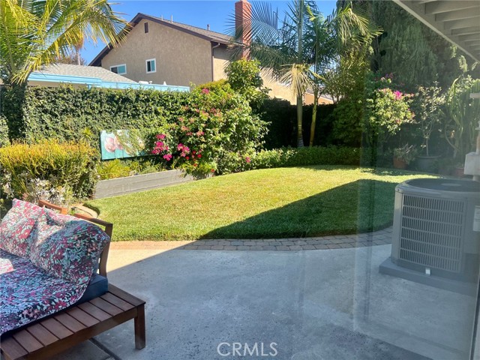
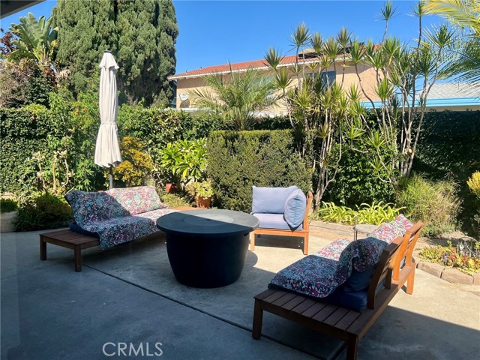
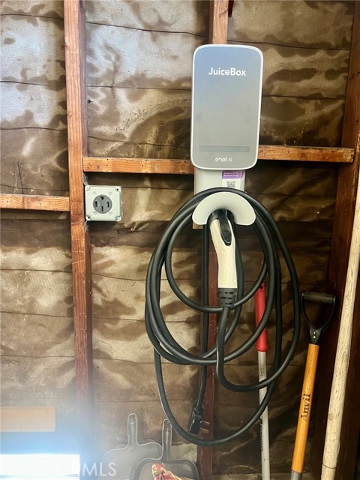
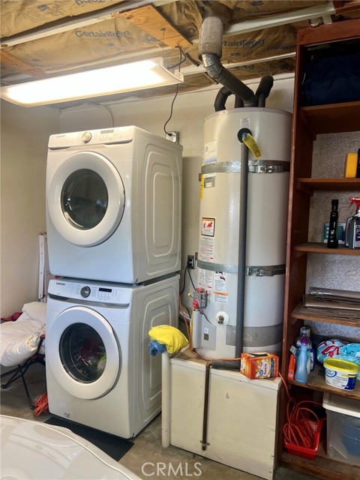
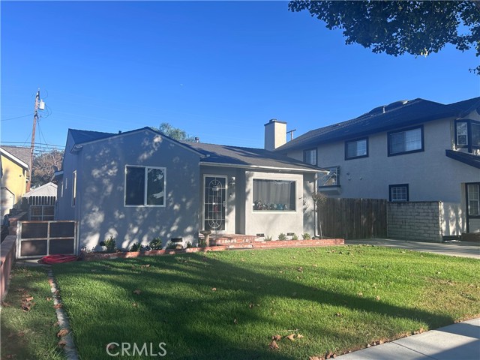
Welcome to this beautiful single-story home featuring 4 bedrooms and 2 bathrooms, situated in the Cherry Cove area of Lakewood. As you step through the front door, you’ll immediately notice the high vaulted ceilings and the spacious floor plan, which includes a separate living room and dining room. The living room… boasts a cozy fireplace, perfect for winter months and family gatherings. There are two sets of sliding glass doors: one in the living room that provides access to the side yard and another in the kitchen area that leads to the backyard. Across from the living room, you’ll find a large formal dining room that leads to the kitchen. If you’re looking for a master bedroom and bath with his and hers closets, this property is perfect for you! For added convenience, there is direct access to the 2-car garage. Recent updates to the property include new interior and exterior paint, an updated kitchen with new countertops, and new light fixtures, newer central air conditioning and heating system, EV charging inside/outside garage and etc. This home is conveniently located near a community park across from the house, with easy access to the 710 and 91 freeways.
Find The Perfect Home
'VIP' Listing Search
Whenever a listing hits the market that matches your criteria you will be immediately notified.
Join The ListSimilar Listings
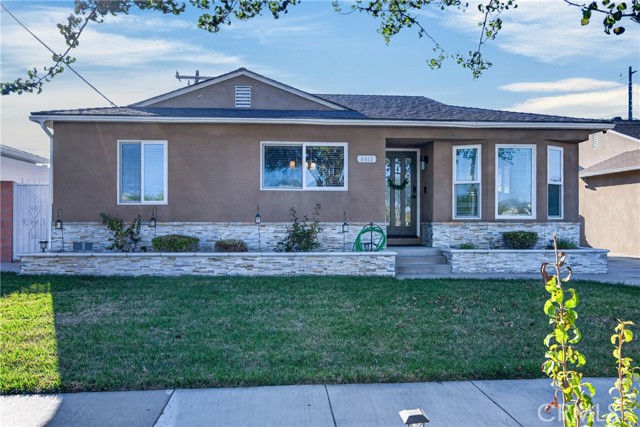 Active$989,0004513 Paramount
Lakewood, CA 907124 bd · 3 ba · 1,714 sq ft · built 1955
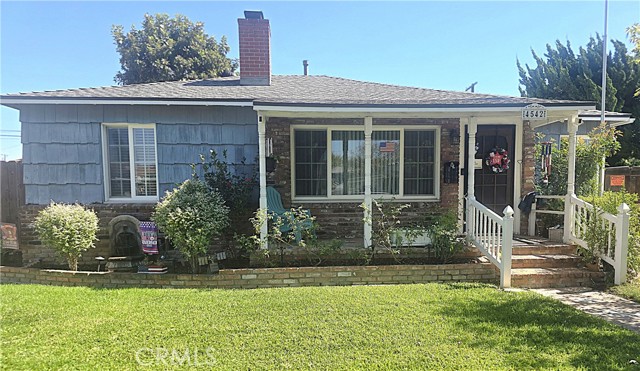 Active$975,0004542 Goldfield
Long Beach, CA 908073 bd · 1.75 ba · 1,318 sq ft · built 1944
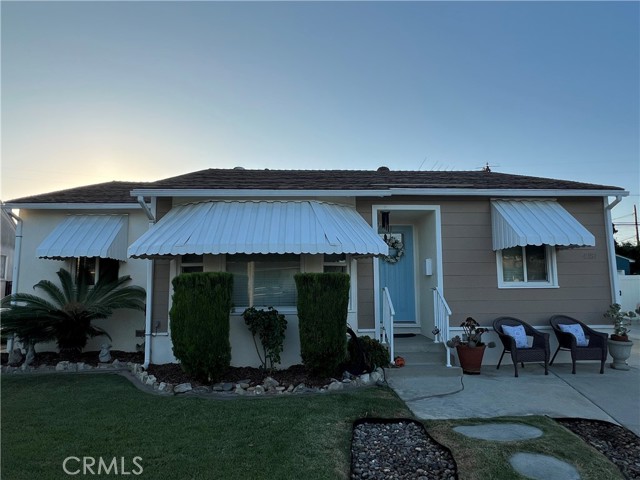 Active$899,9994257 Pixie Avenue
Lakewood, CA 907123 bd · 1 ba · 1,232 sq ft · built 1955
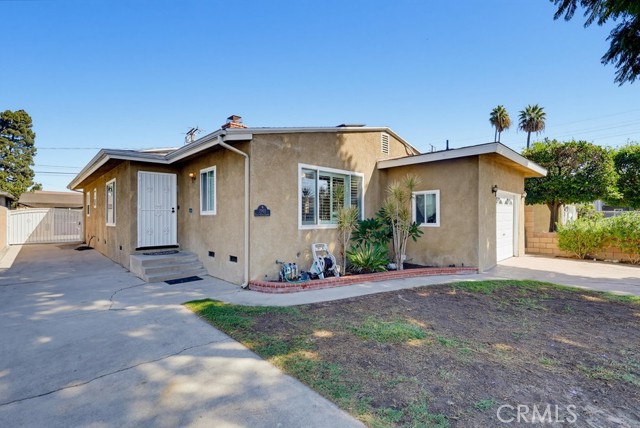 Active$819,0001901 East 63rd
Long Beach, CA 908053 bd · 1.75 ba · 1,422 sq ft · built 1959
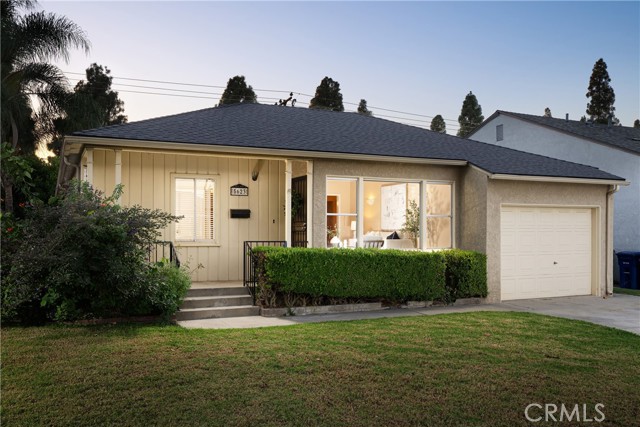 Active$899,0005623 Pimenta
Lakewood, CA 907123 bd · 2 ba · 1,748 sq ft · built 1950
 Active$825,0005938 Hersholt Avenue
Lakewood, CA 907122 bd · 1 ba · 1,064 sq ft · built 1942