
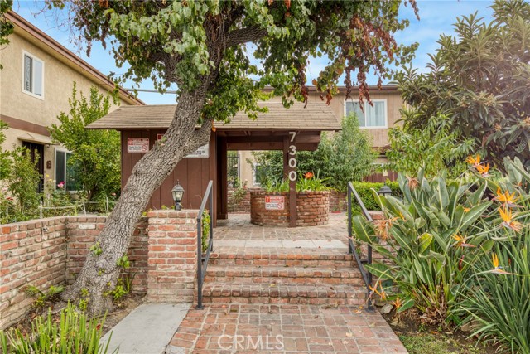
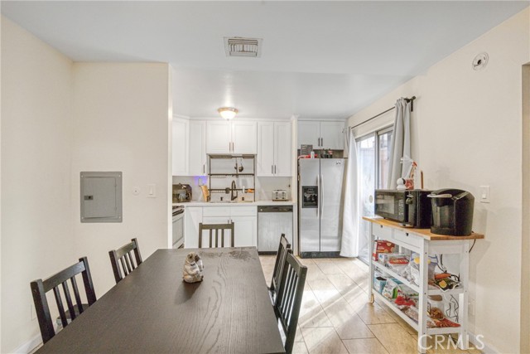
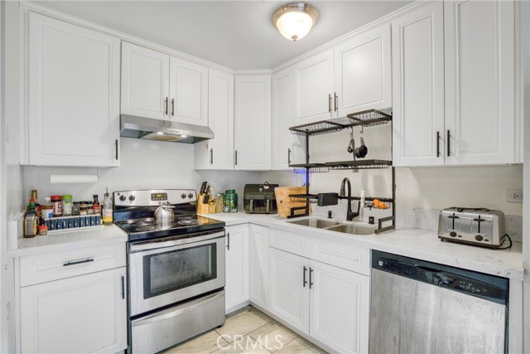
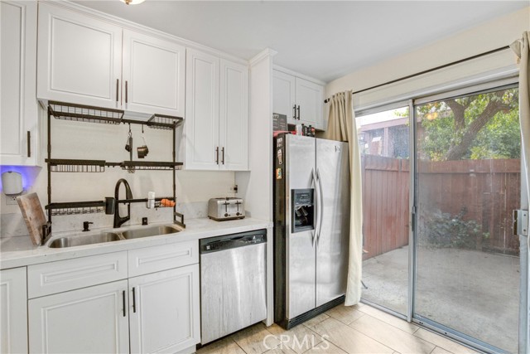
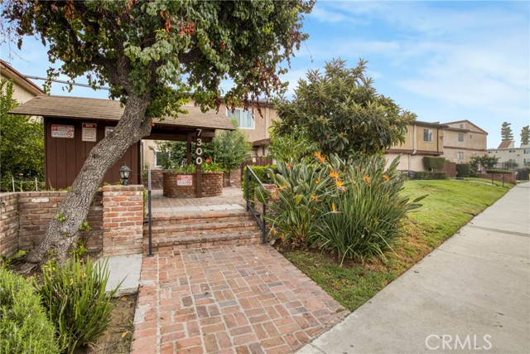
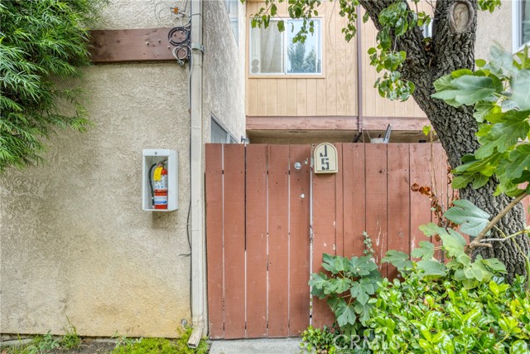
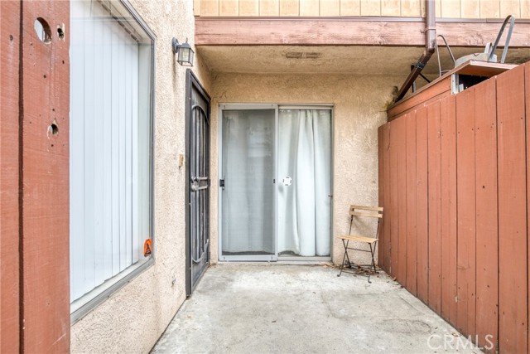
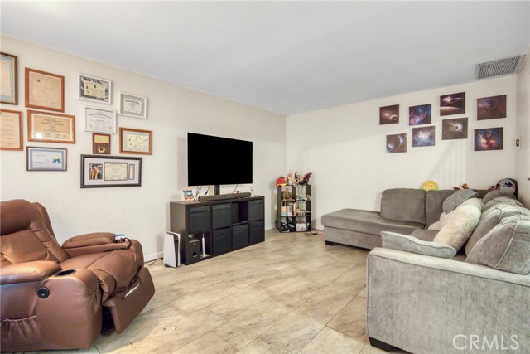
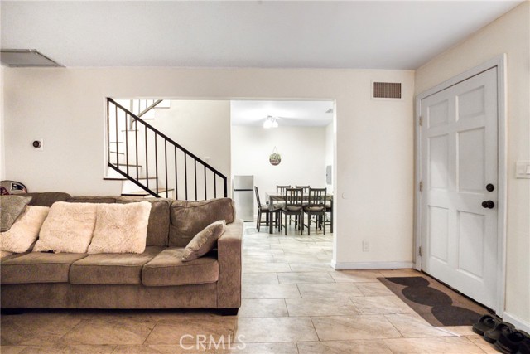
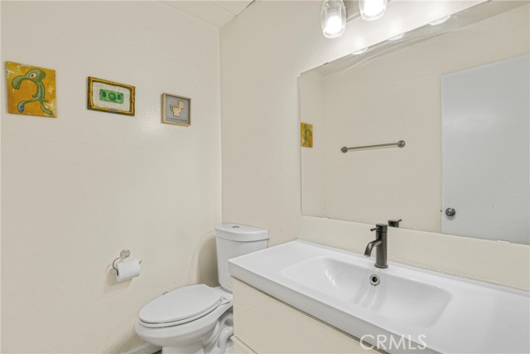
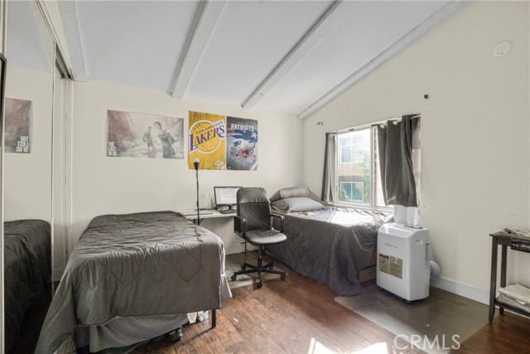
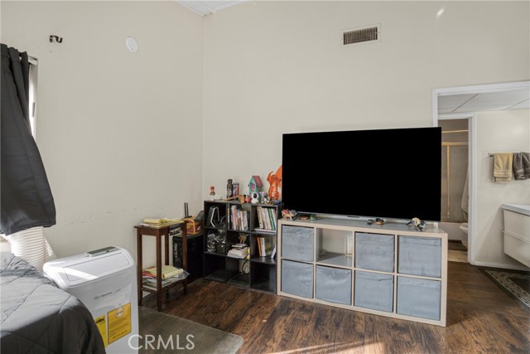
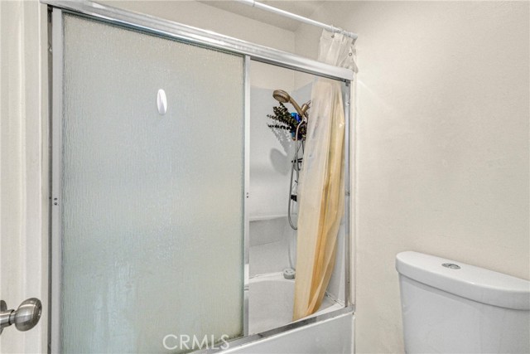
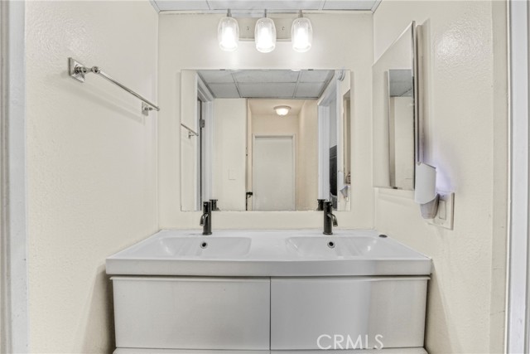
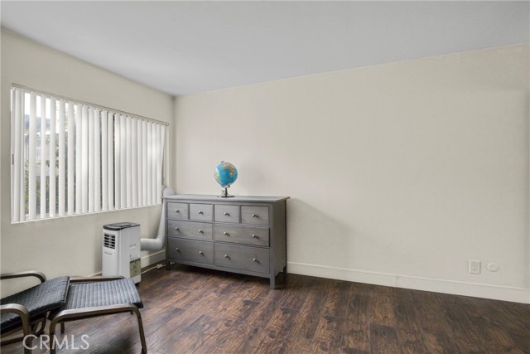
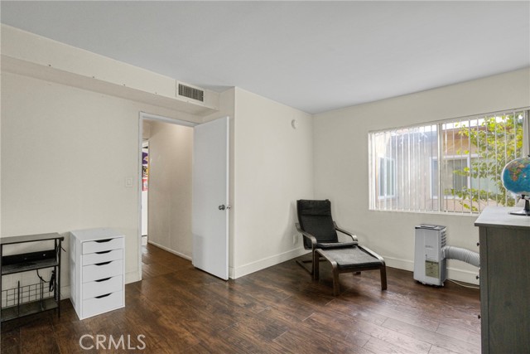
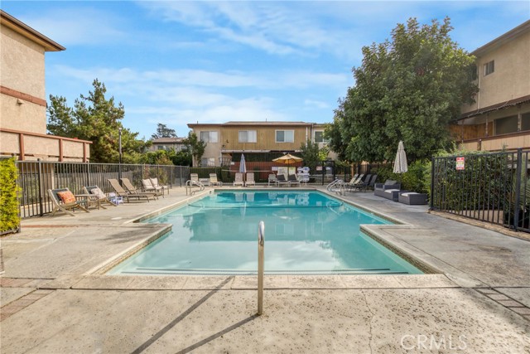
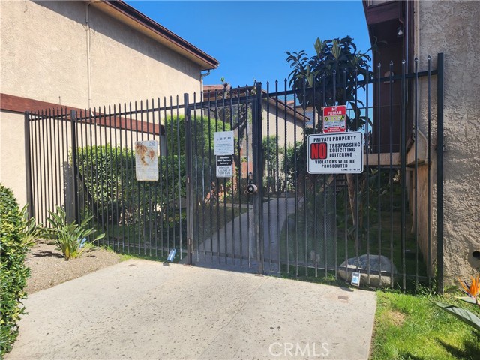
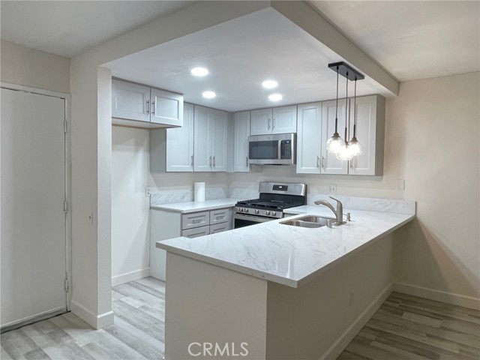
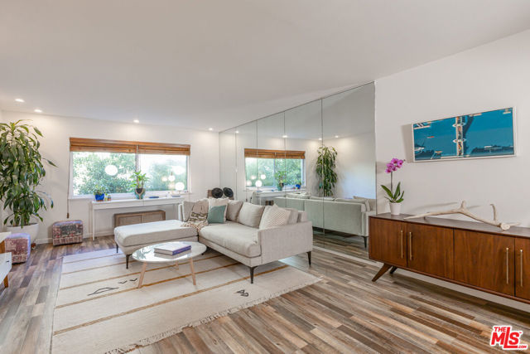
Check out Your Future Sharp 2 Bedroom 2 Bath Condo Offered at a very Affordable Price in a Gated Community in the Heart of Van Nuys! When you Enter this Open Floor Plan Home you will Notice the Spacious Living Room with Modern Tiled Floors, which Opens up to the Dining Area and then Opens up to the Updated, Bright,… and Airy Kitchen with Quartz Counters! From the Kitchen you can Open the Sliding Doors that will Lead You to Your Private Patio! Perfect for a Grill, Small Table and Chairs! A Perfect Spot to either Start Your Day or Unwind! The 2 Upstairs Bedrooms are Very Spacious with Large Closets and Vaulted Ceilings! The Central Air & Heating will Keep you Comfortable All Year Long! The HOA includes Fire Insurance, Water, Sewer, Trash, Landscaped Grounds and Pool Maintenance! Feel Free to Hang Out at the Pool and work on your Tan! You can Come Home from Work, knowing that You Will Not have any Chores or Gardening to do! Easily Walk to Stores and Restaurants as this Condo is Located Close to an Entrance Gate! Assigned Covered Parking for 2 Cars located inside the Gated Community!
Find The Perfect Home
'VIP' Listing Search
Whenever a listing hits the market that matches your criteria you will be immediately notified.
Join The ListSimilar Listings
 Active$249,0005460 White Oak Avenue, K103
Encino, CA 913162 bd · 2 ba · 990 sq ft · built 1971
 Active$365,00020253 Keswick, 325
Winnetka, CA 913062 bd · 2 ba · 880 sq ft · built 1988
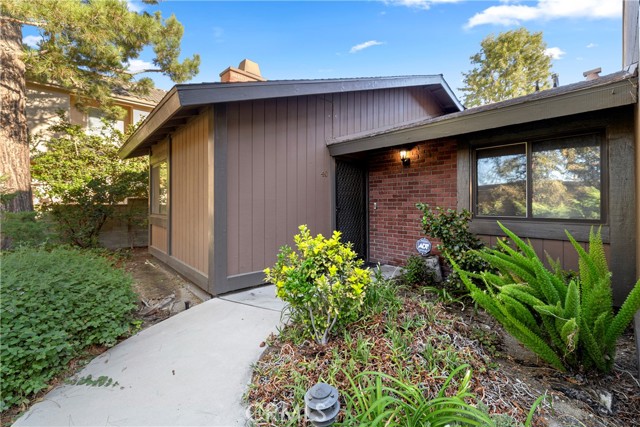 Active$425,00014456 Foothill Boulevard, 40
Sylmar, CA 913422 bd · 2 ba · 908 sq ft · built 1979
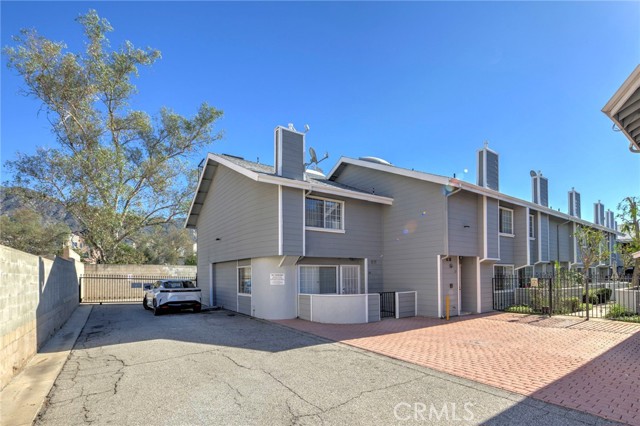 Active$439,00014425 Foothill, 24
Sylmar, CA 913422 bd · 2.25 ba · 1,041 sq ft · built 1987
 Active$449,9006825 Alabama Avenue, 317
Canoga Park, CA 913032 bd · 1 ba · 846 sq ft · built 1983
 Active$398,0002260 North Cahuenga Boulevard, 306
Los Angeles, CA 900681 bd · 1 ba · 879 sq ft · built 1965