Back to map
Search Listings›138 South Adams, 1
SaveShare
In escrowResidential
138 South Adams, 1 photo 1138 South Adams, 1 photo 2138 South Adams, 1 photo 3138 South Adams, 1 photo 4138 South Adams, 1 photo 5138 South Adams, 1 photo 6138 South Adams, 1 photo 7138 South Adams, 1 photo 8138 South Adams, 1 photo 9138 South Adams, 1 photo 10138 South Adams, 1 photo 11138 South Adams, 1 photo 12138 South Adams, 1 photo 13138 South Adams, 1 photo 14138 South Adams, 1 photo 15138 South Adams, 1 photo 16138 South Adams, 1 photo 17138 South Adams, 1 photo 18138 South Adams, 1 photo 19138 South Adams, 1 photo 20138 South Adams, 1 photo 21138 South Adams, 1 photo 22138 South Adams, 1 photo 23138 South Adams, 1 photo 24138 South Adams, 1 photo 25138 South Adams, 1 photo 26138 South Adams, 1 photo 27138 South Adams, 1 photo 28138 South Adams, 1 photo 29138 South Adams, 1 photo 30138 South Adams, 1 photo 31138 South Adams, 1 photo 32138 South Adams, 1 photo 33138 South Adams, 1 photo 34138 South Adams, 1 photo 35138 South Adams, 1 photo 36138 South Adams, 1 photo 37138 South Adams, 1 photo 38138 South Adams, 1 photo 39138 South Adams, 1 photo 40138 South Adams, 1 photo 41138 South Adams, 1 photo 42138 South Adams, 1 photo 43138 South Adams, 1 photo 44138 South Adams, 1 photo 45138 South Adams, 1 photo 46138 South Adams, 1 photo 47138 South Adams, 1 photo 48138 South Adams, 1 photo 49138 South Adams, 1 photo 50138 South Adams, 1 photo 51138 South Adams, 1 photo 52138 South Adams, 1 photo 53138 South Adams, 1 photo 54138 South Adams, 1 photo 55138 South Adams, 1 photo 56138 South Adams, 1 photo 57138 South Adams, 1 photo 58

138 South Adams, 1

Glendale, CA 91205
Beds3
Baths3
Square Ft.1,848
$799,999
Listing provided by Michael Saldana, Keller Williams Pacific Estate

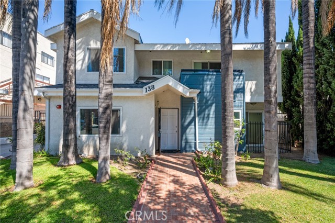
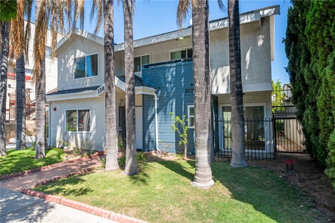
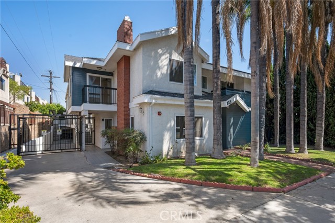
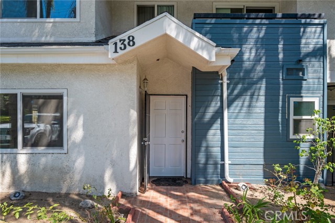
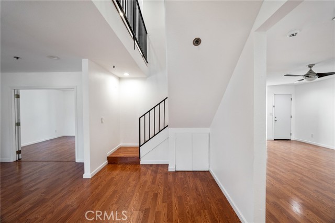
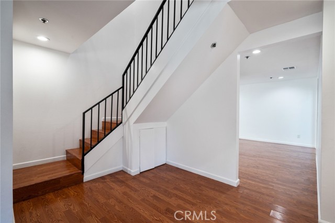
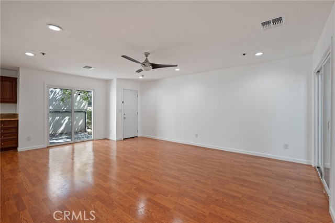
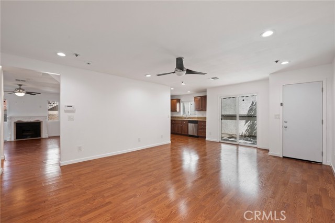
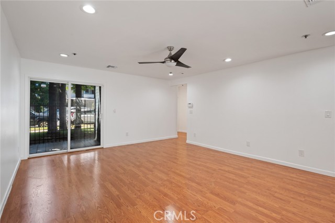
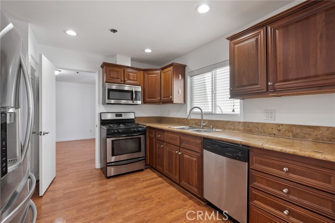
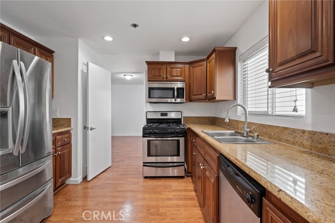
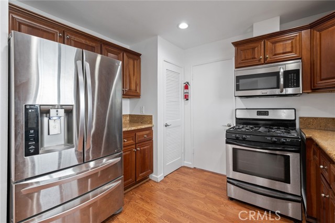
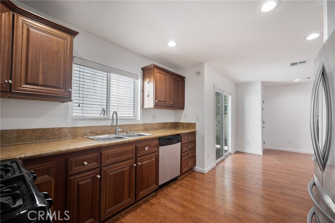
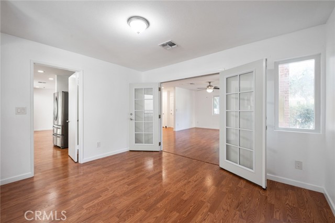
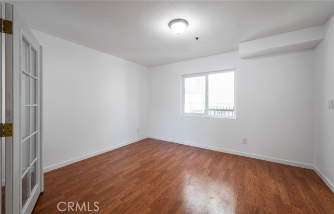
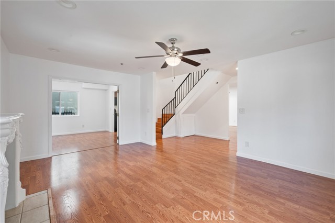
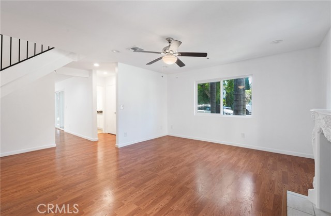
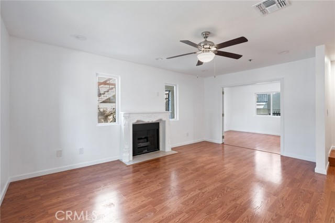
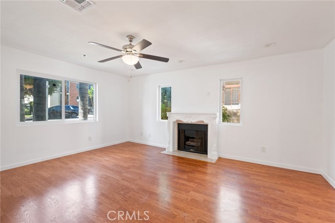
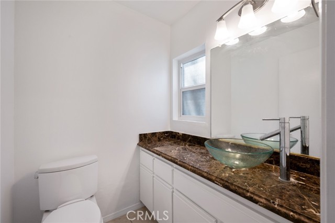
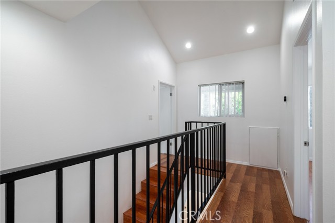
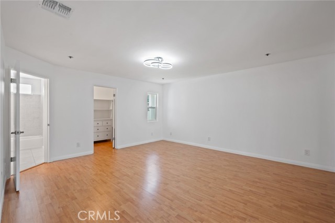
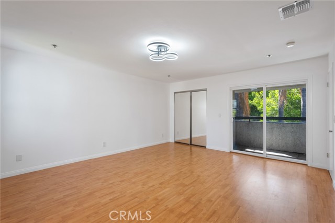
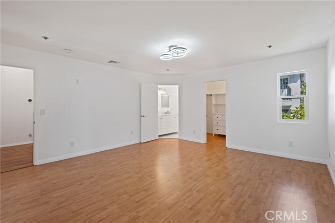
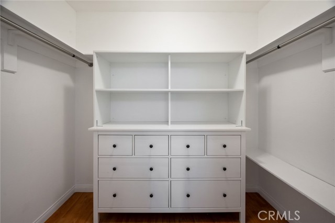
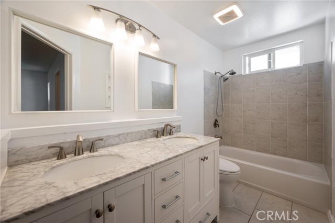
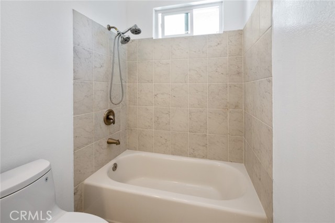
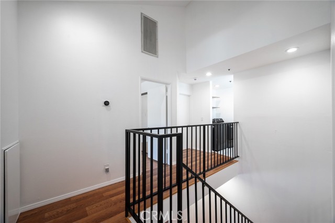
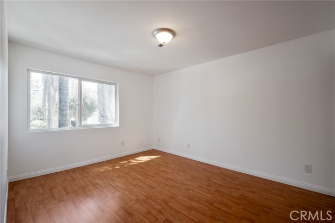
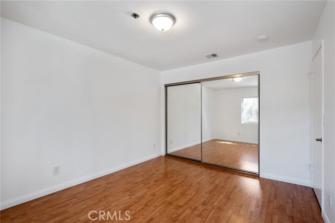
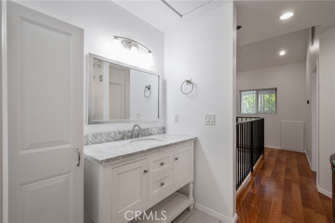
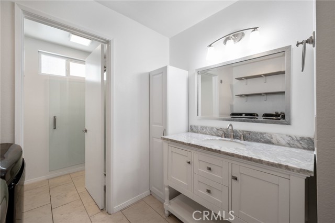
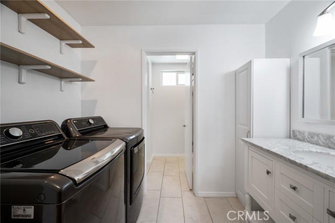
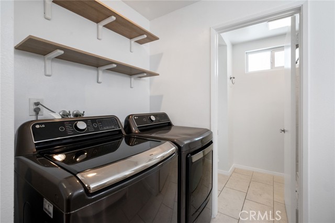
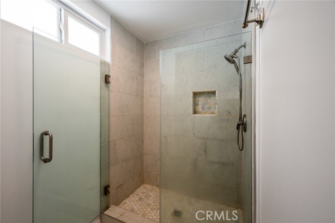
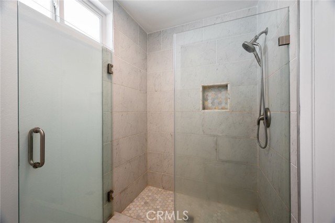
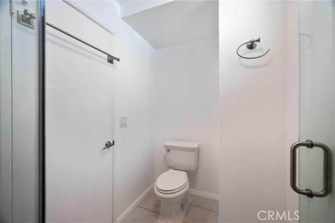
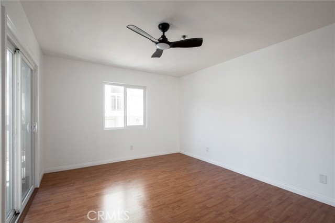
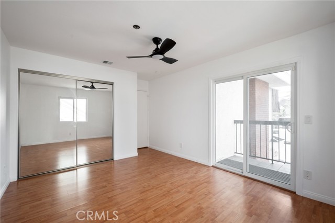
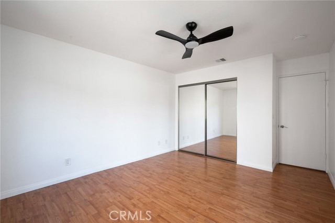
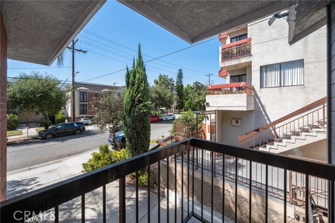
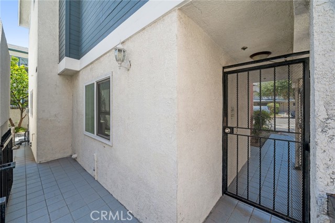
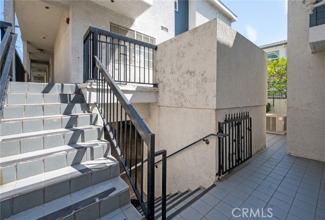
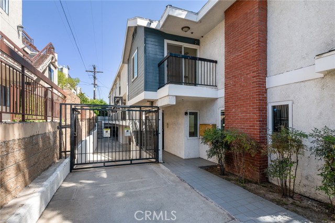
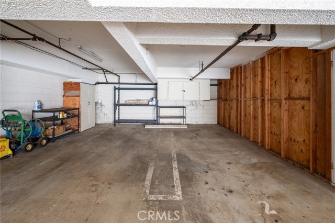
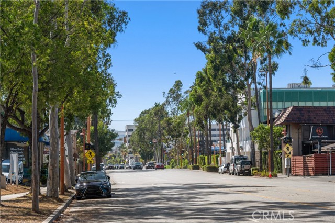
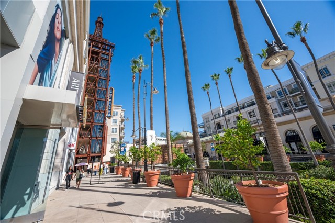
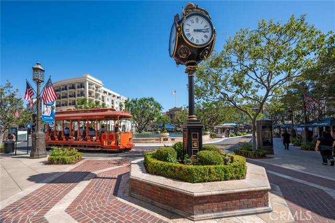
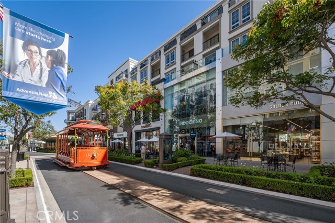
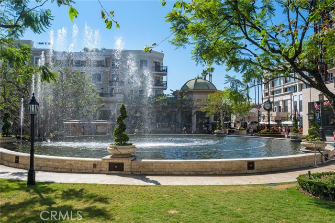
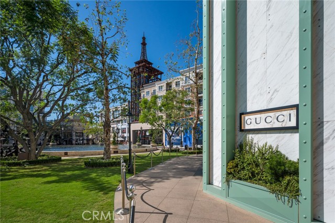
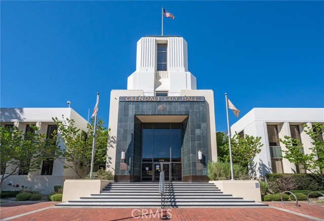
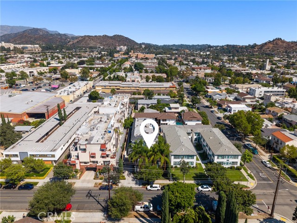
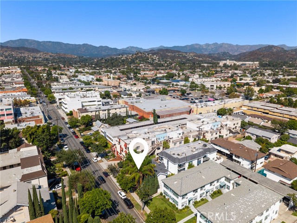
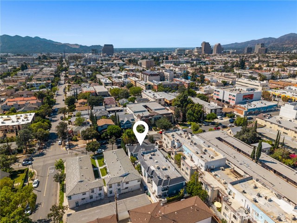
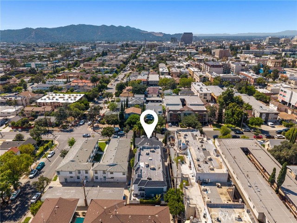
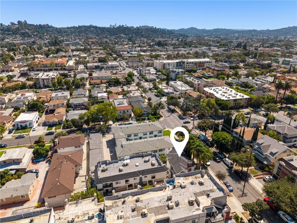
PRIME LOCATION IN GLENDALE! With an impressive 9.6/10 walkability score, this home is within walking distance of the shops and restaurants along Colorado Boulevard and The Americana at Brand. Experience the privacy and space of a DETACHED TOWNHOME with NO SHARED WALLS! This spacious two-level residence offers 3… bedrooms, 3 bathrooms, approximately 1,848 square feet of living space, and a versatile downstairs bonus room—perfect for a home office, guest space, gym, or multigenerational living. The inviting main level features recessed lighting, while the second level offers conveniently located in-unit laundry with an included LG washer and dryer. Recent 2026 improvements include fresh interior paint throughout—including the closets and stair railings—a new kitchen sink and faucet, and new front gutters. Additional upgrades include double-pane windows and four sliding glass doors replaced in 2019, as well as both upstairs bathrooms updated in 2018. One of the upstairs bedrooms also features a customizable Elfa closet system. The property includes two side-by-side parking spaces—no tandem parking required. Enjoy the privacy of detached living with a low HOA of just $325 per month. Located less than a mile from the Glendale Central Library and beautifully renovated parks, the home is also just minutes from Porto’s Bakery, Erewhon, Whole Foods Market, and an impressive selection of local restaurants and bakeries. This central location offers convenient access to the Los Angeles Zoo, Universal Studios, museums, Downtown Los Angeles, and Pasadena. A rare opportunity to enjoy the privacy of a detached home, the convenience of townhome living, and the best of Glendale right outside your door!

Listing Snapshot
Days online30
Last updatedSep 28, 2026
Property typeTownhouse
Beds3
Full baths3
Square ft.1,848
Lot size0.19 Acres
Year built1989
MLS numberRS-26200431
Additional Details
Bedrooms
Beds Total: 3,Main Level Bedrooms: 1
Bathrooms
Baths Total: 3,Baths Full: 3
Building
Year Built: 1989,Building Area Total: 1848,Living Area: 1848,Stories Total: 2,Levels: Two,Entry Level: 1,Common Walls: No Common Walls
Lot
Lot Size Acres: 0.19,Lot Size Square Feet: 8280,Lot Features: 0-1 Unit/Acre,View: None
Interior
Interior Features: Balcony,Ceiling Fan(s),Granite Counters,In-Law Floorplan,Recessed Lighting,Storage,Flooring: Laminate,Fireplace Features: Gas,Kitchen Appliances: Gas Range,Microwave,Laundry Features: Dryer Included,Gas Dryer Hookup,Washer Hookup,Washer Included,Window Features: Double Pane Windows
Exterior
Exterior Features: Rain Gutters,Pool Features: None,Spa Features: None
Parking
Garage Spaces: 2,Parking Total: 2,Parking Features: Assigned
Cooling
Cooling: Central Air
Heating
Heating: Central
Community
Community Features: Biking,Curbs,Sidewalks,Storm Drains,Association Fee: 325,Association Fee Frequency: Monthly,Association Amenities: Maintenance Front Yard,Maintenance Grounds,Management
Utilities
Utilities: Sewer Available,Water Available,Cable Available,Electricity Available,Natural Gas Available,Phone Available,Sewer: Public Sewer,Water Source: Public

Find The Perfect Home

'VIP' Listing Search

Whenever a listing hits the market that matches your criteria you will be immediately notified.

Join The List
Listing information © 2026 California Regional Multiple Listing Service (CRMLS) (via the CSMAR data share). All rights reserved. Information deemed reliable but not guaranteed. IDX information is provided exclusively for consumers’ personal, non-commercial use.
(818) 307-3792 Text