
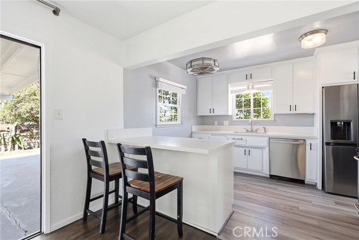
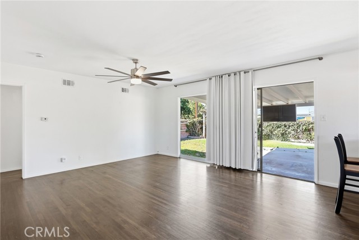
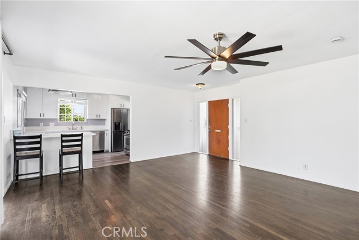
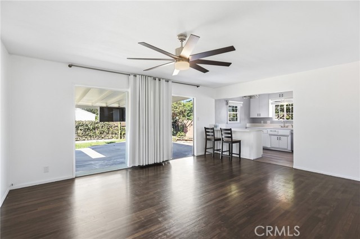
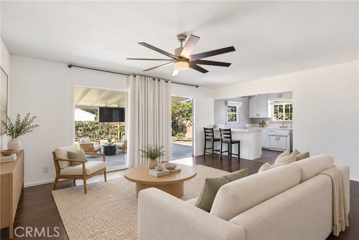
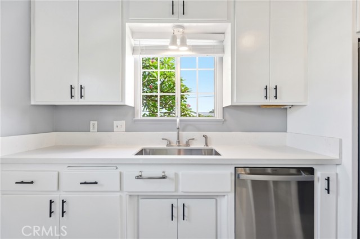
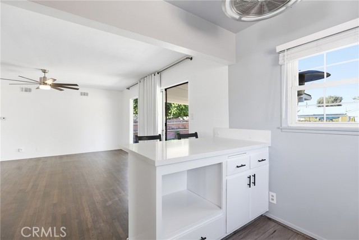
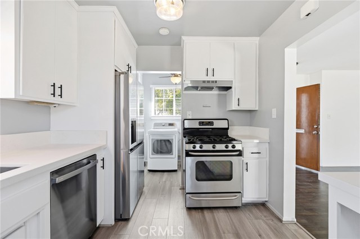
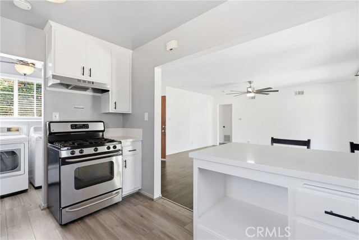
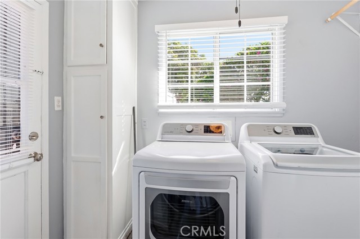
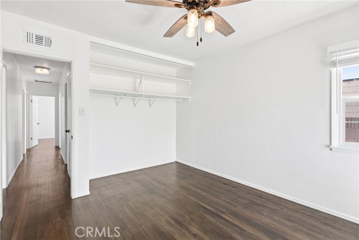
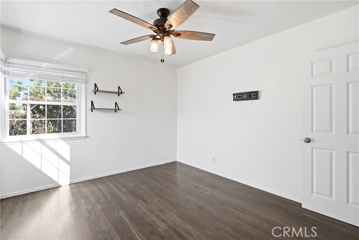
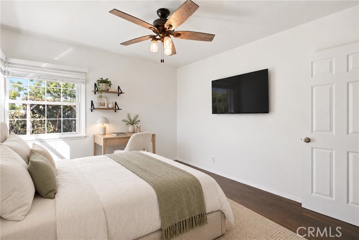
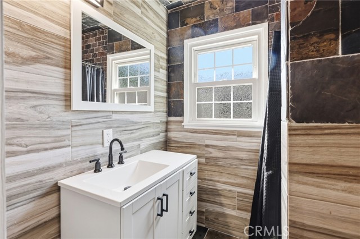
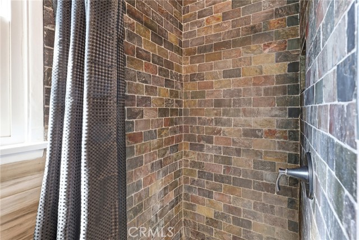
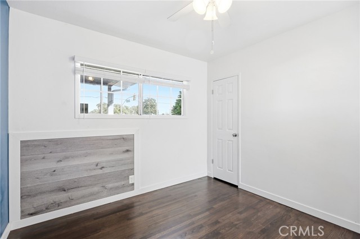
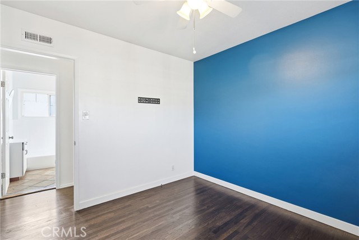
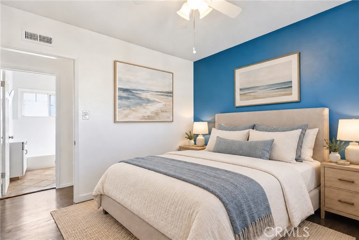
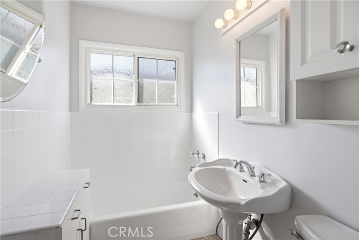
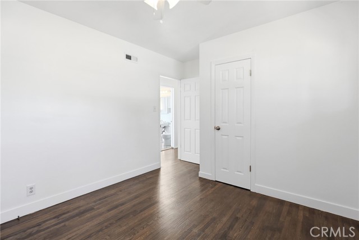
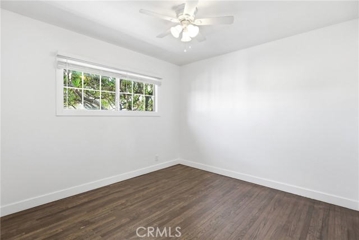
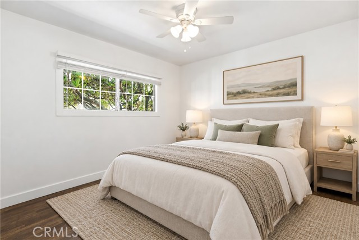
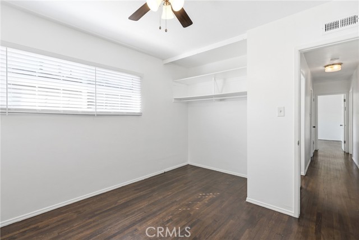
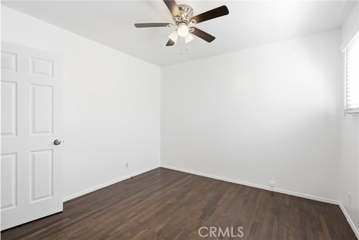
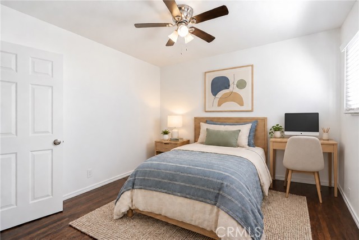
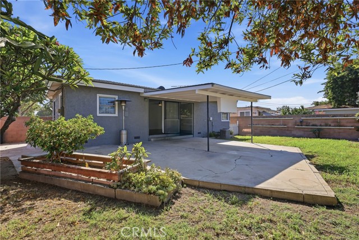
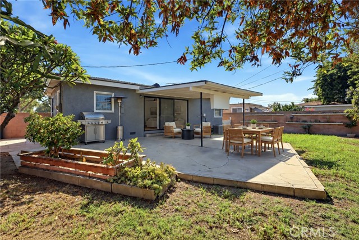
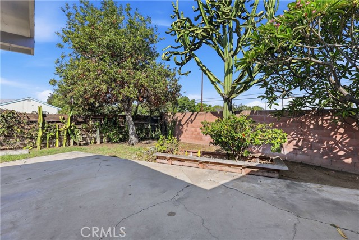
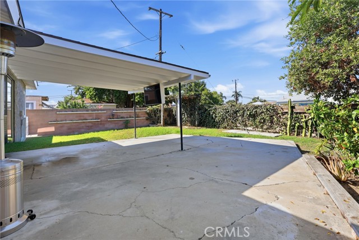
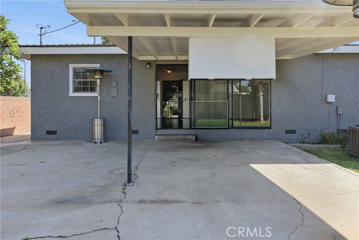
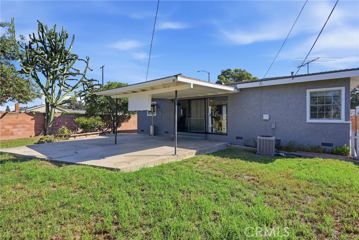
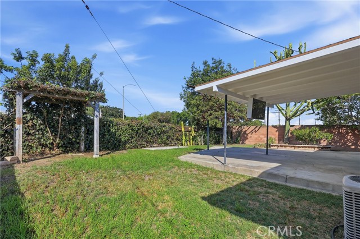
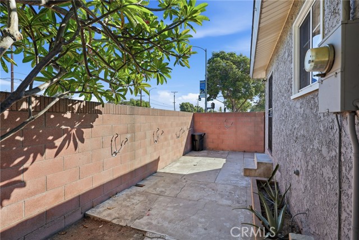
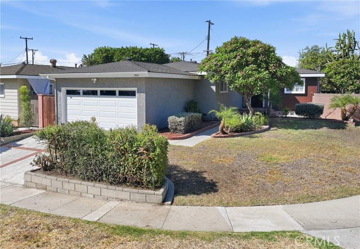
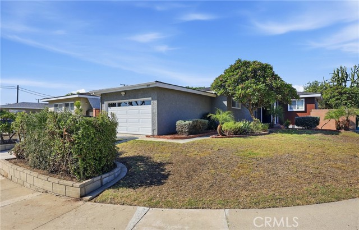
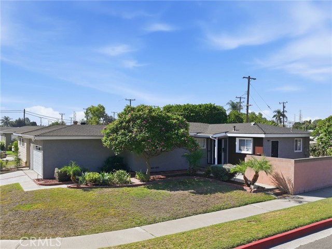
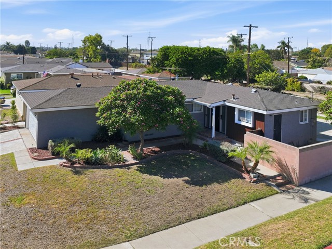
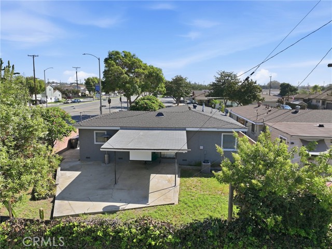
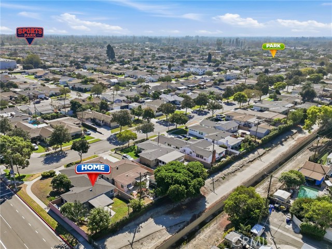
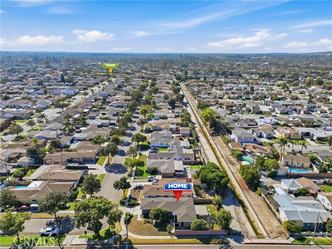
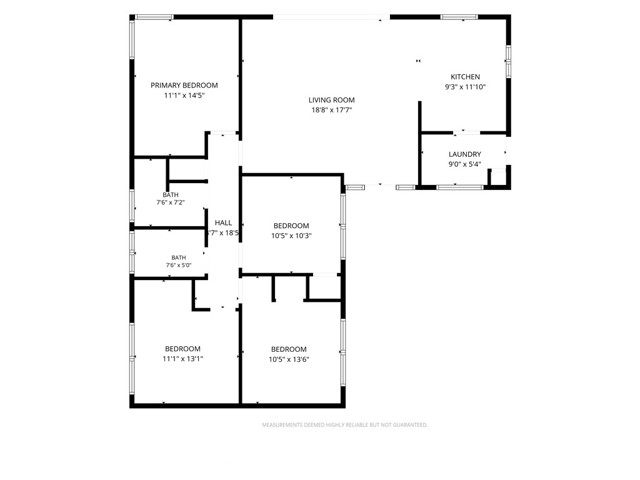
Welcome to this charming Lakewood home! This single story home offers 4 bedrooms, 2 baths and 1226 Sqft of living space. Enter into the spacious living room which features a large window & sliding glass slider access to the backyard. The kitchen was just updated with quartz counters, breakfast bar area, new sink,… newer water filter system, freshly painted cabinets plus stainless steel appliances. Located just off the kitchen is your dedicated laundry room with full sized washer and dryer, along with additional storage shelves. The bedrooms are spacious with ample closet space, and there are 2 hall bathrooms. The ¾ bathroom was remodeled within the last 2 years with all slate walls, floor and ceiling, plus pebble floor in the shower. A new vanity, mirror, fan and lighting complete the look. The tub in the full bath was just reglazed and features a porcelain pedestal sink. The spacious backyard is perfect for entertaining with a covered patio and television, brick planters, spacious side yard and lawn area. Additional features of the home are central AC and heating, hardwood flooring throughout, ceiling fans in the living room and bedrooms, paneled interior doors, window blinds, attached 2 car garage with brand new garage door and plenty of storage space. The home has been freshened up with new paint inside and out, and is ready for your personal touches to make it your own! Conveniently located near retail stores, restaurants, and to the 605 and 91 freeways which makes for an easy commute. Don’t miss out on the opportunity to make this home yours!
Find The Perfect Home
'VIP' Listing Search
Whenever a listing hits the market that matches your criteria you will be immediately notified.
Join The ListSimilar Listings
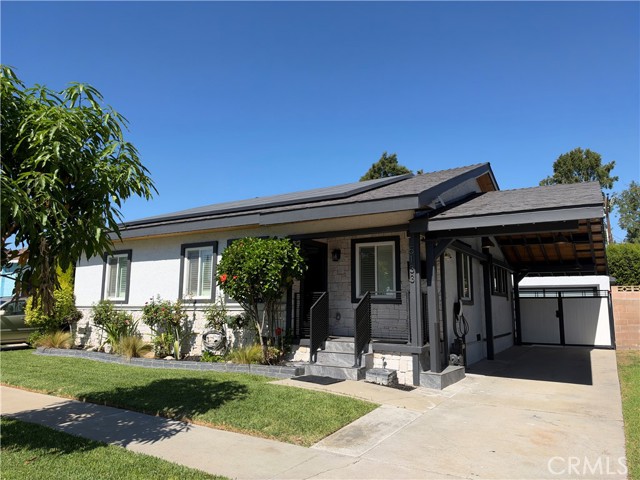 Active$1,150,0005133 Hedda St
Lakewood, CA 907124 bd · 2 ba · 1,594 sq ft · built 1943
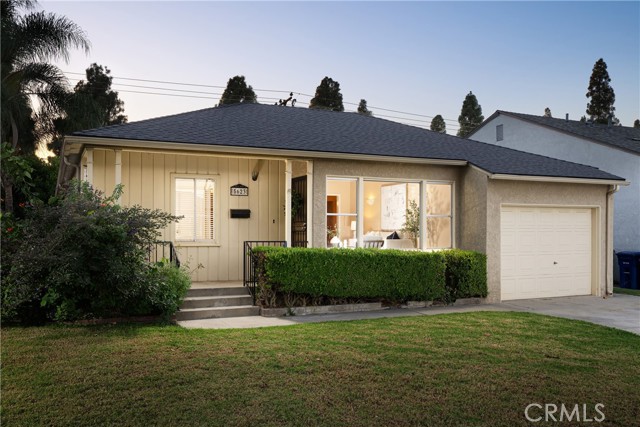 Active$899,0005623 Pimenta
Lakewood, CA 907123 bd · 2 ba · 1,748 sq ft · built 1950
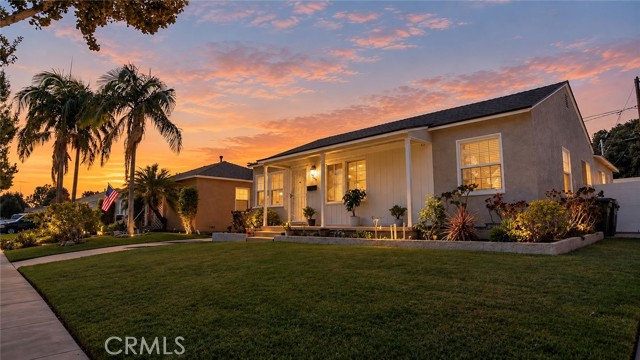 Active$850,0005503 Hayter
Lakewood, CA 907124 bd · 2 ba · 1,356 sq ft · built 1950
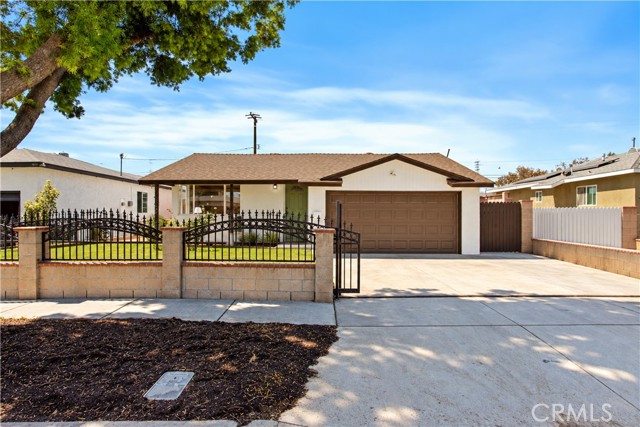 Active$869,00015513 Flatbush Avenue
Norwalk, CA 906503 bd · 2 ba · 1,325 sq ft · built 1954
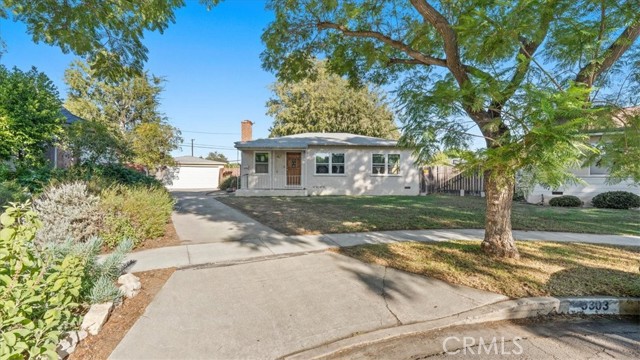 Active$862,4595303 East Brockwood
Long Beach, CA 908083 bd · 1 ba · 1,012 sq ft · built 1944
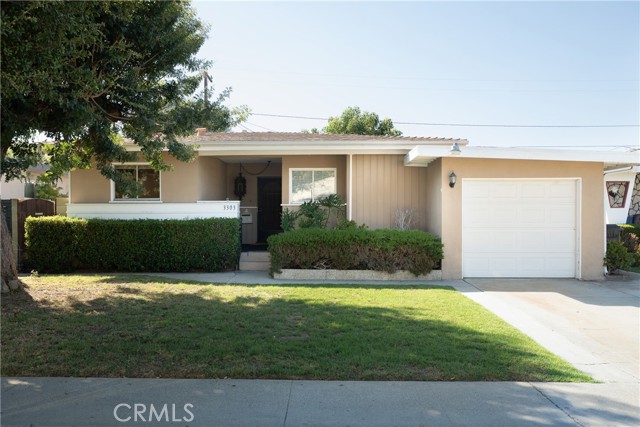 Active$799,9003303 Faust Avenue
Long Beach, CA 908083 bd · 1 ba · 1,090 sq ft · built 1950