
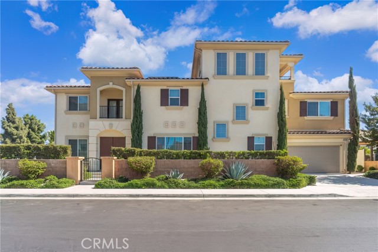
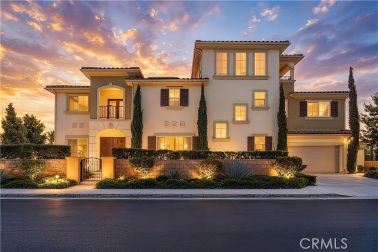
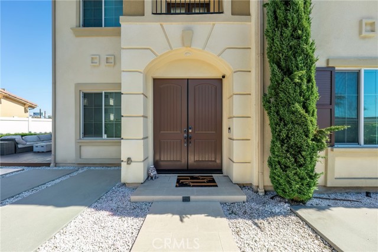
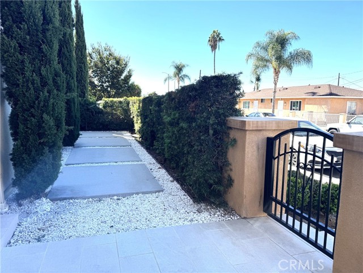
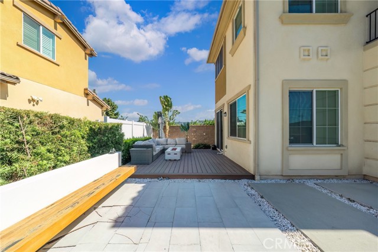
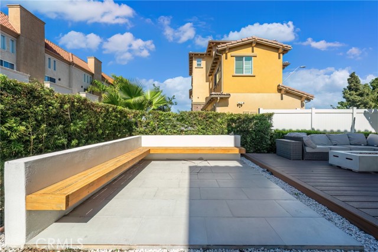
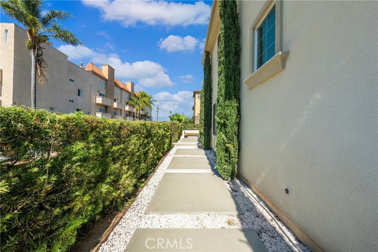
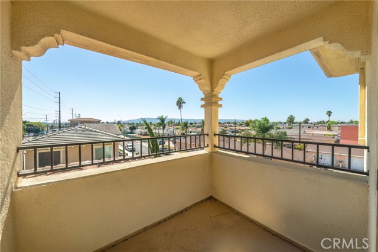
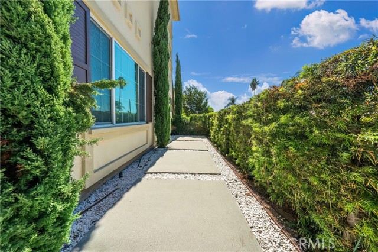
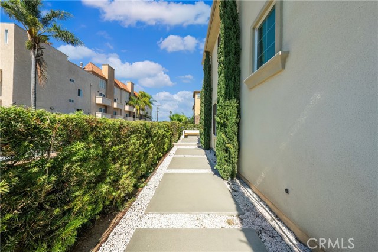
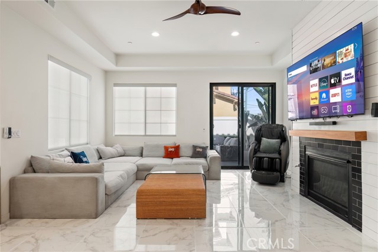
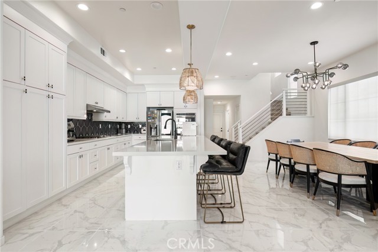
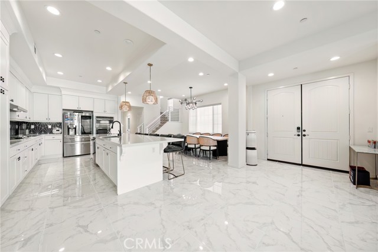
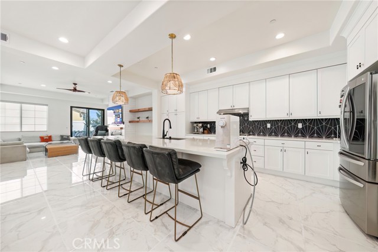
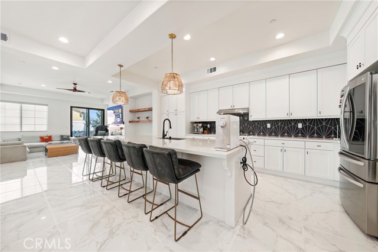
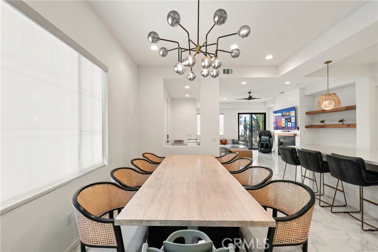
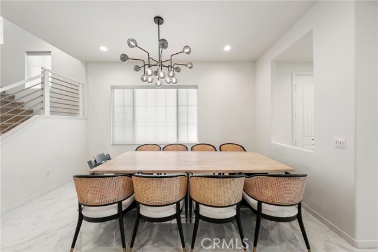
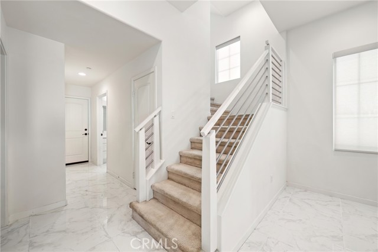
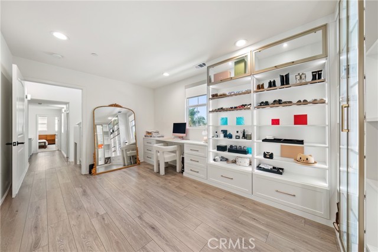
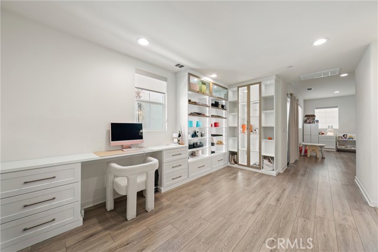
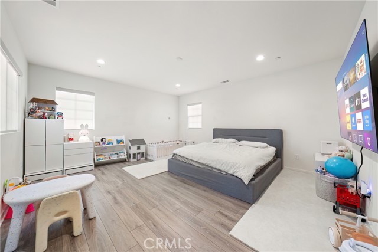
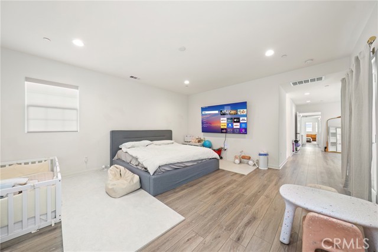
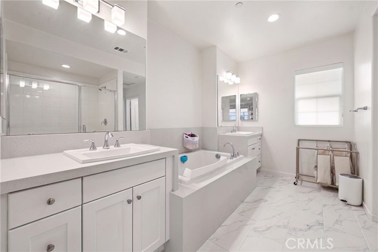
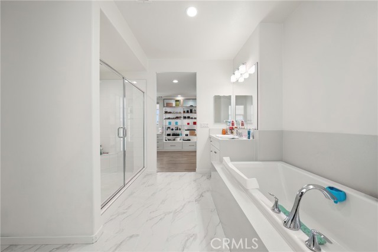
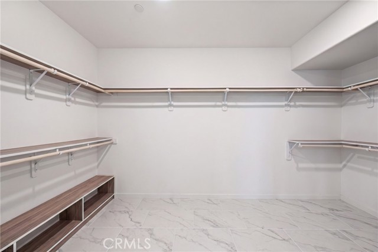
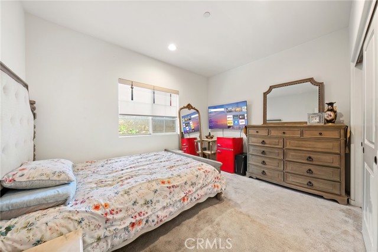
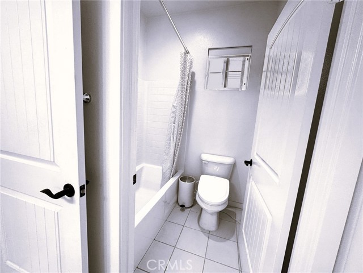
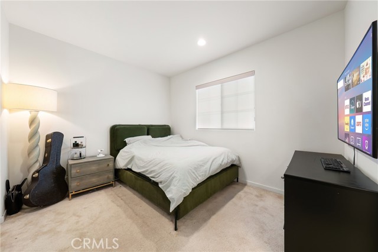
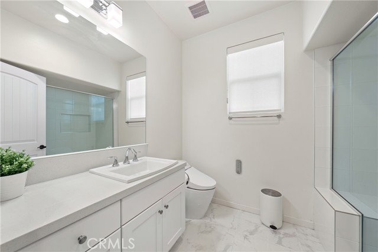
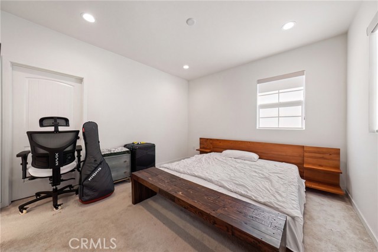
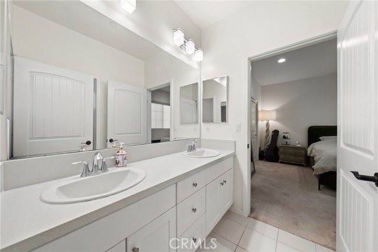
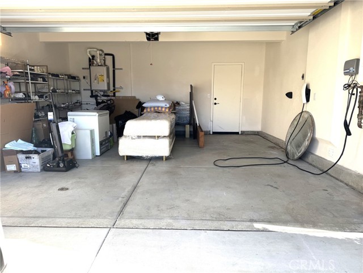
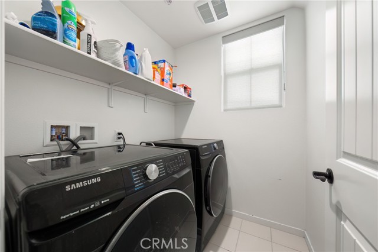
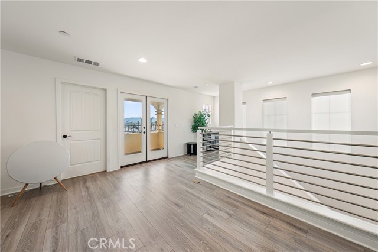
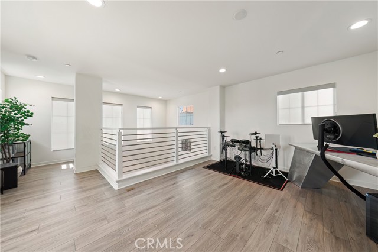
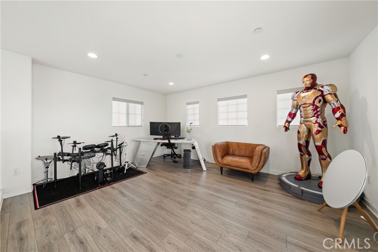
Exceptional Modern Home in Pacific Bougainvillea! Built in 2020 by Pacific Communities, Southern California’s premier new-home builder, this exceptionally spacious and beautifully upgraded residence is located in the desirable Pacific Bougainvillea community, featuring 63 luxury homes built in six phases with… distinctive Early California architecture. The home welcomes you with elegant double entry doors, an open and spacious floor plan, and impressive volume ceilings. The living room and kitchen feature beautiful marble flooring, while automatic window blinds are installed throughout the first floor and all bedrooms. The gourmet kitchen showcases a large center island, quartz countertops, premium stainless-steel appliances, abundant cabinetry, and thoughtful storage. The seller has invested approximately $73,000 in upgrades, including enhancements to the patio, walk-in closet, kitchen, and window coverings. The private patio provides a wonderful outdoor retreat with a relaxing seating area and fire pits—perfect for entertaining or enjoying a quiet evening. HOA is $114.00 monthly. The versatile floor plan offers one bedroom and one full bathroom on the main living level, three bedrooms on the second level, and a spacious multi-purpose loft on the third level with a full bathroom, providing excellent flexibility for guests, a home office, media room, or additional living space. The luxurious primary suit features a spacious walk-in closet and a beautifully appointed primary bathroom with dual sinks, a soaking tub, and a separate shower. Additional features include solar-ready construction, a 220V EV charging outlet compatible with systems such as Tesla and Porsche, custom-designed sound walls, upgraded windows, and other thoughtful improvements designed for comfortable and enjoyable living. Ideally located near major freeways, shopping, dining, the South Bay Tech Hub, and the Westside. The home is also within walking distance of UCLA Harbor Medical Center. All appliances are included, making this exceptional home truly move-in ready.
Find The Perfect Home
'VIP' Listing Search
Whenever a listing hits the market that matches your criteria you will be immediately notified.
Join The ListSimilar Listings
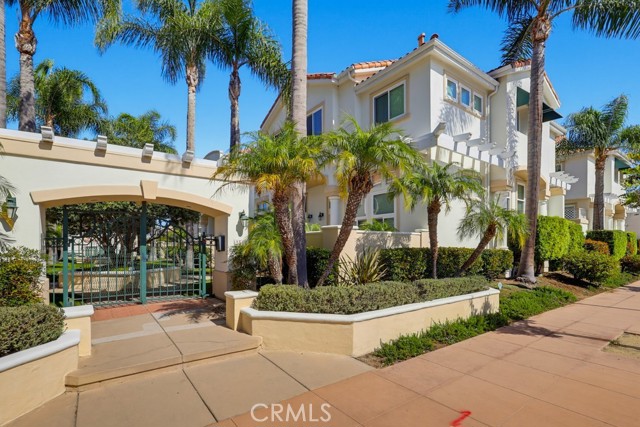 Active$920,0001516 Cravens, 13
Torrance, CA 905013 bd · 2.5 ba · 1,392 sq ft · built 1996
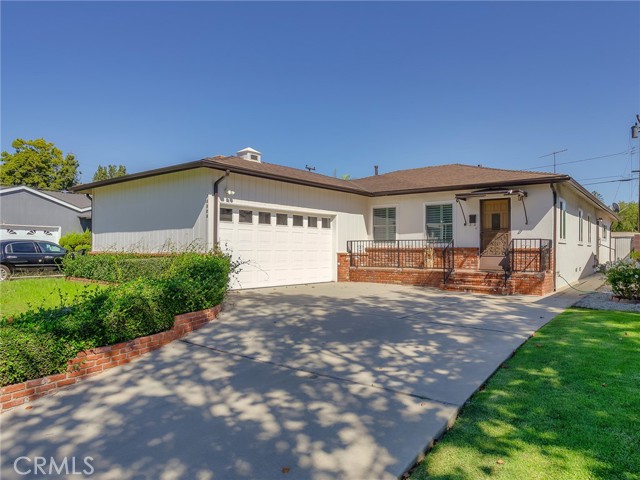 Active$999,99918808 Felbar Avenue
Torrance, CA 905043 bd · 2 ba · 1,740 sq ft · built 1955
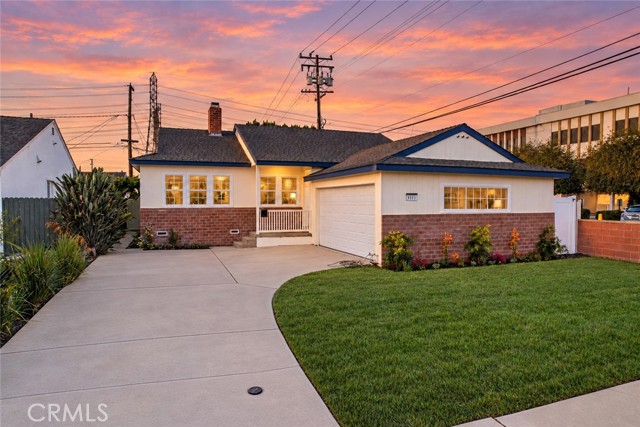 Active$1,175,0003111 West 178th Street
Torrance, CA 905043 bd · 2 ba · 1,716 sq ft · built 1955
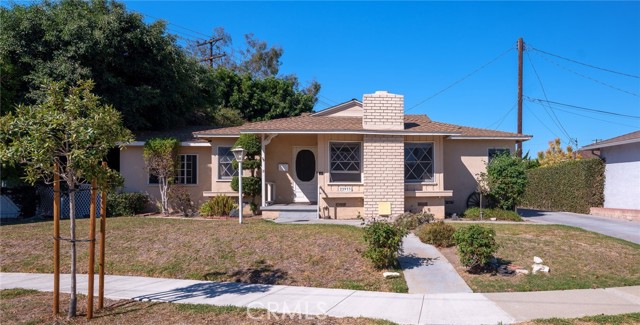 Active$1,350,00022933 Kent Avenue
Torrance, CA 905053 bd · 1.75 ba · 1,509 sq ft · built 1955
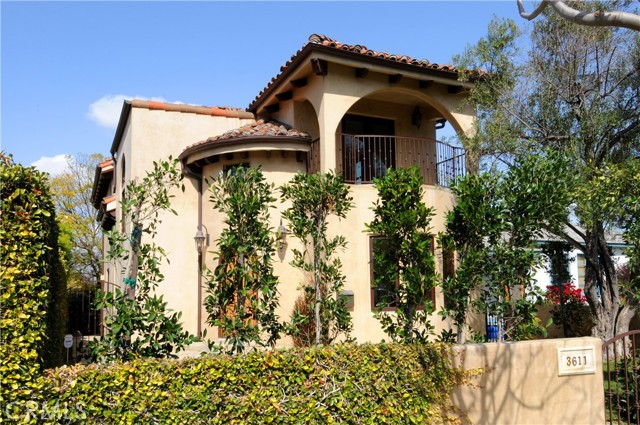 Active$1,699,0003611 West 244th
Torrance, CA 905054 bd · 3 ba · 2,122 sq ft · built 1962
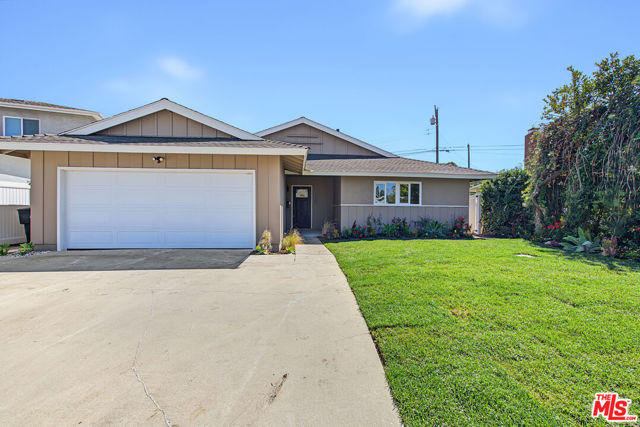 Active$1,629,0004416 West 234th Street
Torrance, CA 905054 bd · 2 ba · 1,632 sq ft · built 1961