Search Listings
Search Listings›13700 Marina Pointe, 611
SaveShare
ActiveResidential
13700 Marina Pointe, 611 photo 113700 Marina Pointe, 611 photo 213700 Marina Pointe, 611 photo 313700 Marina Pointe, 611 photo 413700 Marina Pointe, 611 photo 513700 Marina Pointe, 611 photo 613700 Marina Pointe, 611 photo 713700 Marina Pointe, 611 photo 813700 Marina Pointe, 611 photo 913700 Marina Pointe, 611 photo 1013700 Marina Pointe, 611 photo 1113700 Marina Pointe, 611 photo 1213700 Marina Pointe, 611 photo 1313700 Marina Pointe, 611 photo 1413700 Marina Pointe, 611 photo 1513700 Marina Pointe, 611 photo 1613700 Marina Pointe, 611 photo 1713700 Marina Pointe, 611 photo 1813700 Marina Pointe, 611 photo 1913700 Marina Pointe, 611 photo 2013700 Marina Pointe, 611 photo 2113700 Marina Pointe, 611 photo 2213700 Marina Pointe, 611 photo 2313700 Marina Pointe, 611 photo 2413700 Marina Pointe, 611 photo 2513700 Marina Pointe, 611 photo 2613700 Marina Pointe, 611 photo 2713700 Marina Pointe, 611 photo 2813700 Marina Pointe, 611 photo 2913700 Marina Pointe, 611 photo 3013700 Marina Pointe, 611 photo 3113700 Marina Pointe, 611 photo 3213700 Marina Pointe, 611 photo 3313700 Marina Pointe, 611 photo 3413700 Marina Pointe, 611 photo 3513700 Marina Pointe, 611 photo 3613700 Marina Pointe, 611 photo 3713700 Marina Pointe, 611 photo 3813700 Marina Pointe, 611 photo 3913700 Marina Pointe, 611 photo 4013700 Marina Pointe, 611 photo 4113700 Marina Pointe, 611 photo 4213700 Marina Pointe, 611 photo 4313700 Marina Pointe, 611 photo 4413700 Marina Pointe, 611 photo 4513700 Marina Pointe, 611 photo 4613700 Marina Pointe, 611 photo 4713700 Marina Pointe, 611 photo 4813700 Marina Pointe, 611 photo 4913700 Marina Pointe, 611 photo 5013700 Marina Pointe, 611 photo 5113700 Marina Pointe, 611 photo 5213700 Marina Pointe, 611 photo 5313700 Marina Pointe, 611 photo 5413700 Marina Pointe, 611 photo 5513700 Marina Pointe, 611 photo 5613700 Marina Pointe, 611 photo 5713700 Marina Pointe, 611 photo 5813700 Marina Pointe, 611 photo 59

13700 Marina Pointe, 611

Marina del Rey, CA 90292
Beds2
Baths2.5
Square Ft.1,459
$1,495,000
Listing provided by Tracey Nesicolaci, Vista Sotheby’s International Realty

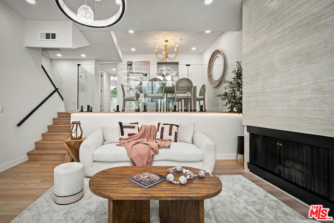
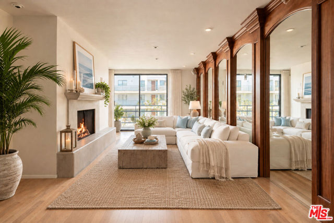
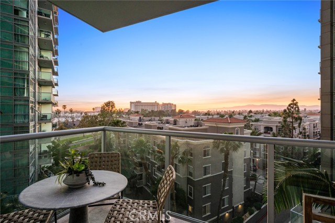
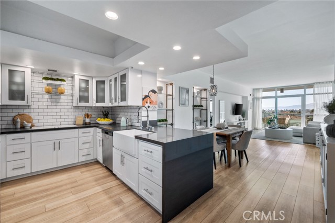
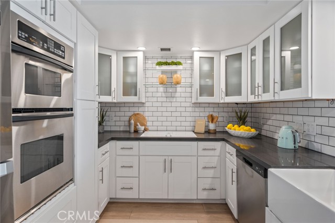
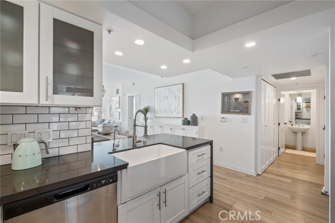
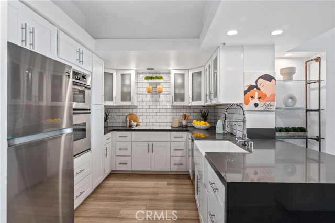
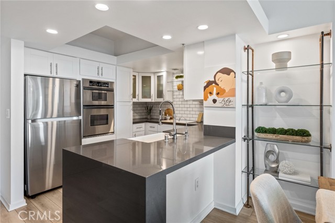
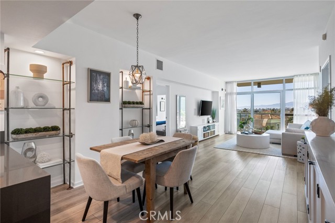
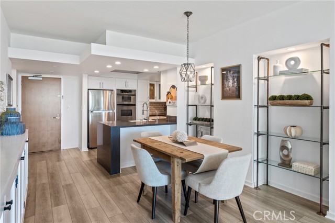
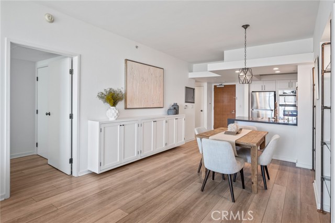
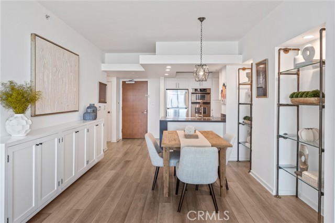
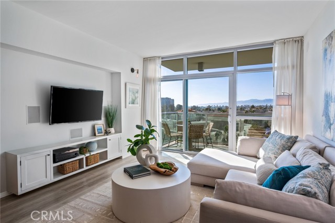
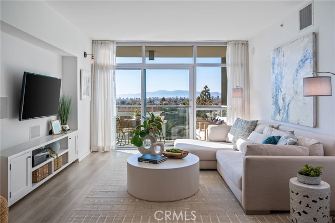
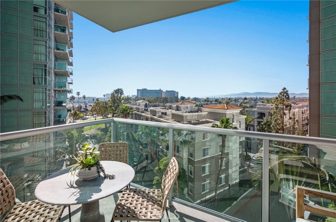
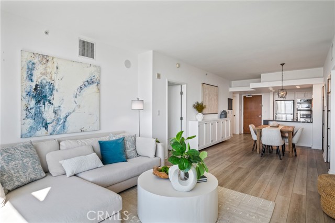

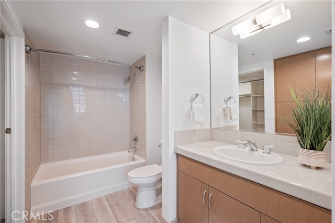
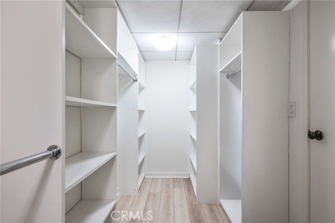
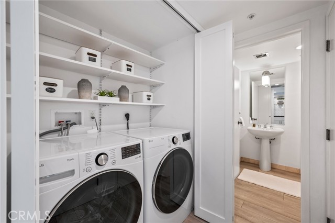

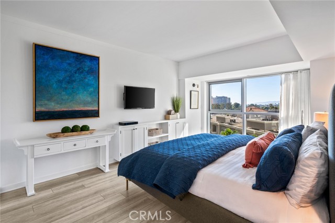
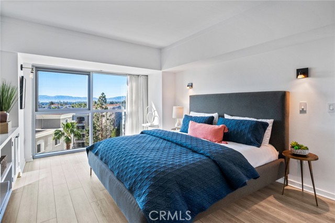
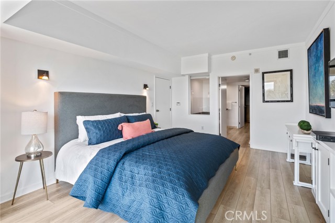
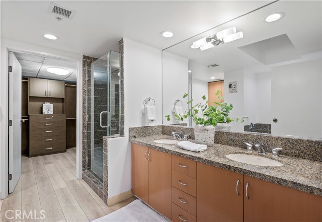
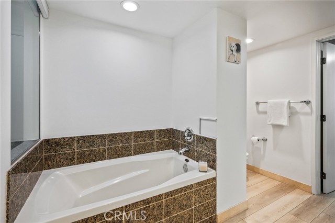
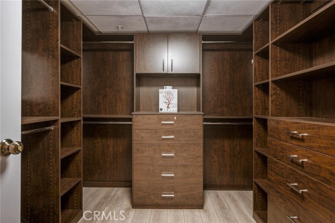
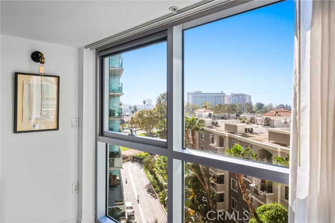
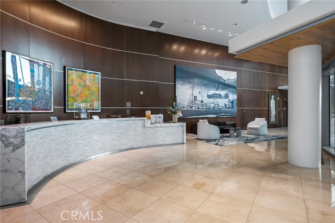
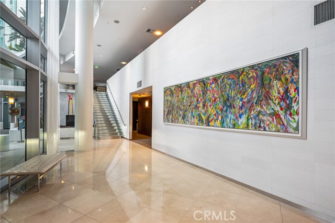
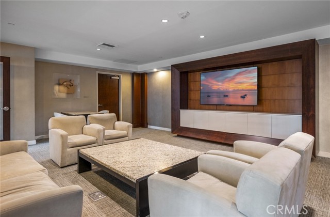
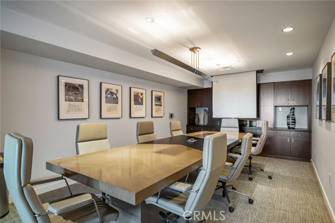
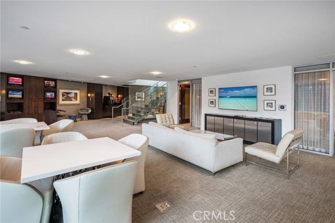
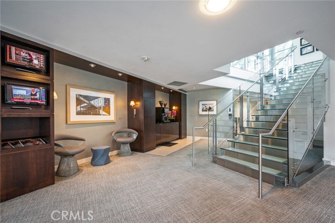
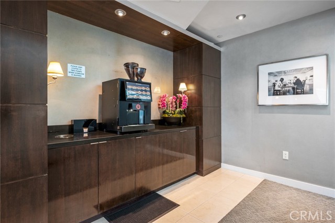
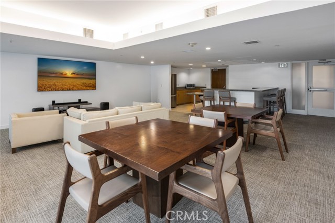
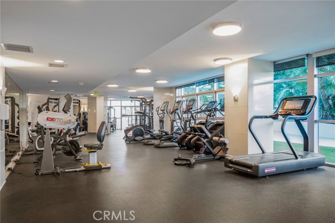
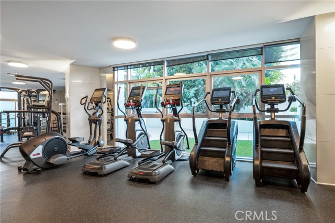
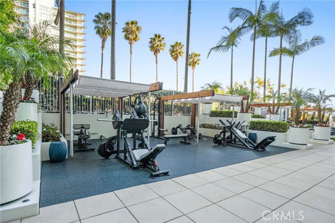
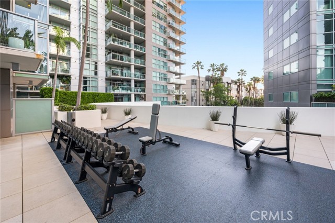
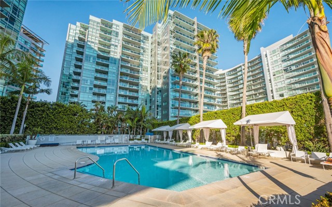
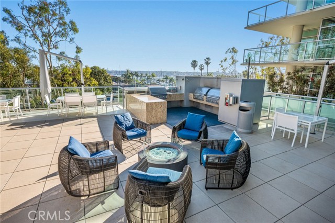

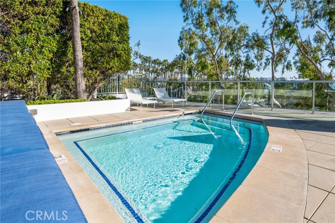
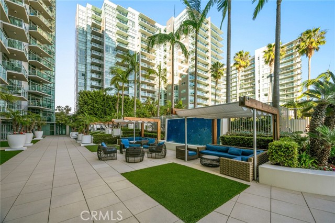
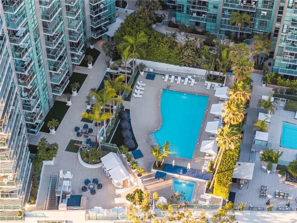
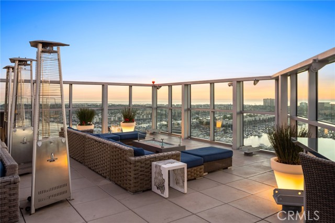
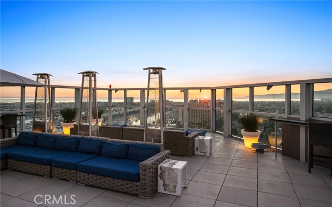
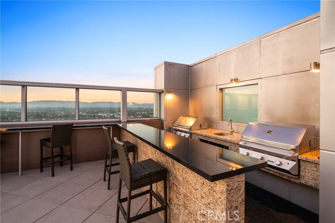
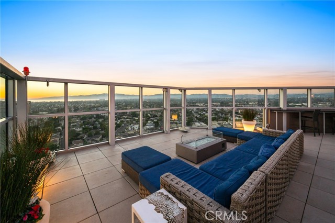
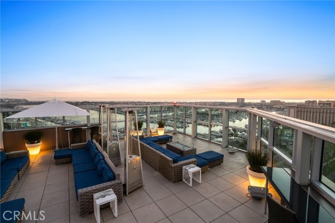
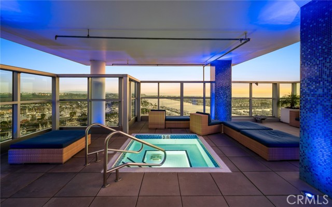
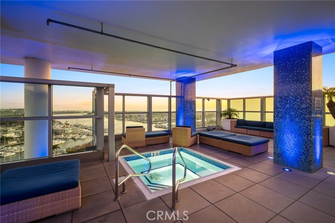

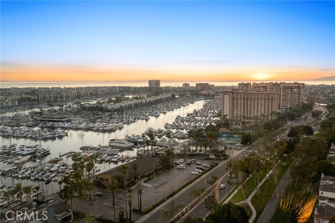
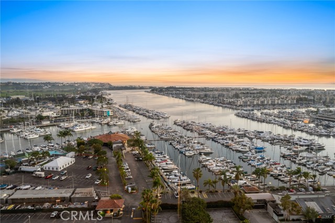
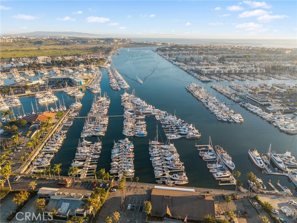

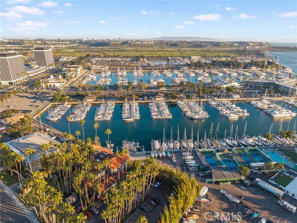
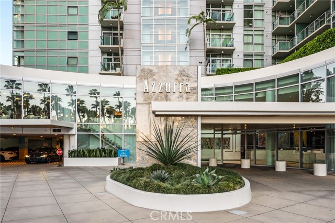
Beautifully updated 2-bedroom, 2.5-bath residence in the highly sought-after luxury resort style living at The Azzurra. From the moment you enter, you’re welcomed by a sense of space, light, and serenity. The open-concept floor plan is designed for both everyday living and elegant entertaining, featuring a chef’s… kitchen with granite countertops, stainless steel appliances, and seamless flow into the living and dining areas. Both bedrooms are generously sized and feature ensuite bathrooms along with oversized walk-in closets, creating private retreats within the home. Additional highlights include a newer side-by-side washer and dryer with custom cabinet doors and two-car parking. Residents enjoy a comprehensive HOA package that includes cable, internet, water, trash, and earthquake insurance, along with access to an unparalleled collection of resort-style amenities. Experience full-service living with a 24-hour front desk and security, a heated pool and spa with private cabanas, a media lounge, a beautiful art collection, and expansive indoor/outdoor fitness centers complete with dedicated yoga and Pilates studios. The stunning rooftop deck offers a spa with stunning marina and ocean views, fire pit, BBQ areas, and lounge spaces—perfect for taking in unforgettable sunsets and panoramic views. Ideally located just minutes from world-famous beaches, premier dining and shopping, scenic bike paths, theaters, dog parks, and LAX, this home embodies elevated coastal living at its finest.

Listing Snapshot
Days online202
Last updatedSep 29, 2026
Property typeCondominium
Beds2
Full baths2
Square ft.1,459
Lot size2.86 Acres
Year built2003
MLS numberSB-26042435
Additional Details
Bedrooms
Beds Total: 2,Main Level Bedrooms: 2
Bathrooms
Baths Total: 3,Baths Full: 2,Baths Half: 1
Building
Year Built: 2003,Building Area Total: 1459,Living Area: 1459,Stories Total: 19,Levels: One,Entry Level: 6,Common Walls: 2+ Common Walls
Lot
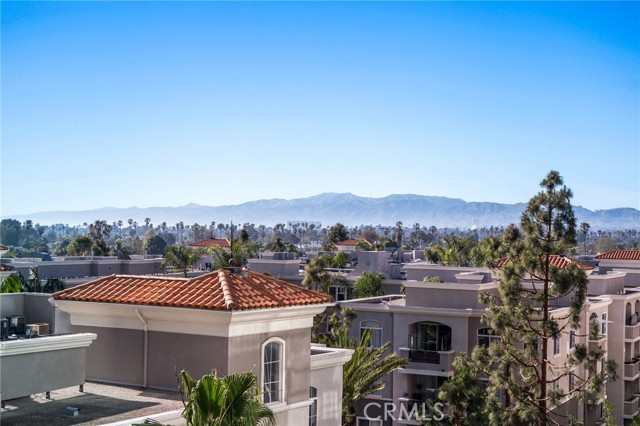
Lot Size Acres: 2.86,Lot Size Square Feet: 124705,Lot Features: Park Nearby,View: City Lights,Coastline,Ocean
Interior
Interior Features: Balcony,Open Floorplan,Recessed Lighting,Kitchen Open to Family Room,Remodeled Kitchen,Flooring: Laminate,Fireplace Features: None,Kitchen Appliances: Disposal,Freezer,Microwave,Refrigerator,Laundry Features: Inside,Security Features: 24 Hour Security,Fire Sprinkler System
Exterior
Pool Features: Association,Spa Features: Association
Parking
Garage Spaces: 2,Parking Total: 2,Parking Features: Assigned,Circular Driveway,Community Structure,Controlled Entrance
Cooling
Cooling: Central Air
Heating
Heating: Central
Community
Community Features: Biking,Sidewalks,Street Lights,Association Fee: 1371.93,Association Fee Frequency: Monthly,Association Amenities: Spa/Hot Tub,Barbecue,Concierge,Controlled Access,Fire Pit,Gym/Ex Room,Maintenance Grounds,Meeting Room,Outdoor Cooking Area,Pet Rules,Pets Permitted,Pool,Sauna
Schools
High School: Venice
Utilities
Sewer: Public Sewer,Water Source: Public

Find The Perfect Home

'VIP' Listing Search

Whenever a listing hits the market that matches your criteria you will be immediately notified.

Join The List
Listing information © 2026 California Regional Multiple Listing Service (CRMLS) (via the CSMAR data share). All rights reserved. Information deemed reliable but not guaranteed. IDX information is provided exclusively for consumers’ personal, non-commercial use.
(818) 307-3792 Text