
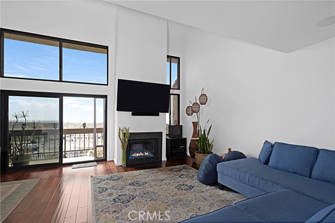
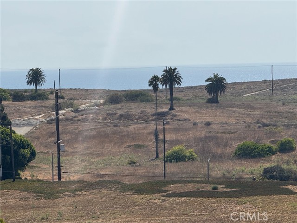
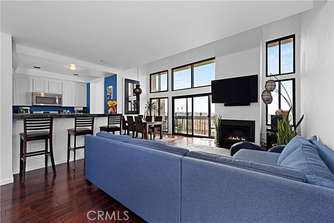
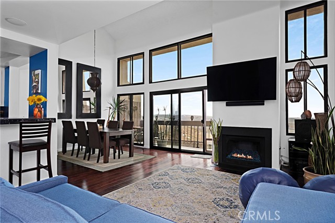
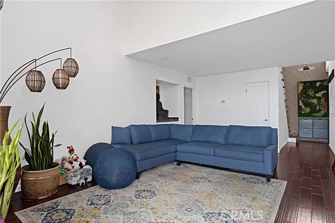
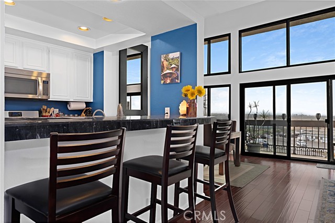
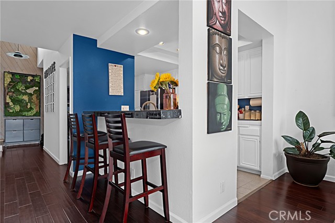
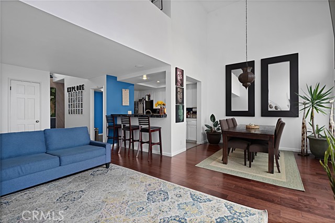
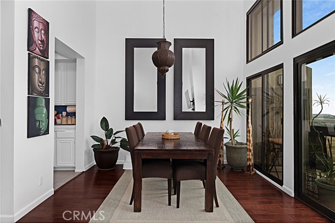
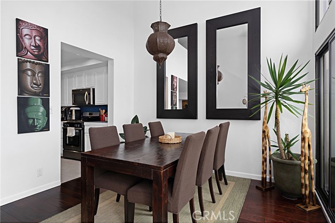
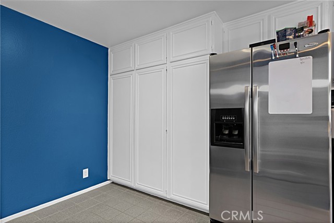
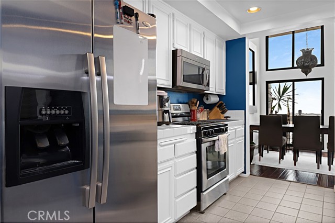
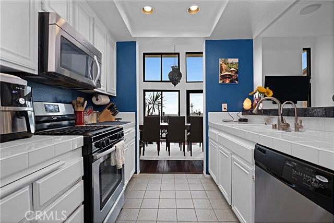
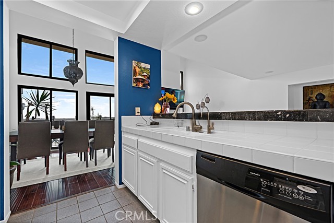
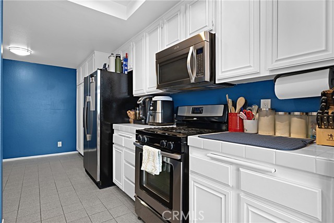
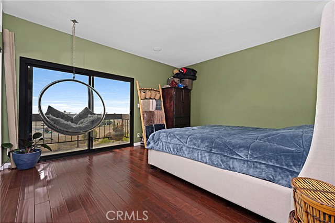
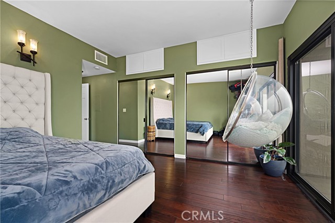
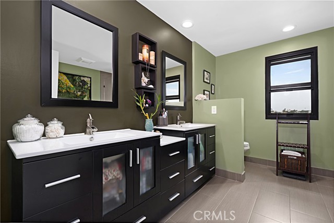
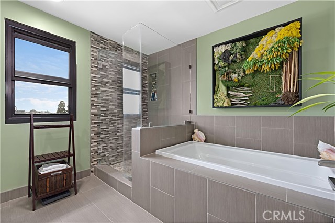
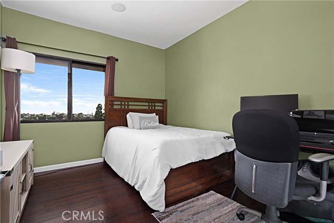
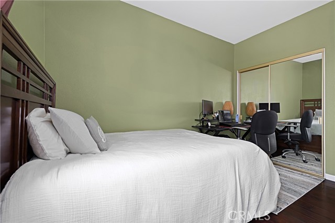
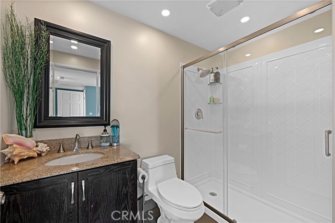
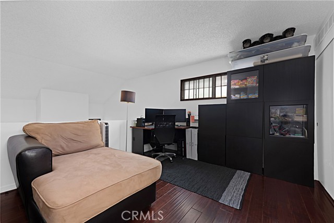
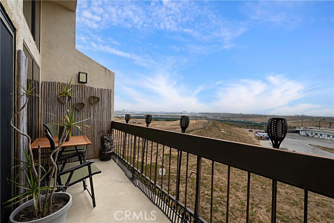
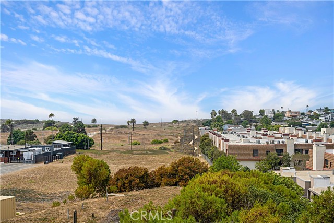
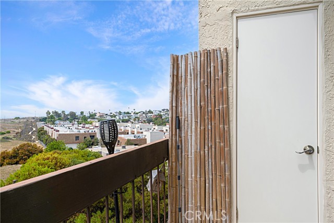
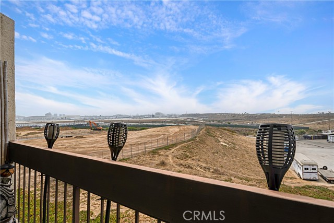
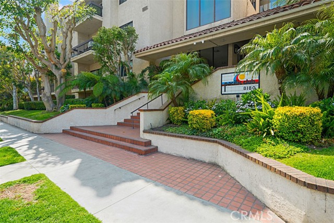
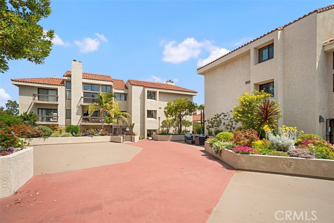
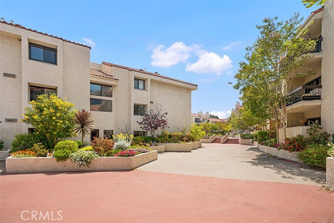
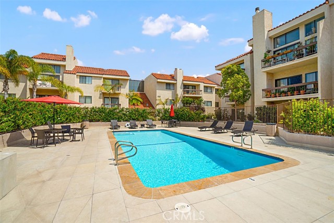
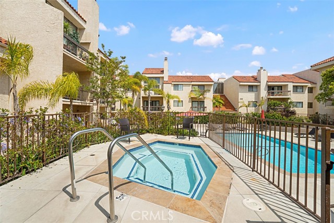
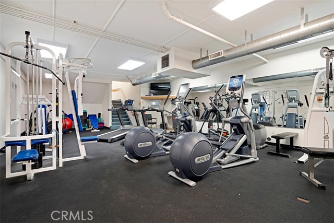
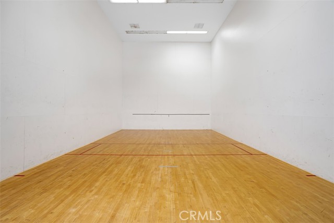
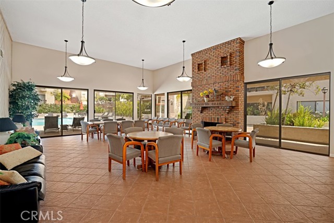
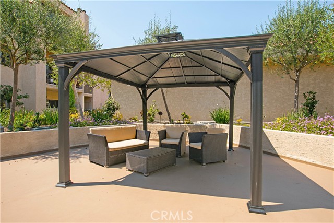
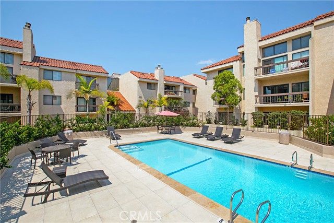
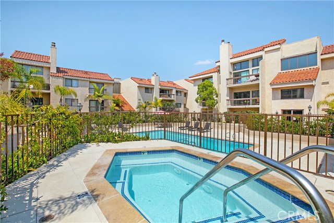
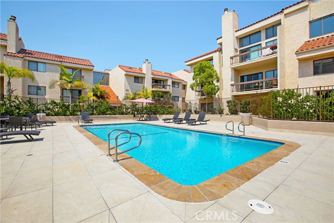
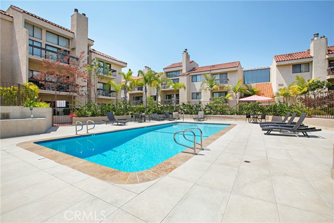
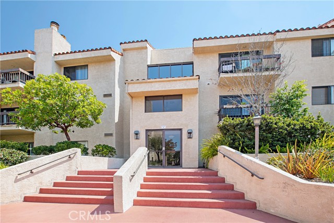
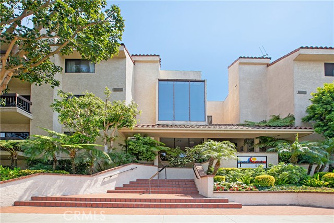
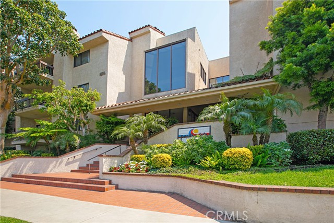
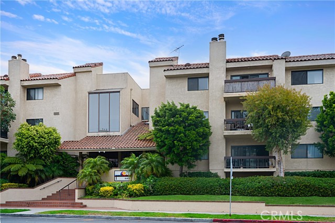
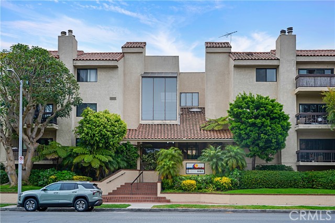
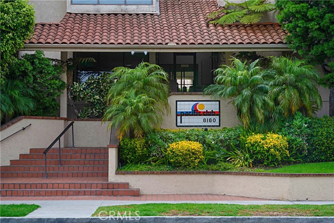
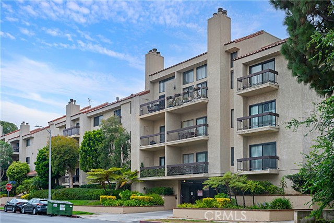
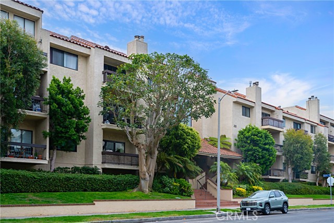
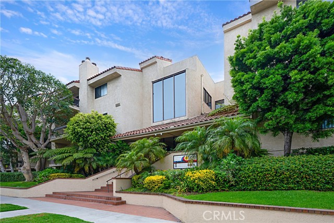
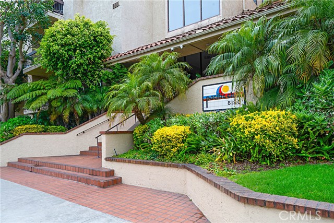
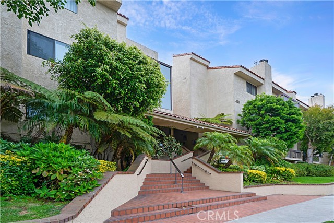
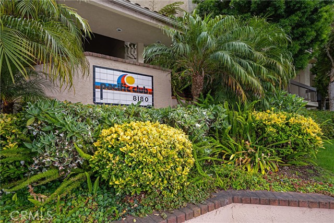
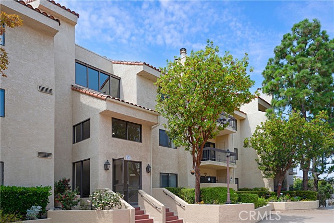
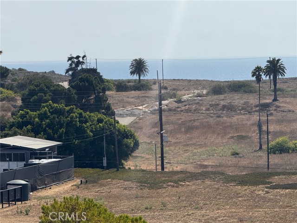
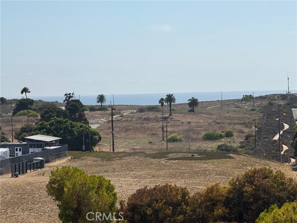
Experience elevated coastal living in this top-floor contemporary residence at the Pacific Club in Playa del Rey, offering unobstructed ocean and open views from a light-filled two-level design. Spanning approximately 1,875 sq ft, this spacious condo features 2 bedrooms, a loft, and 2 beautifully remodeled bathrooms,… combining volume, natural light, and versatility within a resort-style community. The main living level showcases an open-concept layout with vaulted ceilings, floor-to-ceiling windows, and abundant natural light, all oriented toward the expansive coastal views. The living room is centered around a fireplace and opens to a private balcony, creating an ideal space for indoor-outdoor living while enjoying ocean breezes and sunsets. The adjacent kitchen is generously sized with ample storage, a breakfast nook, and a separate dining area designed for both everyday living and entertaining. Both bedrooms are conveniently located on the main level, including the primary suite, which features its own private balcony with ocean views and a spa-inspired bathroom complete with dual sinks, a soaking tub, and a separate shower. The second bedroom is well-sized and located near an updated full bathroom. Upstairs, the loft provides flexible space for a home office, guest area, or additional living room. Designed for comfort and convenience, the home includes central heating and air conditioning, both updated in 2025, in-unit laundry, and two side-by-side parking spaces ideally located near the elevator. With only one shared wall, the layout offers a sense of privacy within the building. Residents of the Pacific Club enjoy access to a full suite of amenities, including two heated pools, spa, sauna, fitness center, racquetball court, clubhouse, and controlled access security. Ideally located near the beach, local dining, shops, and major freeways, this home offers a compelling combination of space, views, and lifestyle.
Find The Perfect Home
'VIP' Listing Search
Whenever a listing hits the market that matches your criteria you will be immediately notified.
Join The ListSimilar Listings
 Active$699,0004350 Berryman Avenue, 10
Los Angeles, CA 900662 bd · 2 ba · 905 sq ft · built 1976
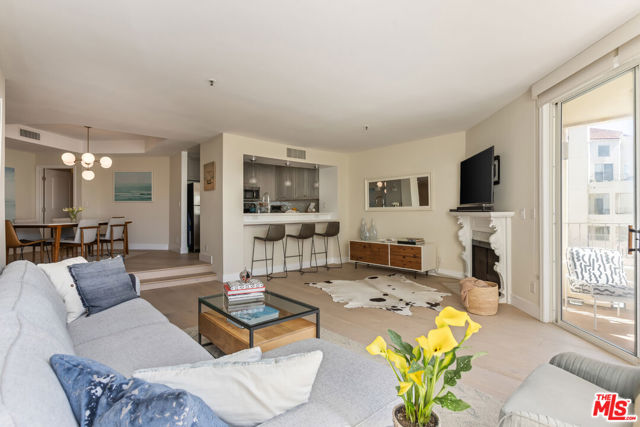 Active$998,000235 Main Street, 217
Venice, CA 902912 bd · 1.75 ba · 1,188 sq ft · built 1989
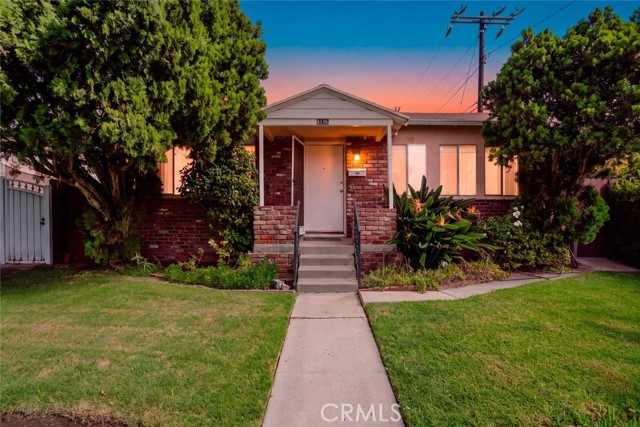 Active$1,149,0004190 Commonwealth Avenue
Culver City, CA 902323 bd · 1 ba · 1,020 sq ft · built 1945
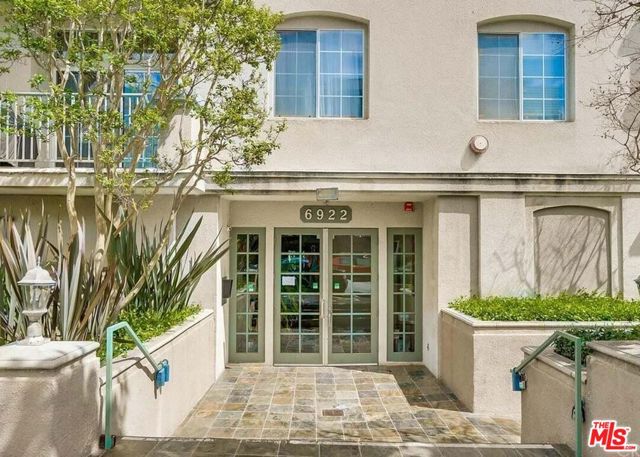 Active$649,0006922 Knowlton Place, 103
Los Angeles, CA 900452 bd · 2 ba · 1,160 sq ft · built 1997
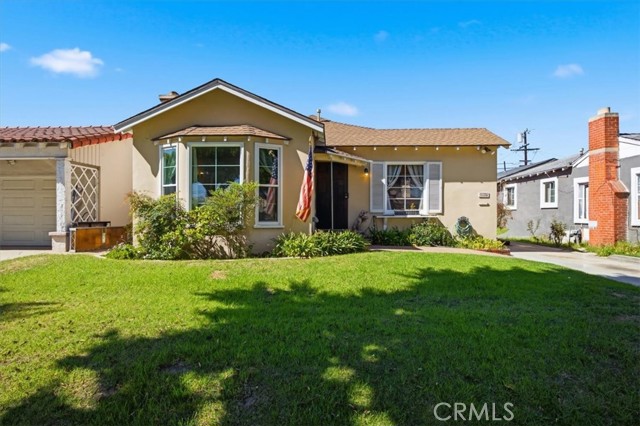 Active$699,0001135 South Fir Avenue
Inglewood, CA 903013 bd · 2 ba · 1,637 sq ft · built 1937
 Active$799,00012808 Shoup Avenue
Hawthorne, CA 902501,824 sq ft · built 1948