
Back to map
Search Listings›7331 Vista Del Mar Lane
SaveShare
ActiveResidential Lease
7331 Vista Del Mar Lane photo 17331 Vista Del Mar Lane photo 27331 Vista Del Mar Lane photo 37331 Vista Del Mar Lane photo 47331 Vista Del Mar Lane photo 57331 Vista Del Mar Lane photo 67331 Vista Del Mar Lane photo 77331 Vista Del Mar Lane photo 87331 Vista Del Mar Lane photo 97331 Vista Del Mar Lane photo 107331 Vista Del Mar Lane photo 117331 Vista Del Mar Lane photo 127331 Vista Del Mar Lane photo 137331 Vista Del Mar Lane photo 147331 Vista Del Mar Lane photo 157331 Vista Del Mar Lane photo 167331 Vista Del Mar Lane photo 177331 Vista Del Mar Lane photo 187331 Vista Del Mar Lane photo 197331 Vista Del Mar Lane photo 207331 Vista Del Mar Lane photo 217331 Vista Del Mar Lane photo 227331 Vista Del Mar Lane photo 237331 Vista Del Mar Lane photo 247331 Vista Del Mar Lane photo 257331 Vista Del Mar Lane photo 267331 Vista Del Mar Lane photo 277331 Vista Del Mar Lane photo 287331 Vista Del Mar Lane photo 297331 Vista Del Mar Lane photo 307331 Vista Del Mar Lane photo 31

7331 Vista Del Mar Lane

Playa del Rey, CA 90293
Beds5
Baths6
Square Ft.5,302
$15,400
Listing provided by Bill Ruane, Estate Properties · Co-listed by David Matt Crabbs, Compass

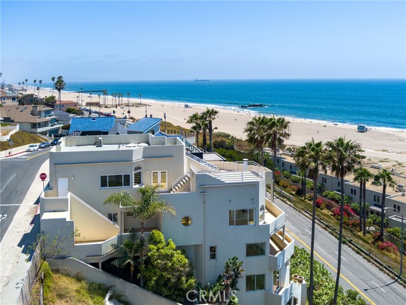
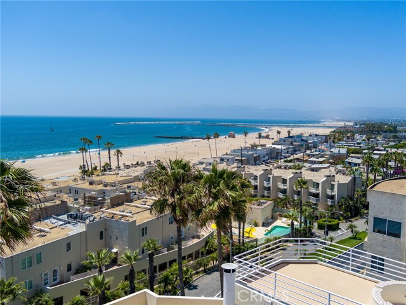
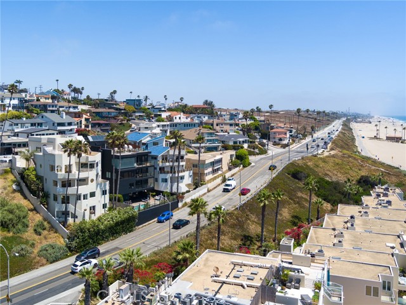
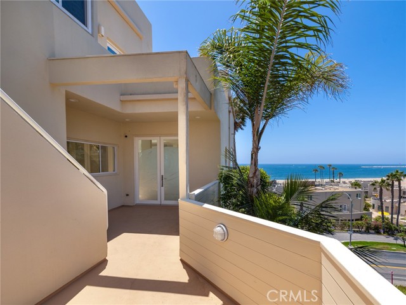
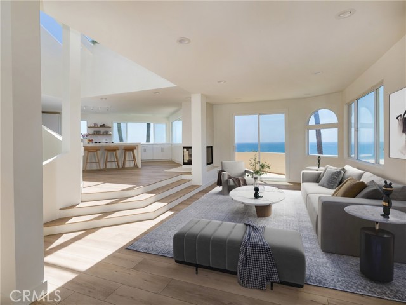
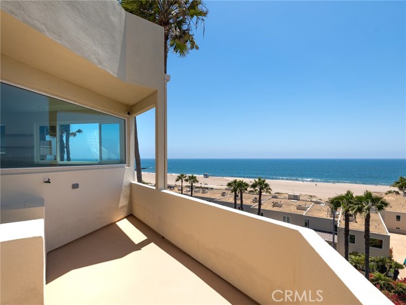
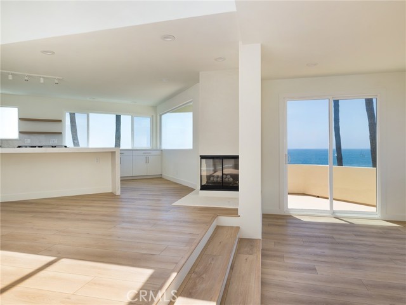
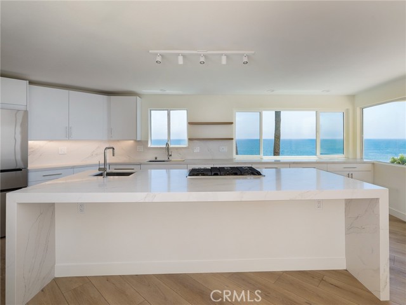
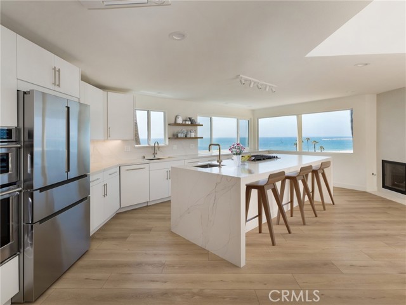
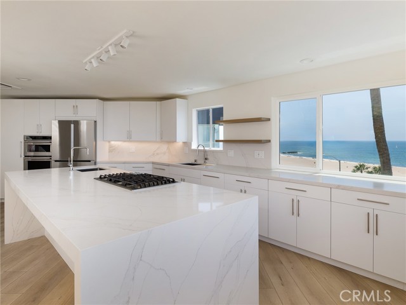
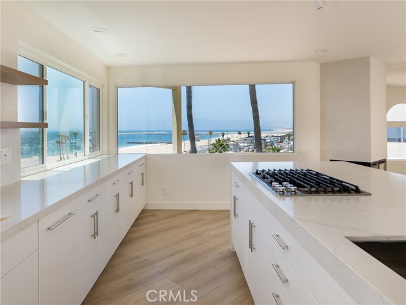
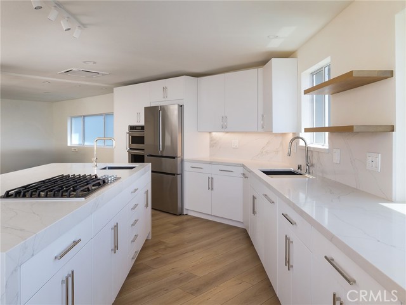
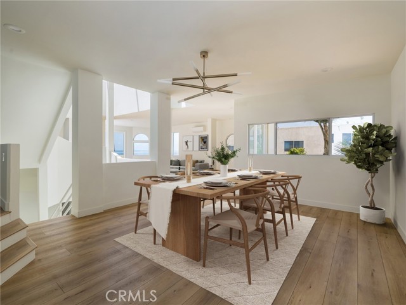
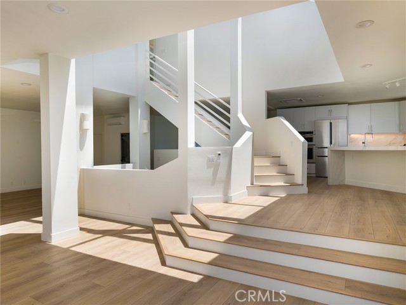
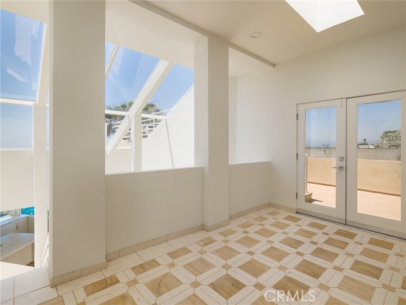
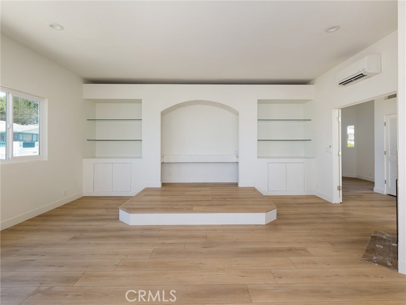
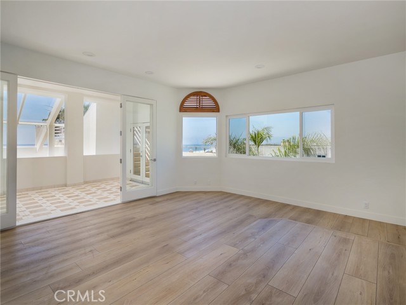
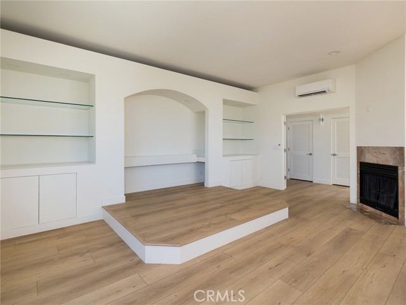
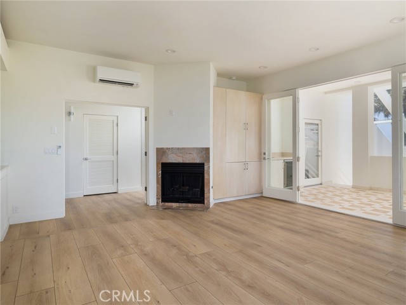
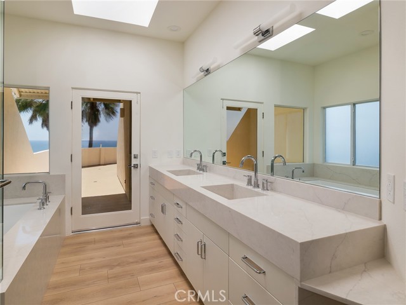
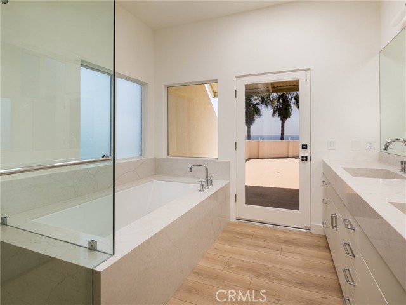
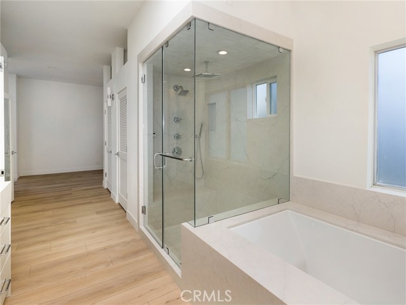
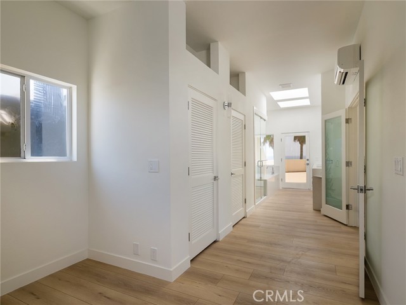
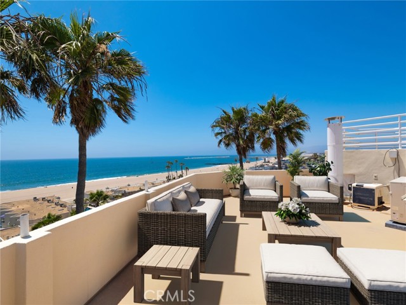
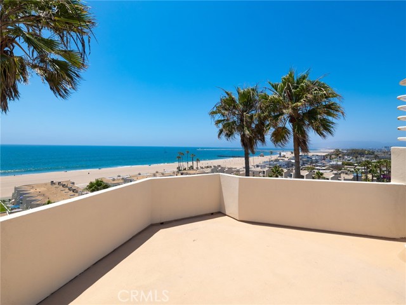
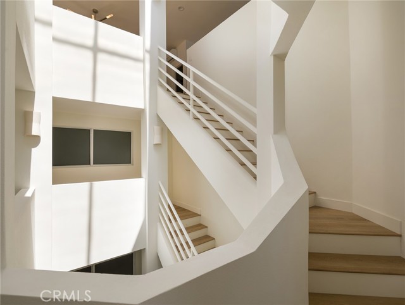
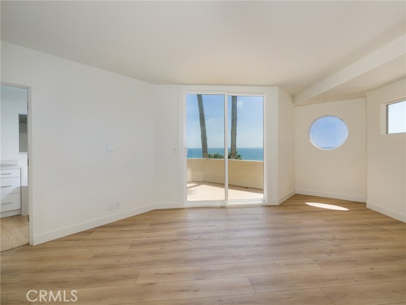
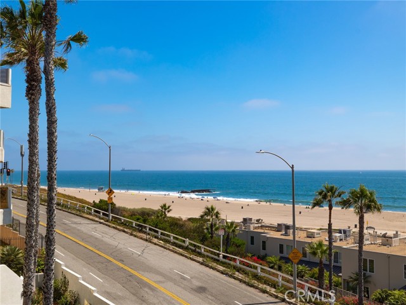
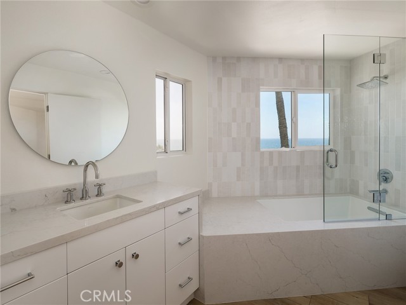
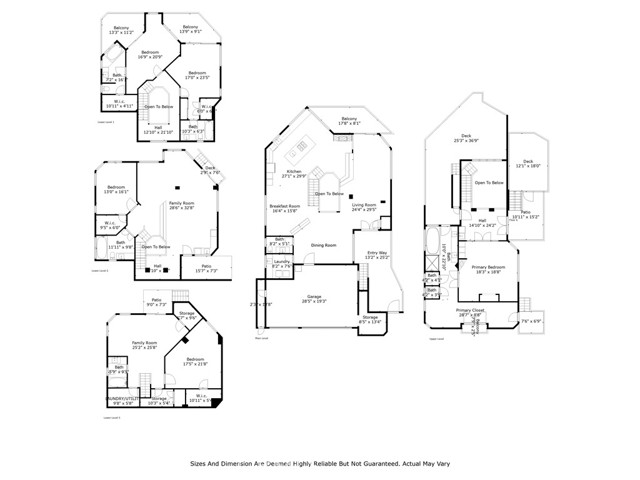
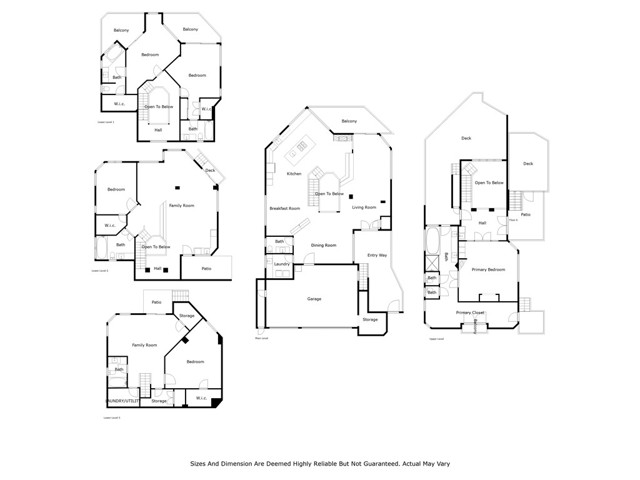
Nestled on a scenic bluff overlooking Playa del Rey, this magnificent property offers unparalleled grandeur and the epitome of coastal living. Welcome to 7331 Vista Del Mar Lane, where modern sophistication meets breathtaking panoramic views across 5,302 square feet of luxurious living space. Upon entering through… the beautifully etched double glass doors adorned with an ocean wave motif, you step into the main entrance situated on the 4th floor. This level serves as the heart of the home, featuring an open floor plan that seamlessly connects a spacious kitchen with a large island ideal for family gatherings, a cozy living room with a fireplace, a TV room, a laundry room, a convenient half bath, and an elegant dining room. Natural light floods the interior, creating a bright and inviting ambiance throughout. The open concept kitchen offers mesmerizing ocean views that enhance every culinary experience with the serenity of coastal vistas. Moving to the 3rd level, two bedrooms each boast their own ensuite bathroom, walk-in closet, and balcony, providing expansive ocean views. The 2nd level features a generously sized bedroom, a living room or game room, a bathroom, a kitchenette with countertops, built-in dishwasher, and refrigerator, and ample closet space—perfect for guests or extended family members. Descending to the first level, a versatile space serves as a bedroom, gym or office, complete with a beautifully updated bathroom, ample storage, and utility rooms. Sliding glass doors open to a private patio area offering serene ocean views. The top floor master suite is a private sanctuary within the home, featuring a large bedroom, a luxurious bathroom with a spacious soaking tub, a steam shower and dual sinks. A wet bar and sitting area add functionality and comfort, while a small private balcony provides a peaceful spot to enjoy morning coffee or evening views. The crowning feature of 7331 Vista Del Mar Lane is its rooftop decks, offering sweeping 360-degree views of the surrounding area and the ocean—ideal for sunsets or stargazing. Seamlessly blending exceptional craftsmanship, panoramic ocean views, and thoughtful design elements, this home offers an unparalleled coastal living experience.

Listing Snapshot
Days online131
Last updatedSep 1, 2026
Property typeSingle Family Residence
Beds5
Full baths6
Square ft.5,302
Lot size0.09 Acres
Year built1989
MLS numberSB-26120169
Additional Details
Bedrooms
Beds Total: 5,Main Level Bedrooms: 0
Bathrooms
Baths Total: 6,Baths Full: 6
Building
Year Built: 1989,Building Area Total: 5302,Living Area: 5302,Stories Total: 5,Levels: Multi/Split,Entry Level: 1,Common Walls: No Common Walls
Lot
Lot Size Acres: 0.09,Lot Size Square Feet: 4025,Lot Features: 0-1 Unit/Acre,View: Ocean,Panoramic
Interior
Interior Features: Open Floorplan,Cathedral Ceiling(s),Wet Bar,Kitchen Island,Flooring: Laminate,Fireplace Features: Family Room,Kitchen Appliances: Built-In Range,Refrigerator,Laundry Features: Individual Room,Inside,Window Features: Skylight(s),Security Features: Security System
Exterior
Pool Features: None,Spa Features: None
Parking
Garage Spaces: 3,Parking Total: 3,Parking Features: Direct Garage Access
Cooling
Cooling: Central Air,Wall/Window Unit(s)
Heating
Heating: Central
Community
Community Features: Sidewalks,Street Lights,Association Fee: 0
Utilities
Sewer: Public Sewer,Water Source: Public
Lease terms
Pets Allowed: Call,Availability Date: 2024-09-01

Find The Perfect Home

'VIP' Listing Search

Whenever a listing hits the market that matches your criteria you will be immediately notified.

Join The List
Listing information © 2026 California Regional Multiple Listing Service (CRMLS) (via the CSMAR data share). All rights reserved. Information deemed reliable but not guaranteed. IDX information is provided exclusively for consumers’ personal, non-commercial use.
(818) 307-3792 Text