Back to map
Search Listings›7765 West 91st Street, F2101
SaveShare
ActiveResidential
7765 West 91st Street, F2101 photo 17765 West 91st Street, F2101 photo 27765 West 91st Street, F2101 photo 37765 West 91st Street, F2101 photo 47765 West 91st Street, F2101 photo 57765 West 91st Street, F2101 photo 67765 West 91st Street, F2101 photo 77765 West 91st Street, F2101 photo 87765 West 91st Street, F2101 photo 97765 West 91st Street, F2101 photo 107765 West 91st Street, F2101 photo 117765 West 91st Street, F2101 photo 127765 West 91st Street, F2101 photo 137765 West 91st Street, F2101 photo 147765 West 91st Street, F2101 photo 157765 West 91st Street, F2101 photo 167765 West 91st Street, F2101 photo 177765 West 91st Street, F2101 photo 187765 West 91st Street, F2101 photo 197765 West 91st Street, F2101 photo 207765 West 91st Street, F2101 photo 217765 West 91st Street, F2101 photo 227765 West 91st Street, F2101 photo 237765 West 91st Street, F2101 photo 247765 West 91st Street, F2101 photo 257765 West 91st Street, F2101 photo 267765 West 91st Street, F2101 photo 277765 West 91st Street, F2101 photo 287765 West 91st Street, F2101 photo 297765 West 91st Street, F2101 photo 307765 West 91st Street, F2101 photo 317765 West 91st Street, F2101 photo 327765 West 91st Street, F2101 photo 337765 West 91st Street, F2101 photo 347765 West 91st Street, F2101 photo 357765 West 91st Street, F2101 photo 367765 West 91st Street, F2101 photo 377765 West 91st Street, F2101 photo 387765 West 91st Street, F2101 photo 397765 West 91st Street, F2101 photo 407765 West 91st Street, F2101 photo 417765 West 91st Street, F2101 photo 427765 West 91st Street, F2101 photo 437765 West 91st Street, F2101 photo 447765 West 91st Street, F2101 photo 457765 West 91st Street, F2101 photo 467765 West 91st Street, F2101 photo 477765 West 91st Street, F2101 photo 487765 West 91st Street, F2101 photo 497765 West 91st Street, F2101 photo 507765 West 91st Street, F2101 photo 517765 West 91st Street, F2101 photo 527765 West 91st Street, F2101 photo 537765 West 91st Street, F2101 photo 547765 West 91st Street, F2101 photo 557765 West 91st Street, F2101 photo 567765 West 91st Street, F2101 photo 577765 West 91st Street, F2101 photo 587765 West 91st Street, F2101 photo 597765 West 91st Street, F2101 photo 607765 West 91st Street, F2101 photo 617765 West 91st Street, F2101 photo 627765 West 91st Street, F2101 photo 637765 West 91st Street, F2101 photo 647765 West 91st Street, F2101 photo 657765 West 91st Street, F2101 photo 667765 West 91st Street, F2101 photo 677765 West 91st Street, F2101 photo 687765 West 91st Street, F2101 photo 697765 West 91st Street, F2101 photo 707765 West 91st Street, F2101 photo 717765 West 91st Street, F2101 photo 727765 West 91st Street, F2101 photo 73

7765 West 91st Street, F2101

Playa del Rey, CA 90293
Beds2
Baths1.5
Square Ft.1,050
$635,000
Listing provided by Marija Mladenovic, Estate Properties · Co-listed by Gabrielle Herendeen

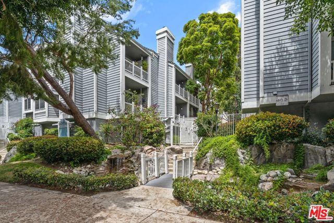
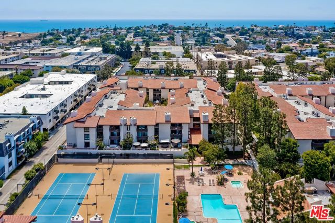
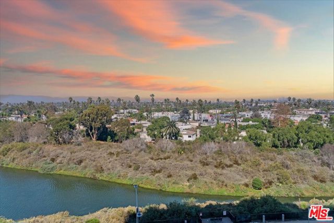
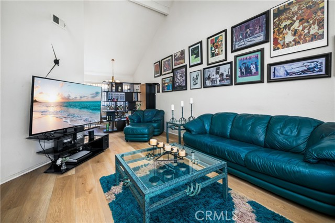
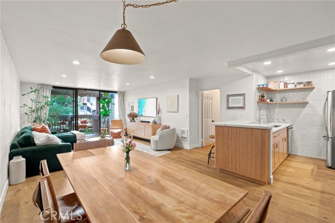
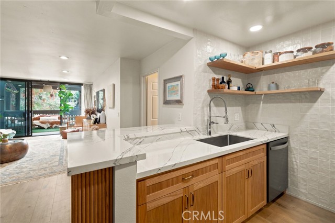
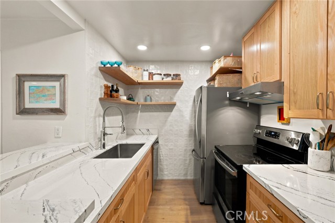
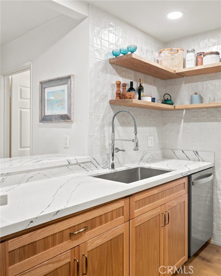
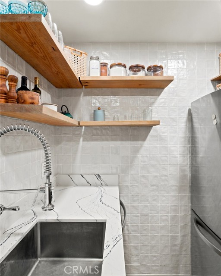
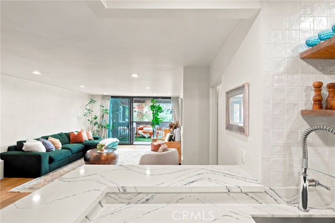
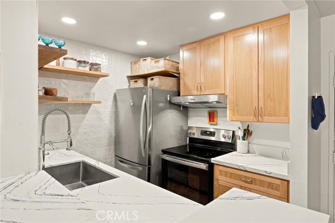
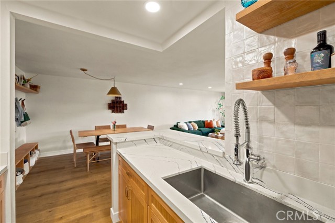
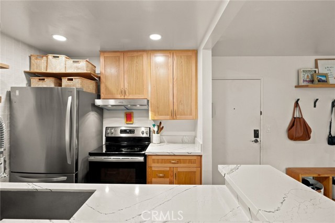
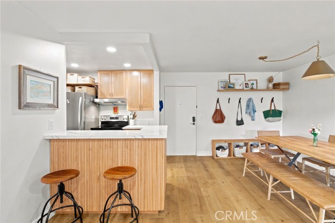
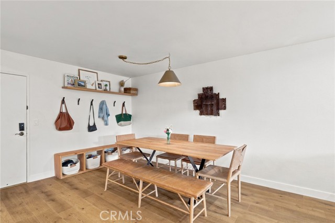
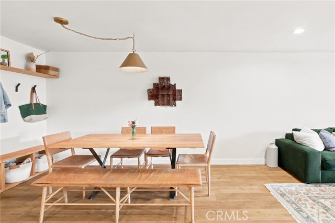
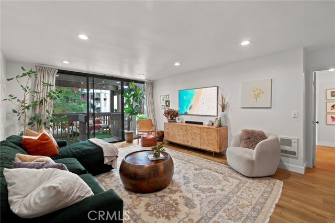
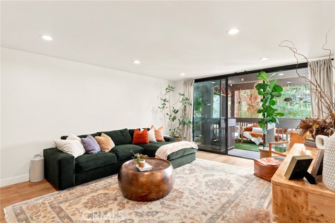
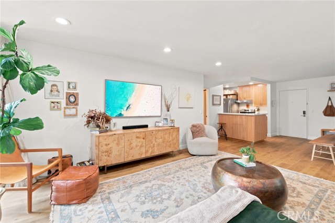
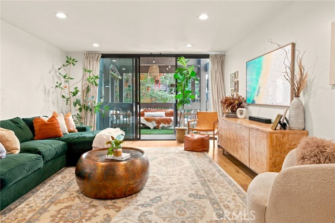
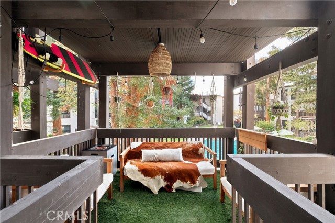
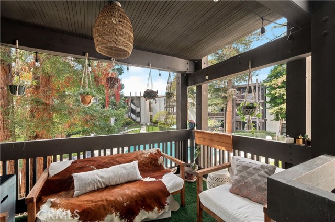
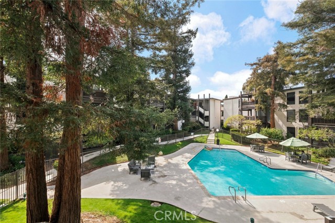
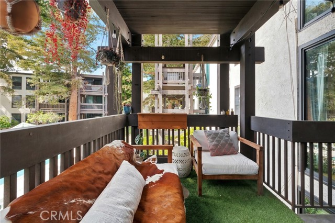
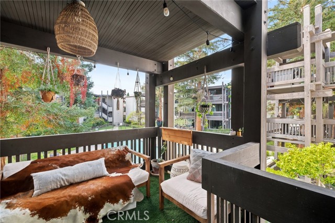
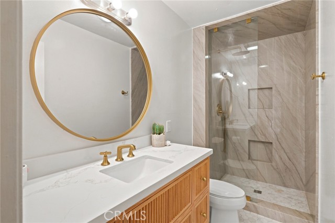
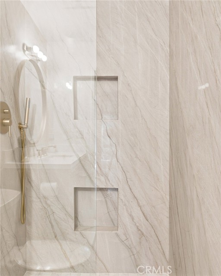
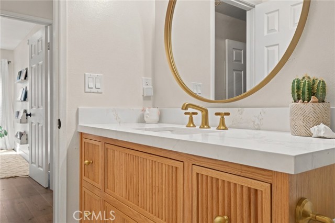
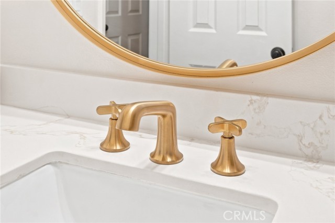
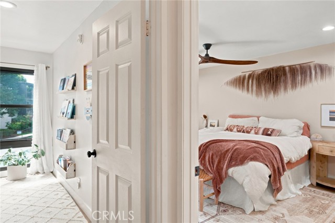
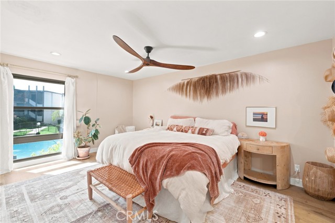
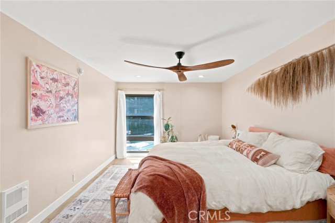
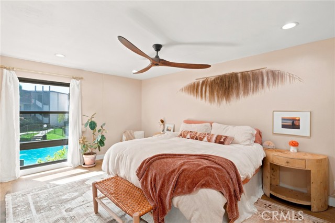
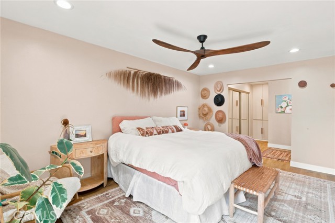
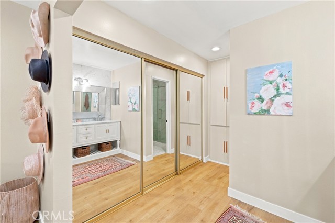
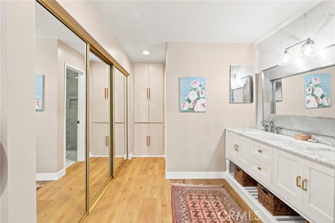
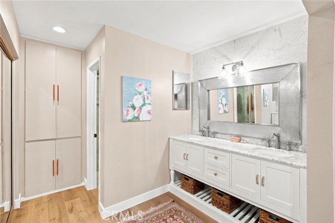
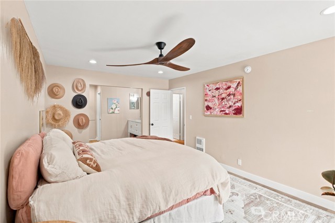
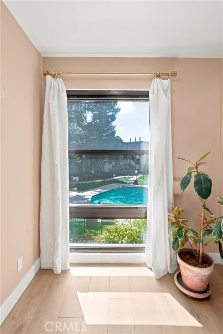
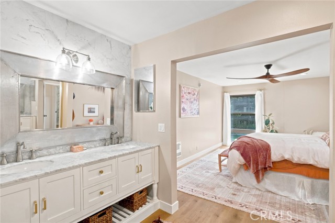
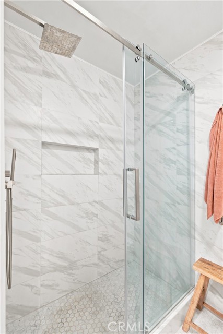
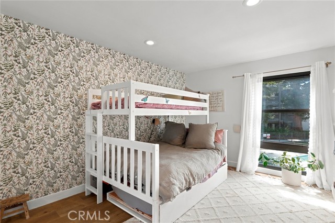
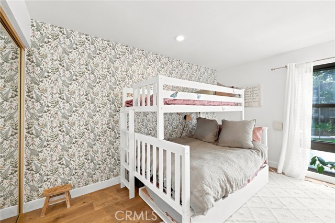
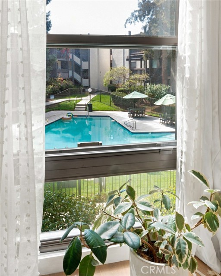
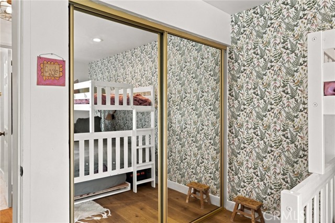
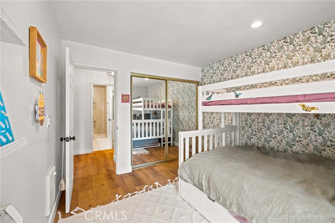
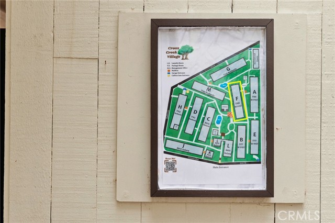
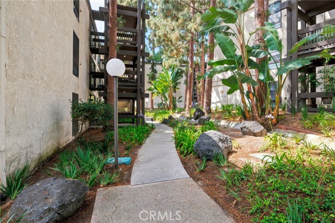
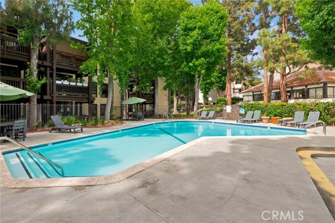
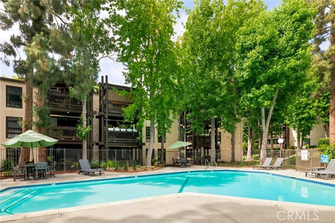
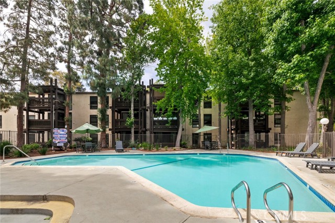
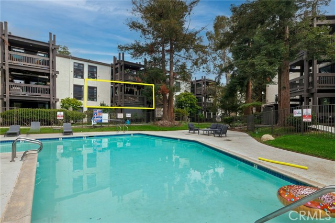
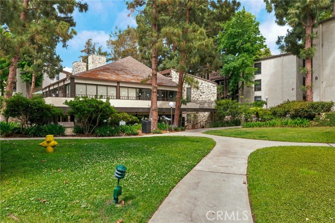
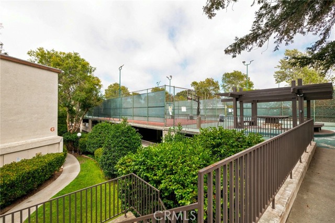
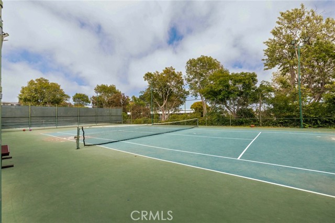
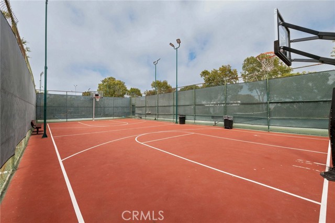
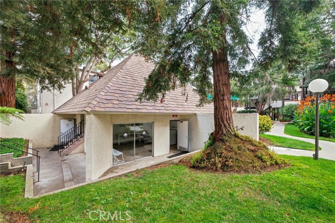
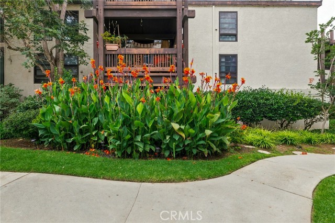
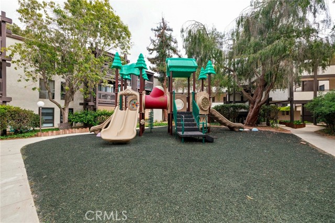
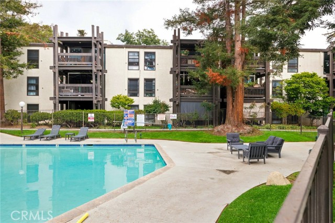
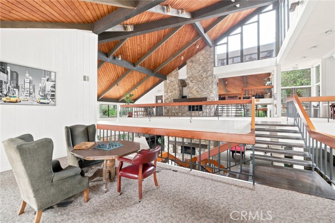
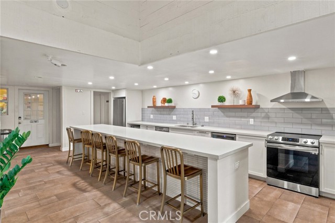
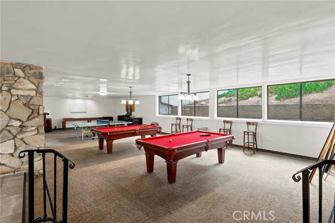
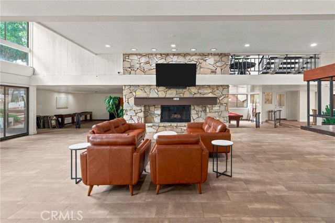
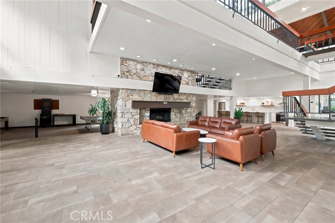
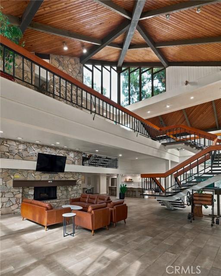
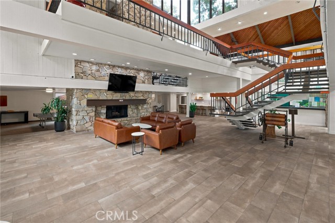
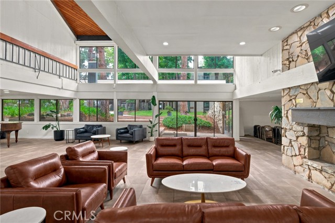
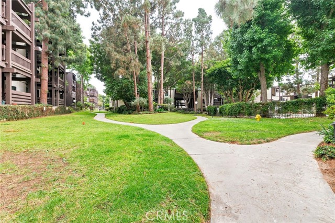
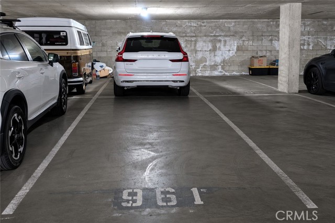
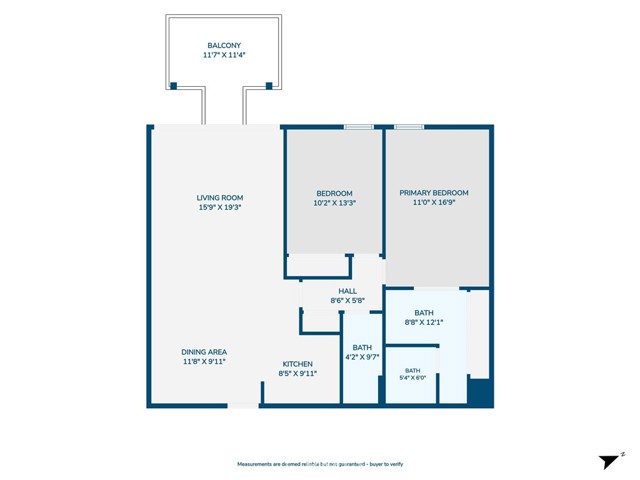
Tucked away in one of the most coveted locations within the community, this beautifully updated residence offers a rare sense of tranquility with picturesque pool views and immediate access to the resort-style amenities that make everyday living feel like a vacation. Sunlight fills the open living and dining spaces,… highlighted by new waterproof luxury laminate flooring with cork underlayment for enhanced soundproofing, triple pane windows for enhanced energy efficiency and comfort, and complemented by new baseboards throughout. The living areas flow effortlessly to a private outdoor balcony, creating the perfect backdrop for morning coffee, evening sunsets, or gathering with friends. The thoughtfully renovated kitchen showcases custom real oak cabinetry, quartz countertops, a new refrigerator and dishwasher, recessed lighting with dimmers, and designer tiled walls accented by oak shelving. The spacious primary suite serves as a private retreat, featuring a beautifully updated ensuite bathroom with a double vanity, generous counter space, and a separate private shower and toilet room for added comfort and privacy. The guest bathroom has also been tastefully remodeled with a custom real oak vanity, updated countertop and sink, a stunning quartzite natural stone slab shower, marble tile flooring, upgraded shower head and wand, and new hardware. Generously sized secondary bedroom offers comfort and flexibility, complemented by ample closet space and an additional hall storage closet for added convenience. Two dedicated parking spaces complete the home's practical appeal. Beyond your front door, enjoy an exceptional lifestyle with two heated swimming pools, tennis, pickleball, and basketball courts, a fitness center, spa and sauna facilities, a clubhouse with gathering spaces and billiards, walking trails, a fire pit, playground, onsite security, and dry cleaning services. Just moments from the beach, waterfront dining, local cafés, and the Marvin Braude Bike Trail, you will experience the very best of Playa del Rey's laid-back coastal charm. The future Lulu's Place campus, planned within walking distance, will further enhance the neighborhood with athletic fields, wellness programs, playgrounds, walking paths, and a dog park. Ideally positioned near Silicon Beach, Marina del Rey, Playa Vista, Venice, and LAX, this is more than a home, it is an opportunity to embrace the vibrant Southern California lifestyle you've been dreaming of.

Listing Snapshot
Days online114
Last updatedSep 12, 2026
Property typeCondominium
Beds2
Full baths0
Square ft.1,050
Lot size7.16 Acres
Year built1971
MLS numberSB-26132769
Additional Details
Bedrooms
Beds Total: 2,Main Level Bedrooms: 2
Bathrooms
Baths Total: 2
Building
Year Built: 1971,Building Area Total: 1050,Living Area: 1050,Stories Total: 3,Levels: One,Entry Level: 2,Common Walls: 2+ Common Walls
Lot
Lot Size Acres: 7.16,Lot Size Square Feet: 311788,View: Pool,Trees/Woods
Interior
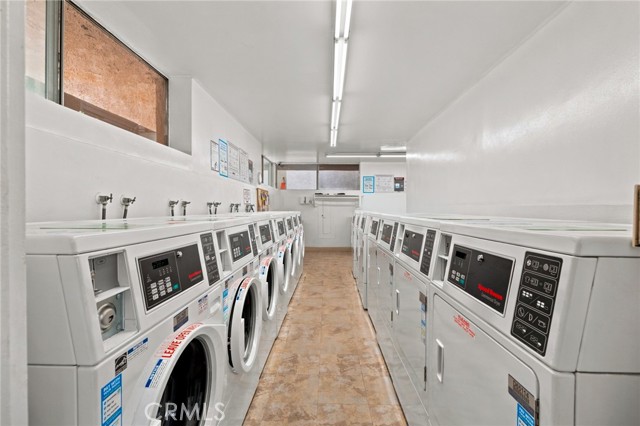
Interior Features: Balcony,Living Room Balcony,Open Floorplan,Quartz Counters,Remodeled Kitchen,Flooring: Vinyl,Fireplace Features: None,Kitchen Appliances: Dishwasher,Electric Oven,Electric Range,Freezer,Refrigerator,Laundry Features: Common Area,Community,Window Features: Triple Pane Windows,Security Features: Gated Community
Exterior
Pool Features: Association,Community,Spa Features: Association,Community
Parking
Garage Spaces: 2,Parking Total: 2,Parking Features: Assigned,Controlled Entrance,Covered
Cooling
Cooling: None
Heating
Heating: Wall Furnace
Community
Community Features: Sidewalks,Street Lights,Association Fee: 635,Association Fee Frequency: Monthly,Association Amenities: Pickleball,Security,Sewer,Spa/Hot Tub,Tennis Court(s),Trash,Utilities,Water,Barbecue,Billiard Room,Clubhouse,Controlled Access,Gas,Gym/Ex Room,Maintenance Grounds,Management,Meeting Room,Paddle Tennis,Picnic Area,Playground,Pool,Recreation Room,Sauna
Utilities
Sewer: Public Sewer,Water Source: Public

Find The Perfect Home

'VIP' Listing Search

Whenever a listing hits the market that matches your criteria you will be immediately notified.

Join The List
Listing information © 2026 California Regional Multiple Listing Service (CRMLS) (via the CSMAR data share). All rights reserved. Information deemed reliable but not guaranteed. IDX information is provided exclusively for consumers’ personal, non-commercial use.
(818) 307-3792 Text