
Back to map
Search Listings›12705 West Bluff Creek Drive, 2
SaveShare
ActiveResidential Lease
12705 West Bluff Creek Drive, 2 photo 112705 West Bluff Creek Drive, 2 photo 212705 West Bluff Creek Drive, 2 photo 312705 West Bluff Creek Drive, 2 photo 412705 West Bluff Creek Drive, 2 photo 512705 West Bluff Creek Drive, 2 photo 612705 West Bluff Creek Drive, 2 photo 712705 West Bluff Creek Drive, 2 photo 812705 West Bluff Creek Drive, 2 photo 912705 West Bluff Creek Drive, 2 photo 1012705 West Bluff Creek Drive, 2 photo 1112705 West Bluff Creek Drive, 2 photo 1212705 West Bluff Creek Drive, 2 photo 1312705 West Bluff Creek Drive, 2 photo 1412705 West Bluff Creek Drive, 2 photo 15

12705 West Bluff Creek Drive, 2

Playa Vista, CA 90094
Beds4
Baths3.5
Square Ft.2,580
$11,950
Listing provided by Alexander Kalamaros, Keller Williams Palos Verdes

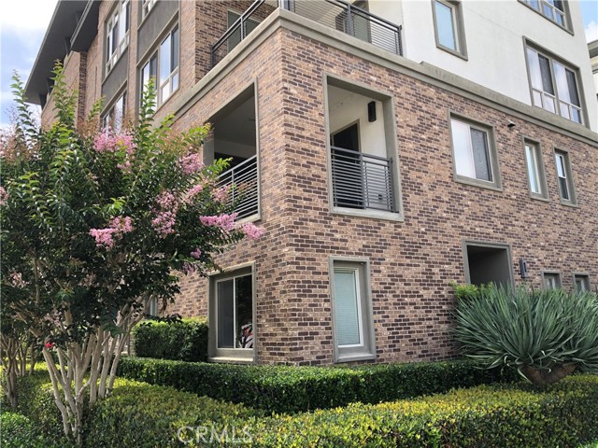
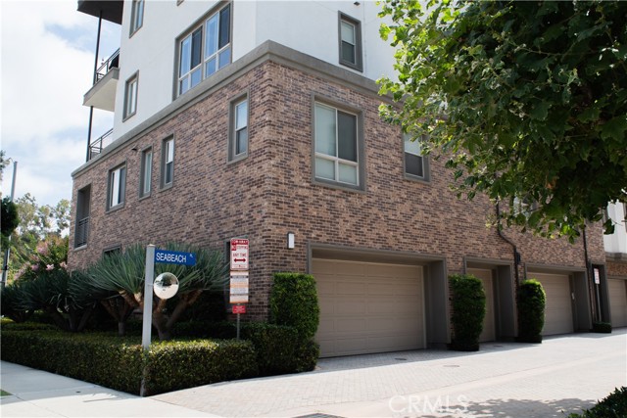
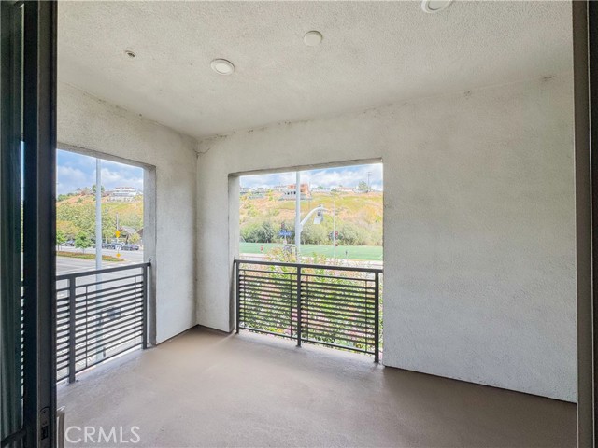
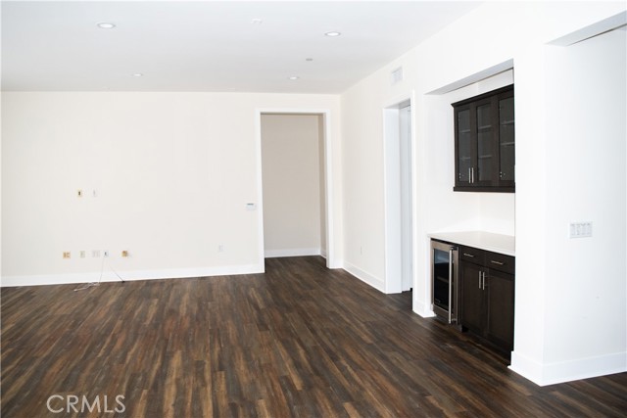
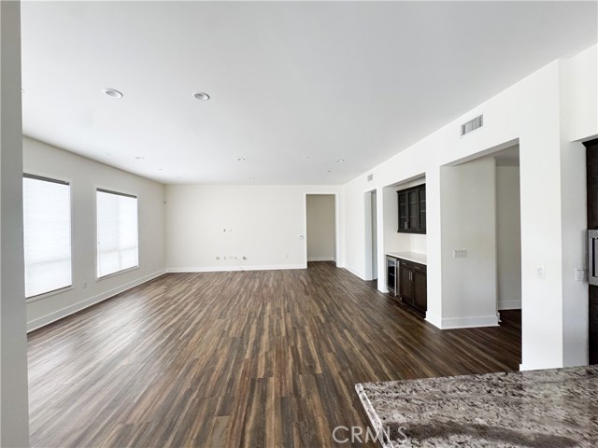
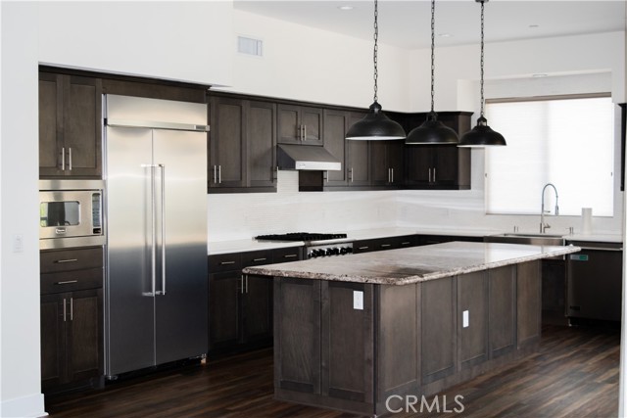
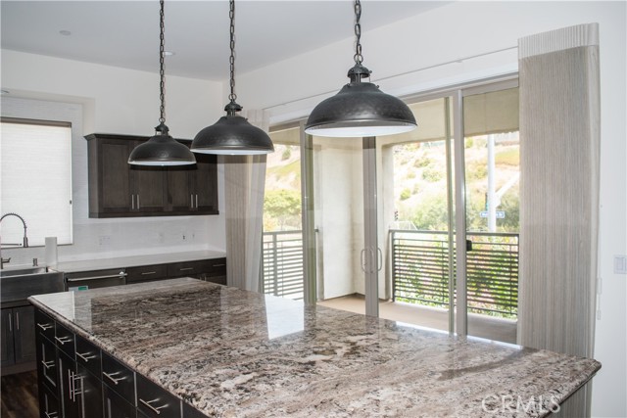
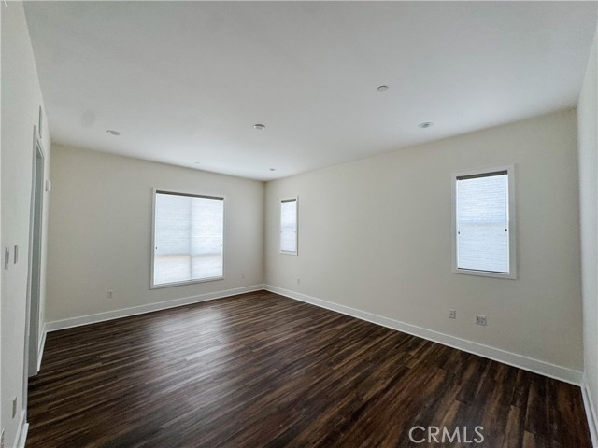
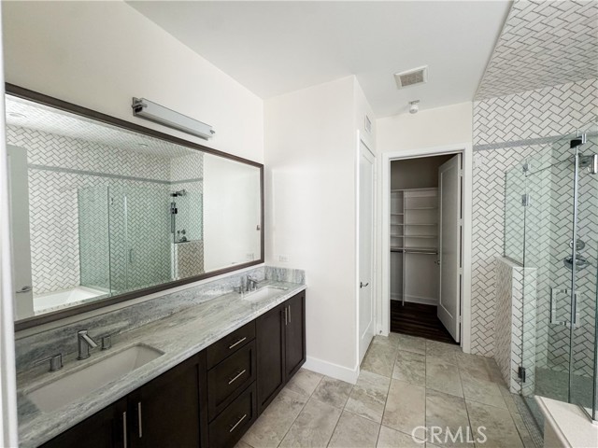
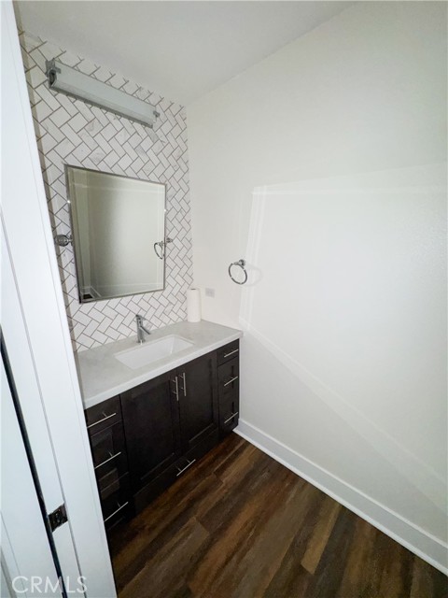
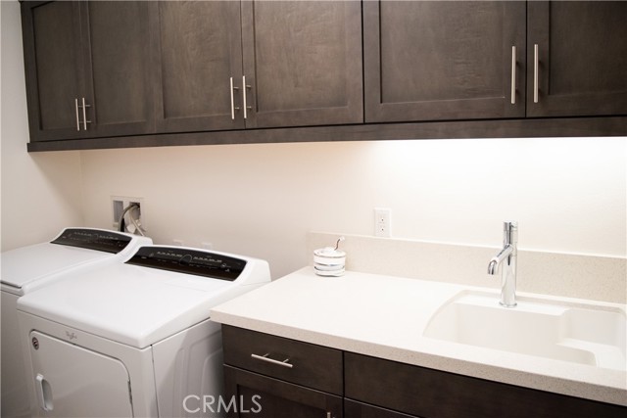
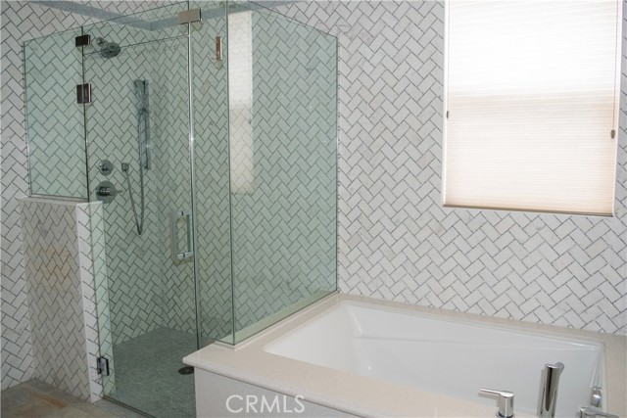
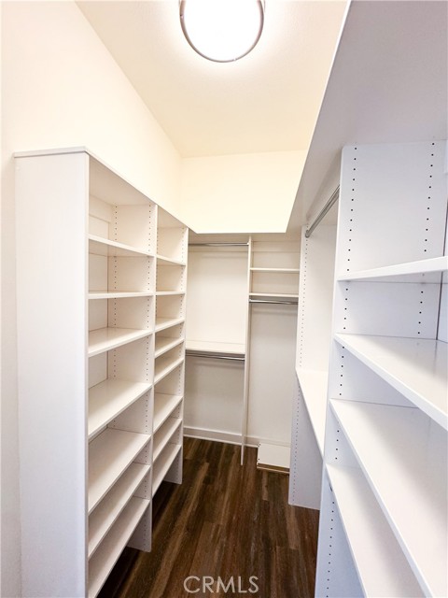
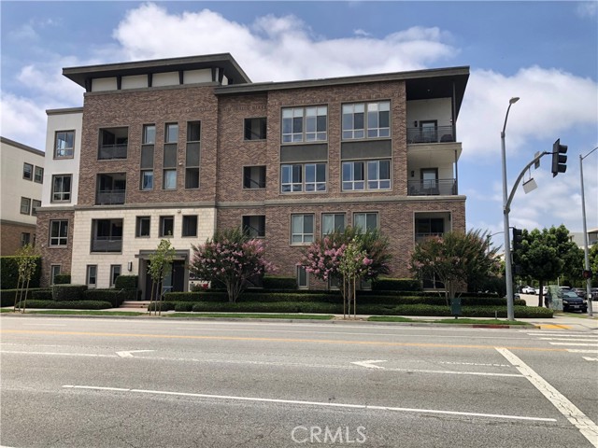
Live distinctively along Bluff Creek in this beautifully upgraded corner residence in the Mason community, featuring private direct access and an attached garage. Enter conveniently at street level or take the elevator to the main living floor. The street level suite offers flexibility as a bedroom, guest space, or… private office, complete with a wine and beverage cooler. Enjoy views of the bluff and the nearby recreation fields. The spacious second floor layout is thoughtfully designed, with abundant southern light streaming through full height windows and ceilings over nine feet. The kitchen is ideal for entertaining, with an island, externally vented range hood, and adjacent dining area. A powder room with tilt mirror completes the main living space. The primary suite features dual sinks, elegant countertops, a seated shower, separate soaking tub, and a private commode room. Two additional bedrooms and a third full bathroom provide ample space. A dedicated laundry room includes a sink, folding counter, and cabinetry. Playa Vista amenities include access to The Resort and CenterPointe Club pools and fitness facilities, local parks, library, and community spaces, as well as cable and high speed internet. The home is less than a five minute walk to The Village, offering Whole Foods, Starbucks, Cedars Sinai, movie theater, and restaurants. Experience townhome style living with condominium convenience.

Listing Snapshot
Days online89
Last updatedSep 21, 2026
Property typeCondominium
Beds4
Full baths3
Square ft.2,580
Lot size0.64 Acres
Year built2017
MLS numberSB-26152197
Additional Details
Bedrooms
Beds Total: 4,Main Level Bedrooms: 3
Bathrooms
Baths Total: 4,Baths Full: 3,Baths Half: 1
Building
Year Built: 2017,Building Area Total: 2580,Living Area: 2580,Stories Total: 4,Levels: Two,Entry Level: 1,Common Walls: 2+ Common Walls,End Unit
Lot
Lot Size Acres: 0.64,Lot Size Square Feet: 27746,Lot Features: Park Nearby,Corner Lot,View: Park/Greenbelt,Bluff
Interior
Interior Features: Kitchen Island,Fireplace Features: None,Kitchen Appliances: Dishwasher,Microwave,Laundry Features: Dryer Included,Individual Room,Inside,Washer Included
Exterior
Pool Features: Association,Spa Features: Association
Parking
Garage Spaces: 2,Parking Total: 2,Parking Features: Private,Garage Door Opener,Garage,Direct Garage Access
Cooling
Cooling: Central Air
Heating
Heating: Central
Community
Community Features: Dog Park,Park,Association Amenities: Spa/Hot Tub,Dog Park,Clubhouse,Gym/Ex Room,Pool
Utilities
Utilities: Sewer Connected,Underground Utilities,Water Connected,See Remarks,Cable Available,Electricity Connected,Natural Gas Connected,Phone Available,Sewer: Public Sewer,Water Source: Public
Lease terms
Pets Allowed: Call,Availability Date: 2026-07-13

Find The Perfect Home

'VIP' Listing Search

Whenever a listing hits the market that matches your criteria you will be immediately notified.

Join The List
Listing information © 2026 California Regional Multiple Listing Service (CRMLS) (via the CSMAR data share). All rights reserved. Information deemed reliable but not guaranteed. IDX information is provided exclusively for consumers’ personal, non-commercial use.
(818) 307-3792 Text