
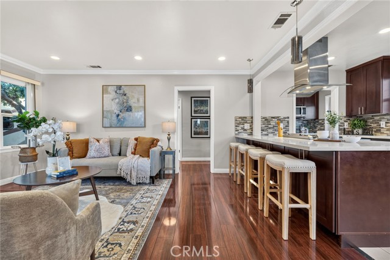
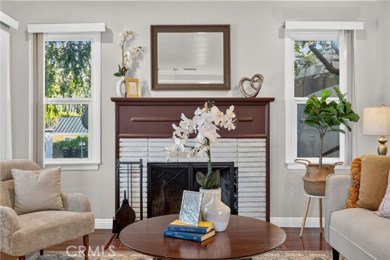
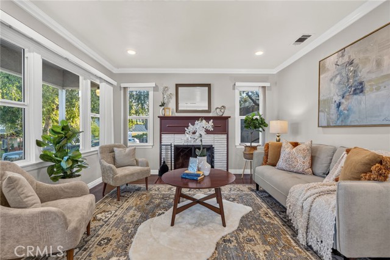
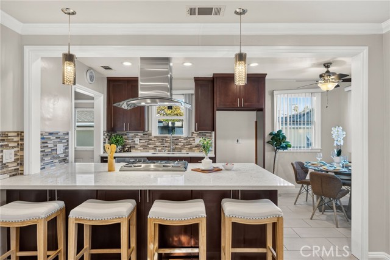
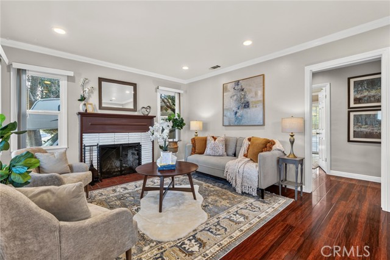
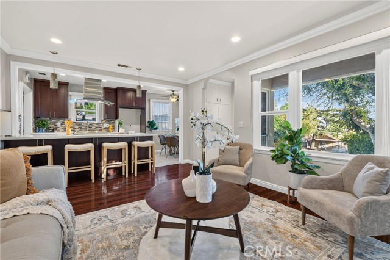
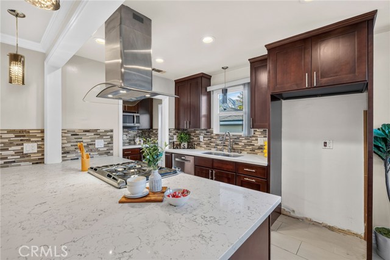
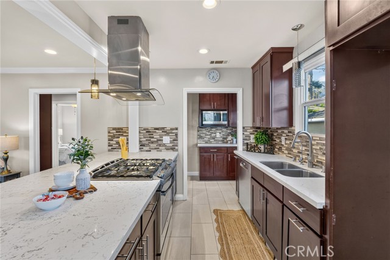
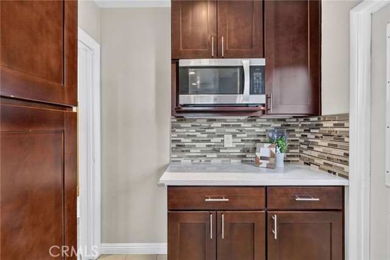
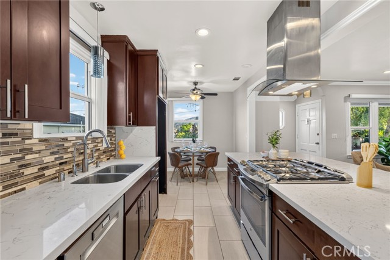
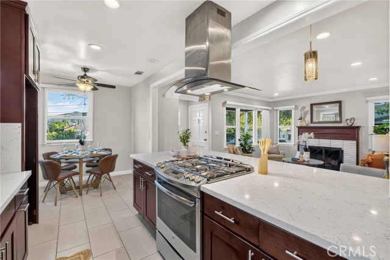
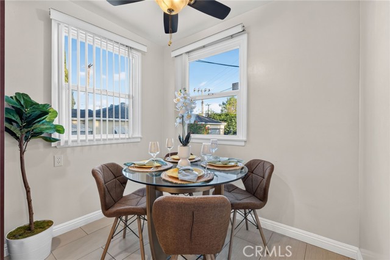
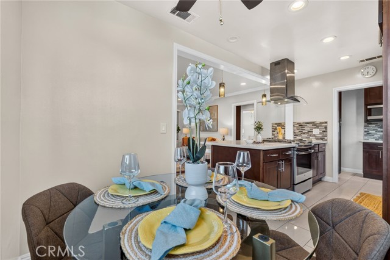
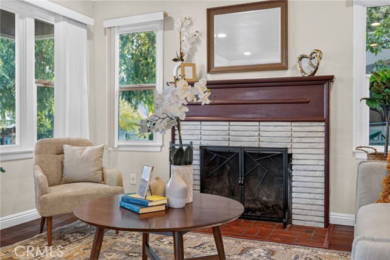
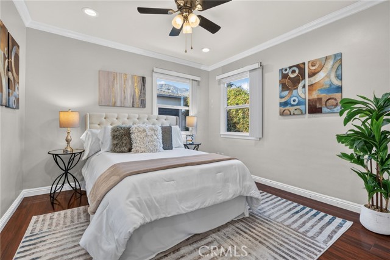
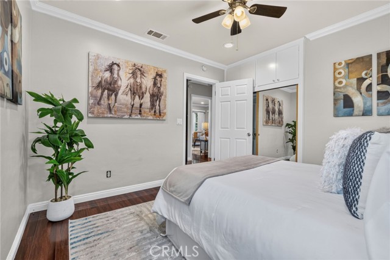
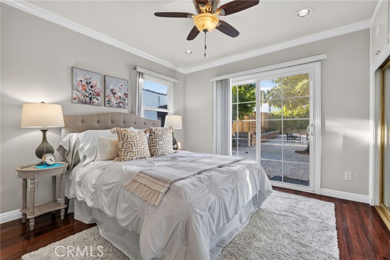
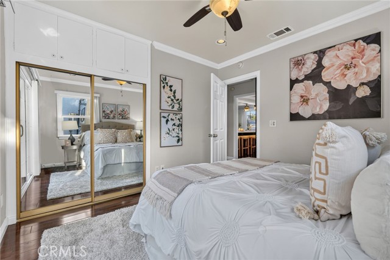
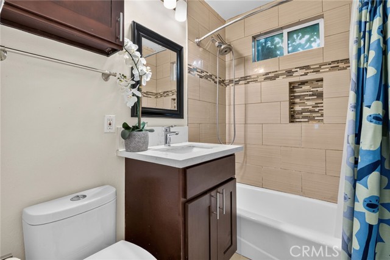
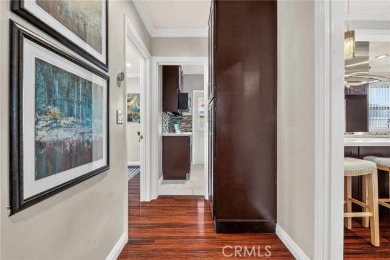
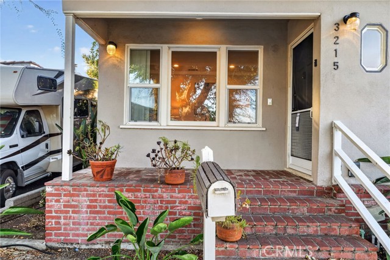
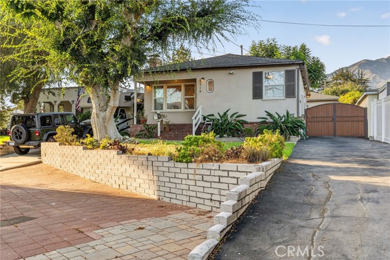
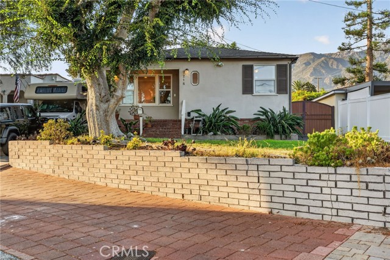
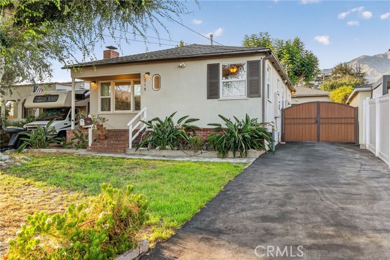
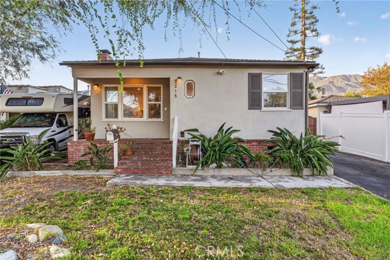
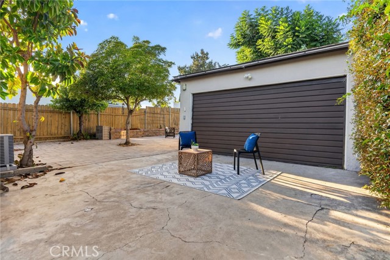
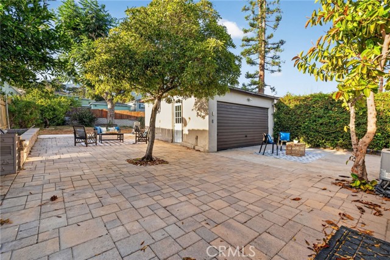
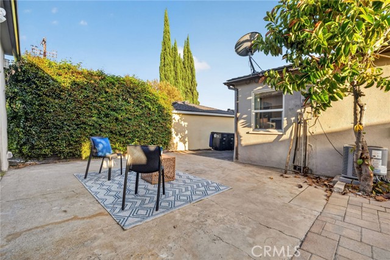
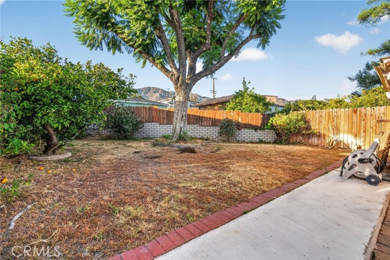
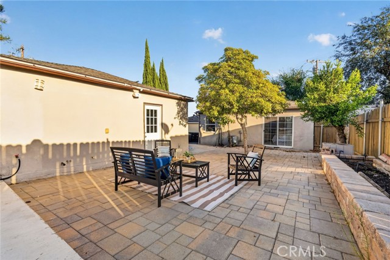
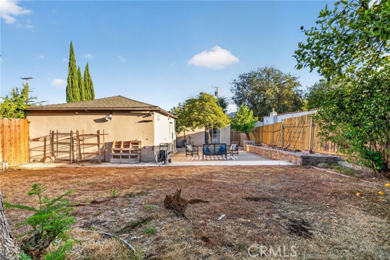
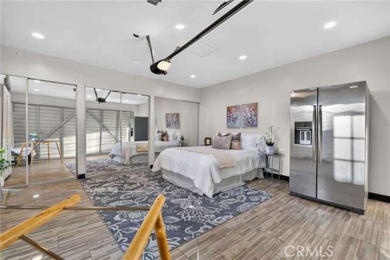
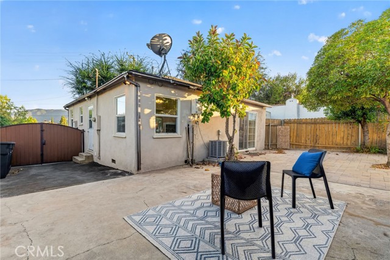
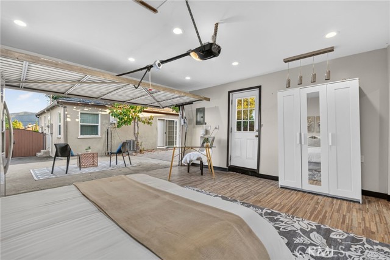
This home offers spacious bedrooms, a fully remodeled bathroom, and a fully finished detached 2-car garage, all wrapped in an open floorplan that lives much bigger than its square footage. Both bedrooms off the hallway are bright and have views of the backyard. The bathroom has been recently and fully remodeled with… modern fixtures. The detached two-car garage is fully finished and offers flexible bonus space - perfect as a living area, home gym, or entertainment room - with updated electrical and ample storage. This charming home also boasts sweeping views of the Verdugo and Foothill mountains. From the moment you step onto the newly painted porch, you'll feel right at home. The entryway welcomes you into a warm and inviting living room featuring a cozy fireplace, and the open floorplan flows effortlessly from room to room. The eat-in kitchen is filled with natural light and offers tile countertops, ample storage on both sides of the counters, and a wall-to-wall pantry, with plenty of room to customize. A service porch for laundry sits conveniently off the kitchen. Step outside to a backyard built for relaxing and entertaining. A brick patio, a large space for gardening, and a dog run give you room to spread out. Add your personal touch to the kitchen and remaining bathroom, and you'll have the ideal private retreat. Home upgrades include fresh exterior and interior paint, newer double-pane windows, a newer roof in excellent condition, copper plumbing, central A/C, tankless water heater, electric car charger in the driveway, additional electrical updates throughout the home, and beautiful landscaping with water dripping and sprinkler system. Centrally located, this home is within walking distance to both elementary and high schools, including Blue Ribbon schools, and Montrose Shopping Park is just minutes away with easy freeway access.
Find The Perfect Home
'VIP' Listing Search
Whenever a listing hits the market that matches your criteria you will be immediately notified.
Join The ListSimilar Listings
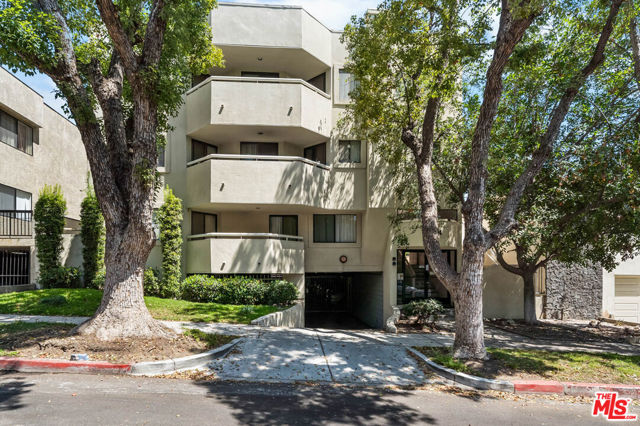 Active$829,000554 East San Jose Avenue, 203
Burbank, CA 915013 bd · 2.5 ba · 1,763 sq ft · built 1990
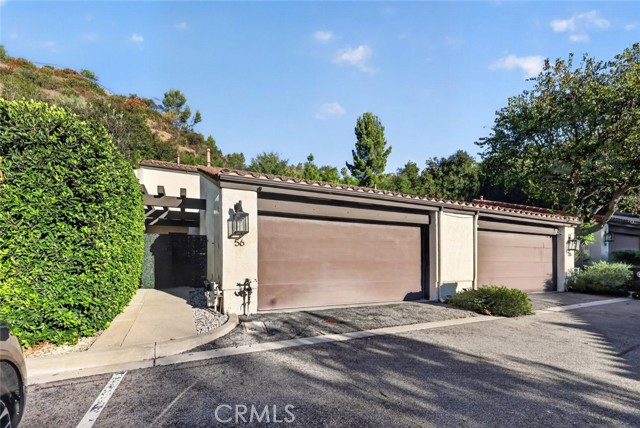 Active$1,100,00056 Glenflow Court
Glendale, CA 912063 bd · 3 ba · 1,837 sq ft · built 1974
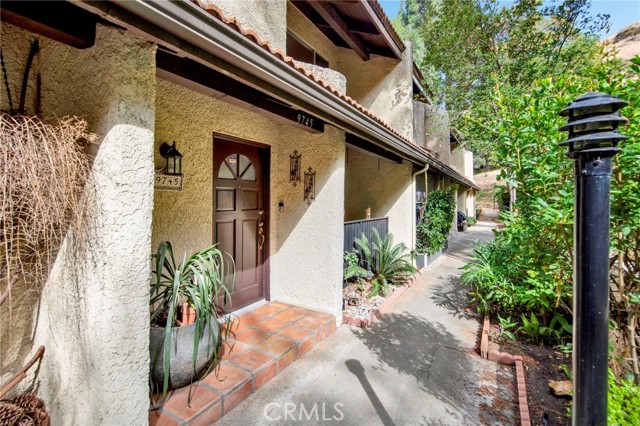 Active$639,0009745 Via Roma
Burbank, CA 915042 bd · 3 ba · 1,302 sq ft · built 1975
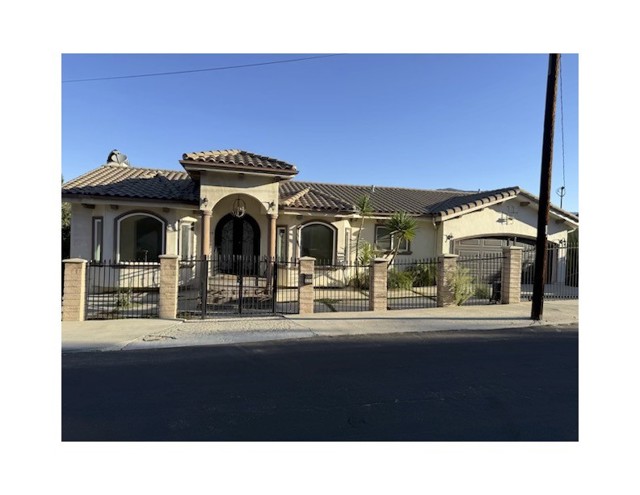 Active$800,0009359 Hillrose
Sunland, CA 910404 bd · 4 ba · 4,044 sq ft · built 2007
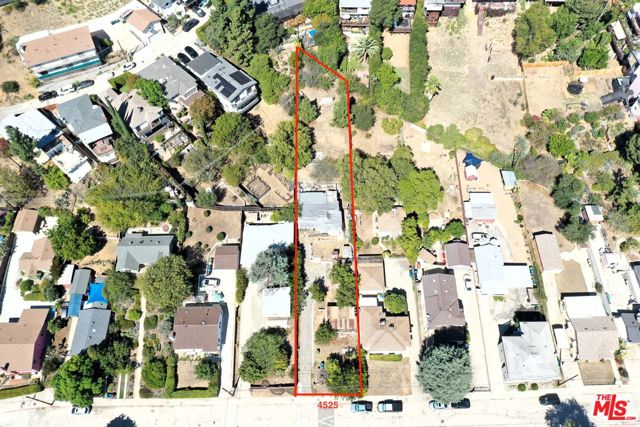 Active$999,0004525 College View Avenue
Los Angeles, CA 900413 bd · 1.5 ba · 1,032 sq ft · built 1924
 Active$1,198,700838 Colorado Boulevard
Eagle Rock, CA 900413 bd · 2 ba · 1,621 sq ft · built 1957