
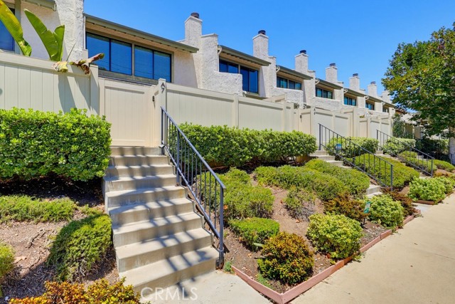
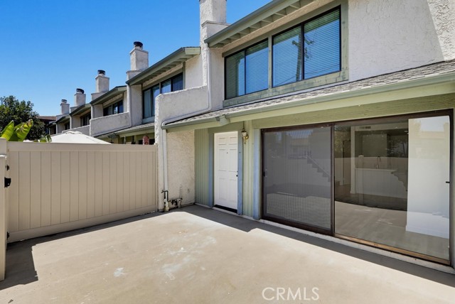
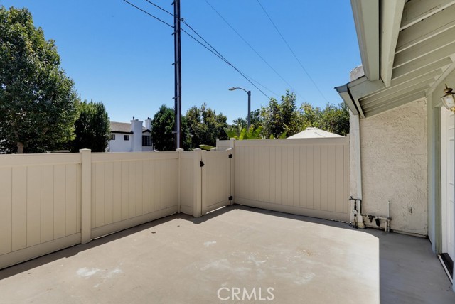
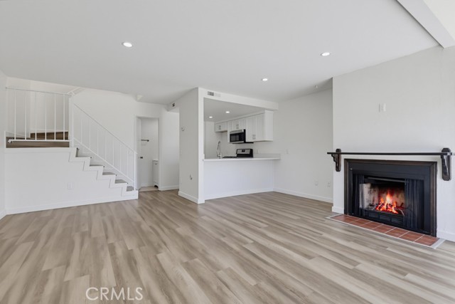
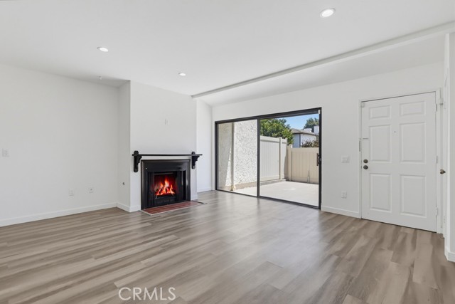
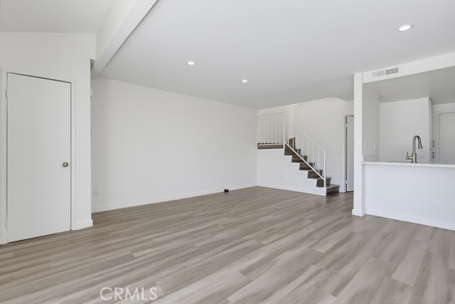
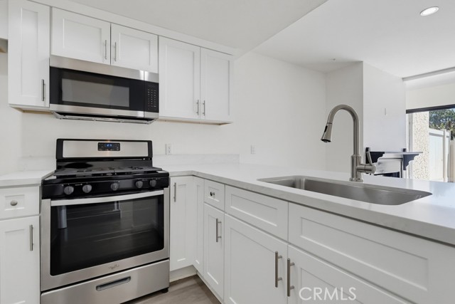
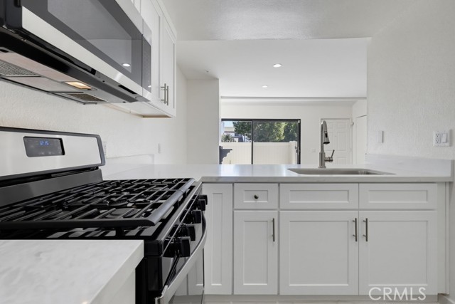
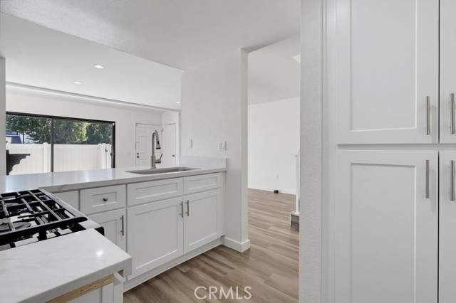
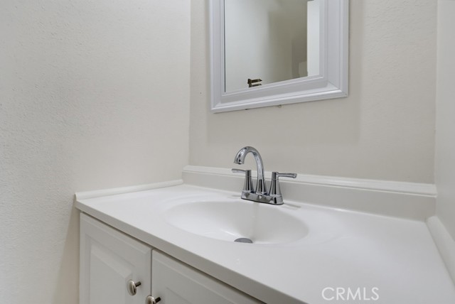
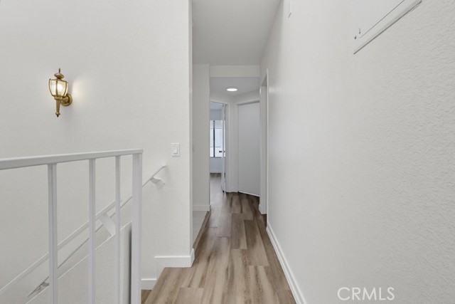
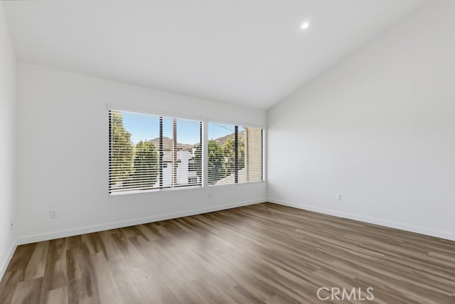
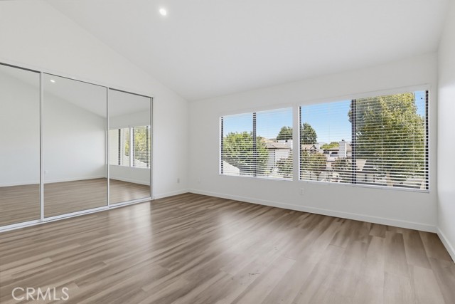
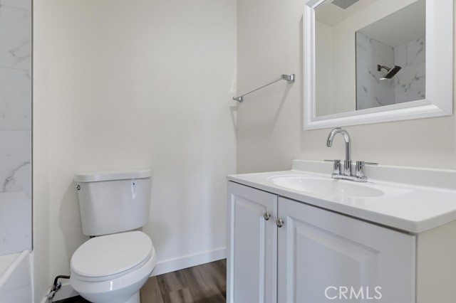
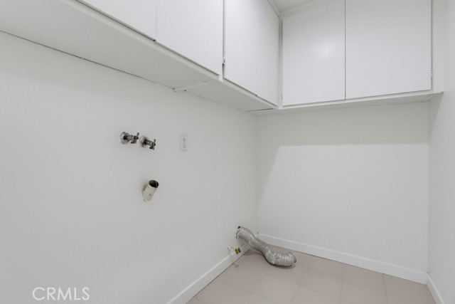
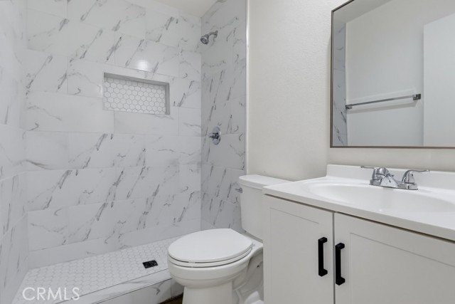
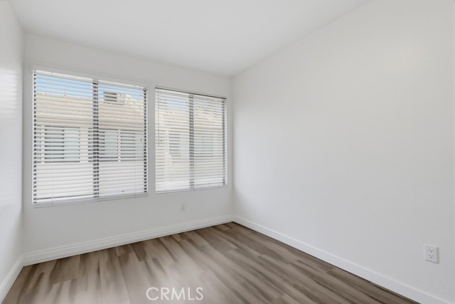
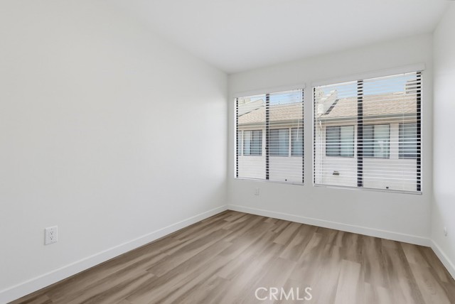
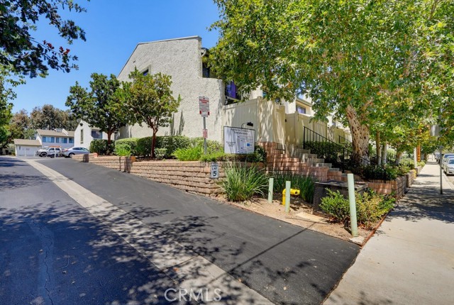
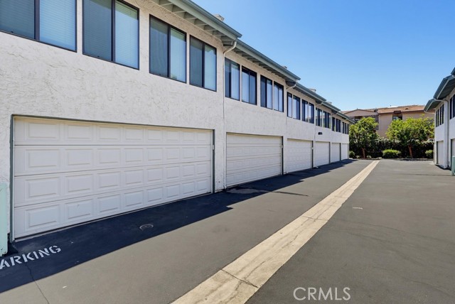
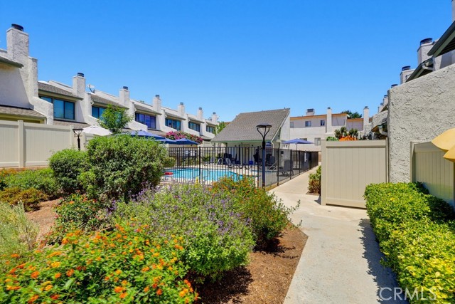
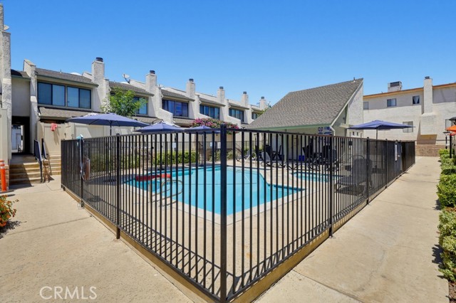
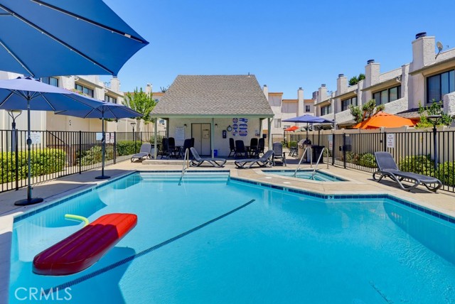
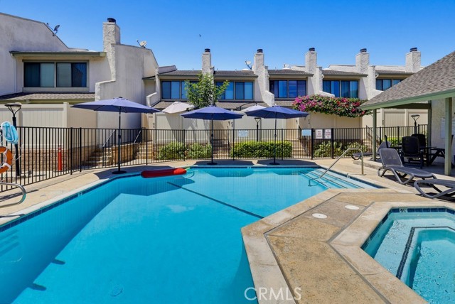
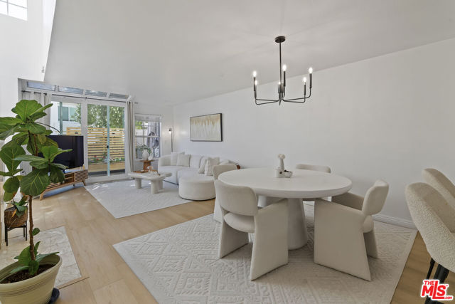
Beautifully updated and filled with natural light, this 3-bedroom, 2.5-bathroom townhome offers approximately 1,215 square feet of comfortable living space. Built in 1979, the thoughtfully designed floor plan is ideal for everyday living and entertaining. The remodeled kitchen features timeless white shaker cabinetry,… stone countertops, bar seating, and ample storage. It opens to the spacious living and dining areas, creating a seamless flow throughout the main level. Just off the kitchen, you’ll find a convenient powder room, direct access to the attached 2-car garage, and an oversized private patio, perfect for outdoor dining, gardening, or relaxing. Upstairs, all three bedrooms are situated for added privacy, including a spacious primary suite with an en suite bathroom. The upstairs laundry area adds everyday convenience. HOA amenities include a community pool and spa. Located within the highly regarded Las Virgenes Unified School District.
Find The Perfect Home
'VIP' Listing Search
Whenever a listing hits the market that matches your criteria you will be immediately notified.
Join The ListSimilar Listings
 Active$735,0004240 Lost Hills Road, 903
Agoura Hills, CA 913012 bd · 3 ba · 1,385 sq ft · built 1988
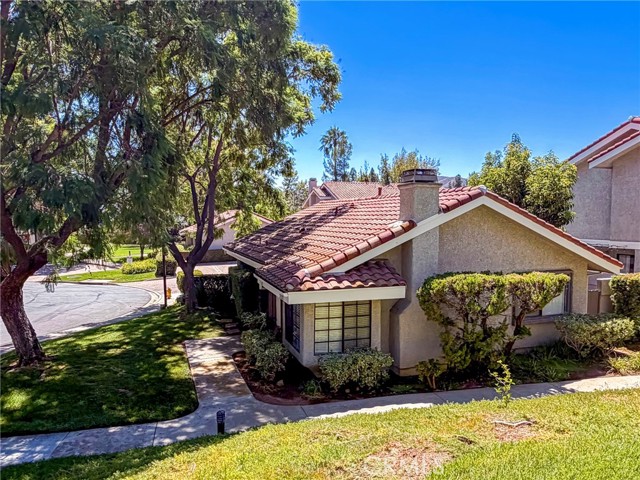 Active$655,000929 Thistlegate
Oak Park, CA 913772 bd · 2 ba · 1,146 sq ft · built 1984
 Active$499,000688 Indian Oak Lane, 107
Oak Park, CA 913772 bd · 2.5 ba · 1,244 sq ft · built 1990
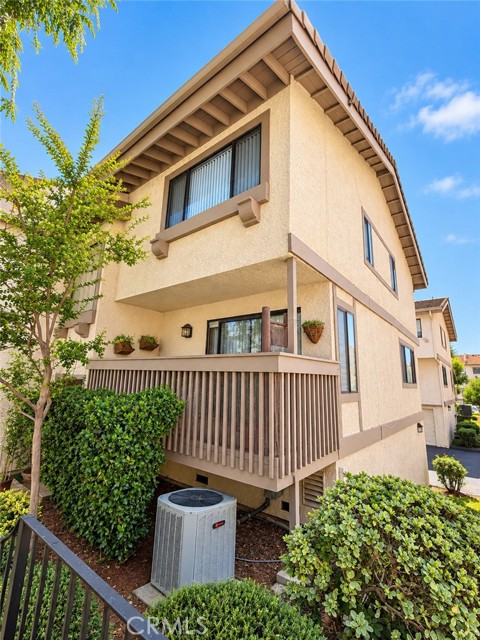 Active$599,90026009 Alizia Canyon, E
Calabasas, CA 913023 bd · 2.5 ba · 1,352 sq ft · built 1981
 Active$644,000692 Via Colinas
Westlake Village, CA 913622 bd · 2.5 ba · 1,251 sq ft · built 1986
 Active$420,0002598 Thunderbird Drive, #22
Thousand Oaks, CA 913622 bd · 2 ba · 1,740 sq ft · built 1976