
Back to map
Search Listings›8611 Rosewood Avenue
SaveShare
ActiveResidential Lease
8611 Rosewood Avenue photo 18611 Rosewood Avenue photo 28611 Rosewood Avenue photo 38611 Rosewood Avenue photo 48611 Rosewood Avenue photo 58611 Rosewood Avenue photo 68611 Rosewood Avenue photo 78611 Rosewood Avenue photo 88611 Rosewood Avenue photo 98611 Rosewood Avenue photo 108611 Rosewood Avenue photo 118611 Rosewood Avenue photo 128611 Rosewood Avenue photo 138611 Rosewood Avenue photo 148611 Rosewood Avenue photo 158611 Rosewood Avenue photo 168611 Rosewood Avenue photo 178611 Rosewood Avenue photo 188611 Rosewood Avenue photo 198611 Rosewood Avenue photo 208611 Rosewood Avenue photo 21

8611 Rosewood Avenue

West Hollywood, CA 90048
Beds3
Baths3
Square Ft.1,800
$7,950
Listing provided by Willie Baronet, Coastal Vacation Estates, Inc.

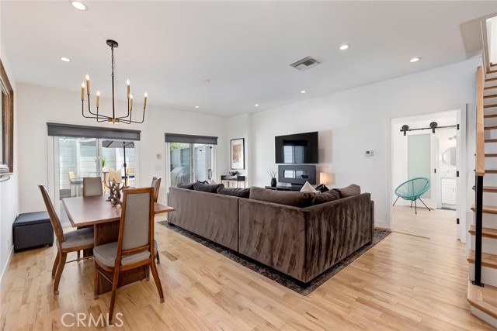
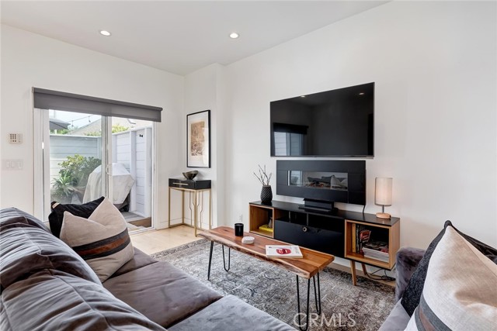
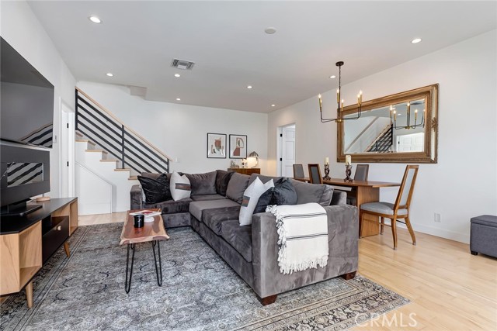
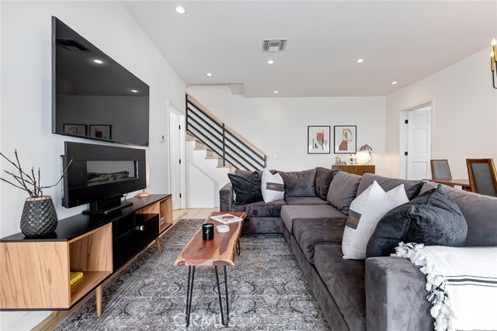
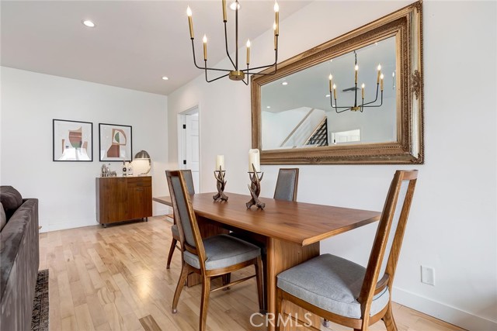
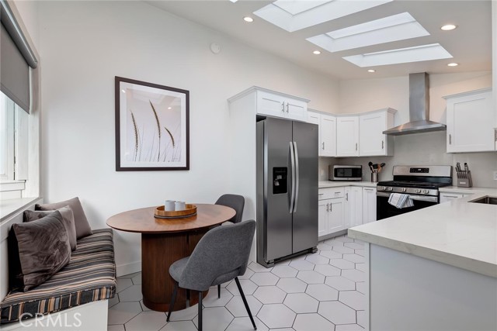
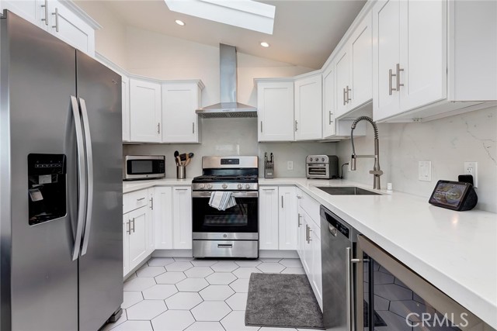
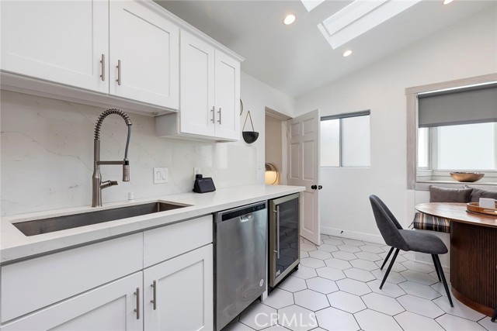
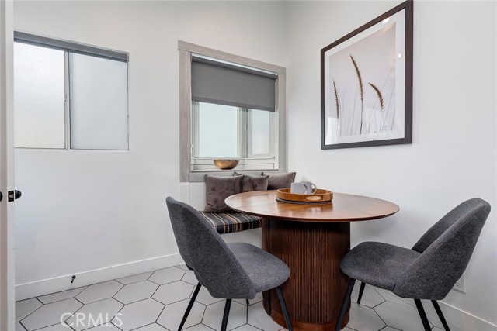
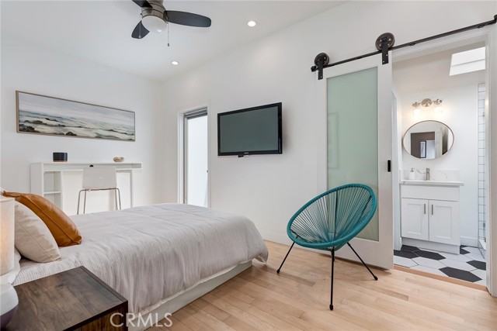
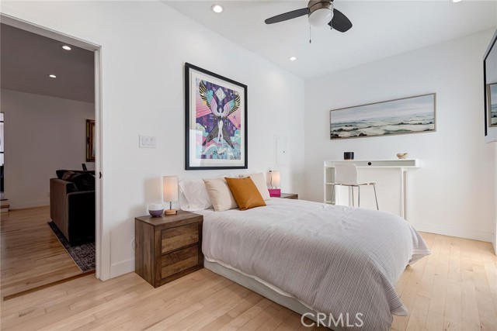
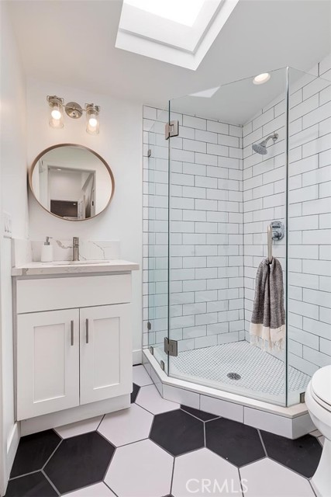
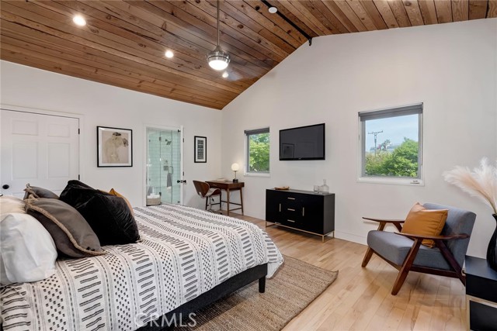
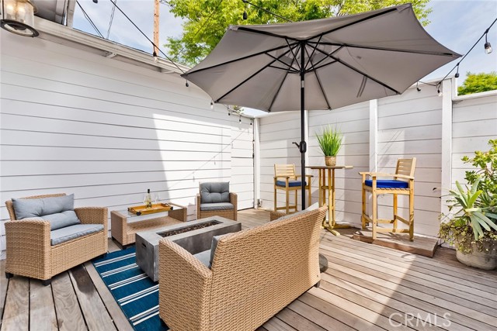
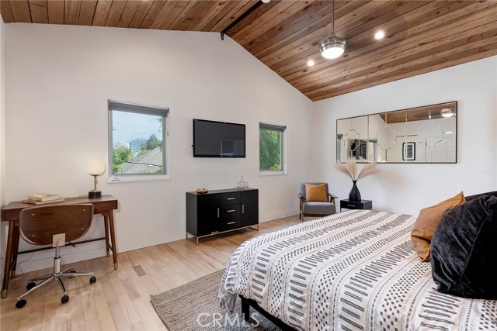
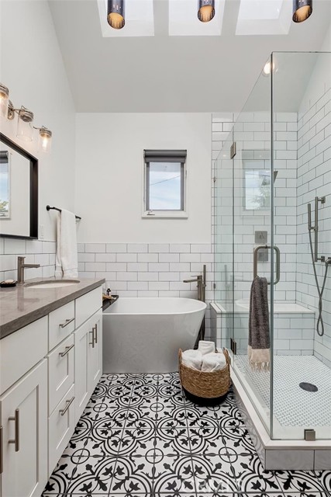
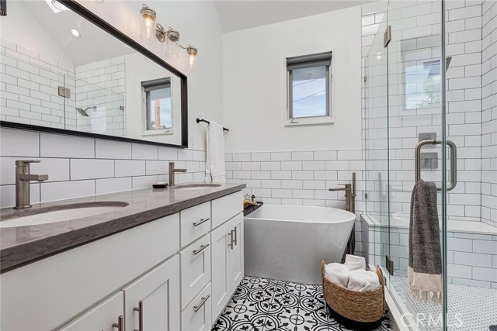
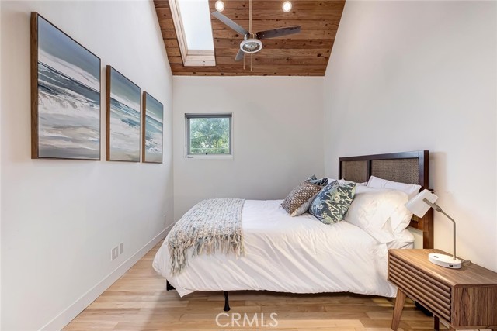
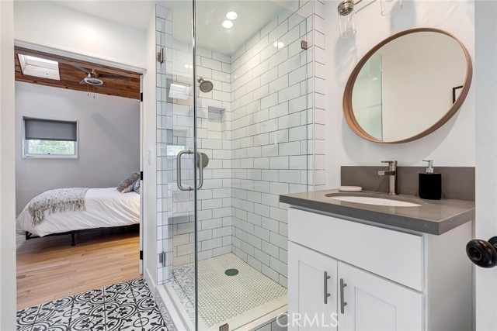
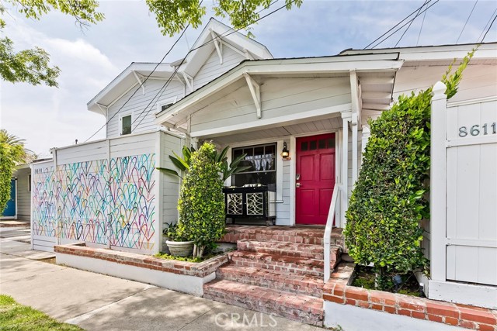
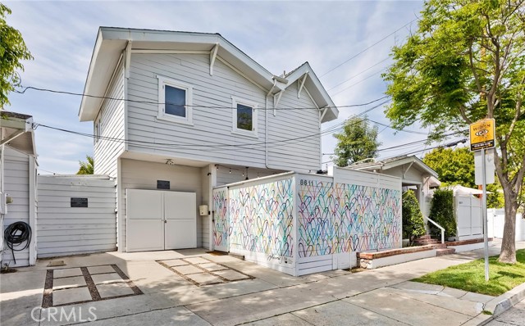
FURNISHED RENTAL Stunningly remodeled and fully furnished rental in the heart of West Hollywood, offering a luxurious and private living experience. This unique property consists of two houses on a lot, with this home enjoying complete separation and its own private entrance. As you enter, you'll be welcomed by a… spacious enclosed patio, perfect for entertaining with conversation seating and a BBQ area. The living space opens up with a double door slider leading to a cozy living room featuring a large flat-screen TV and a plush sectional. The adjoining dining area comfortably seats eight. The modern kitchen is equipped with brand-new cabinetry and stainless-steel appliances, including a stove, refrigerator, dishwasher, and beverage refrigerator. A cozy breakfast nook in the kitchen seats four, ideal for casual dining. Downstairs, there's a bedroom with an en-suite bathroom and shower, plus access to a small patio. The laundry room, complete with a washer and dryer, is conveniently located here as well. Upstairs, the expansive master suite boasts a king bed, flat-screen TV, work desk, and walk-in closet. The luxurious master bath features a floating bathtub, walk-in shower, and double vanities. An additional bedroom with its own en-suite bathroom is also on this floor. Located just one block from Melrose, Beverly Blvd, Cedars-Sinai Hospital, Pacific Design Center, and Beverly Center, this home is within walking distance to Michelin rated restaurants, nightlife, and shopping. Parking includes one car space on the property and street parking. Security is enhanced with a Ring camera system.

Listing Snapshot
Days online45
Last updatedAug 27, 2026
Property typeSingle Family Residence
Beds3
Full baths3
Square ft.1,800
Lot size0.1 Acres
Year built1925
MLS numberSB-26186959
Additional Details
Bedrooms
Beds Total: 3,Main Level Bedrooms: 1
Bathrooms
Baths Total: 3,Baths Full: 3
Building
Year Built: 1925,Building Area Total: 1800,Living Area: 1800,Stories Total: 2,Levels: Two,Entry Level: 1,Common Walls: No Common Walls
Lot
Lot Size Acres: 0.1,Lot Size Square Feet: 4462,Lot Features: 2-5 Units/Acre,View: None
Interior
Fireplace Features: None,Laundry Features: Individual Room
Exterior
Pool Features: None
Parking
Garage Spaces: 0,Parking Total: 0
Cooling
Cooling: Central Air
Community
Community Features: Urban,Association Fee: 0
Utilities
Sewer: Public Sewer,Water Source: Public
Lease terms
Pets Allowed: Dogs OK,Availability Date: 2026-08-26

Find The Perfect Home

'VIP' Listing Search

Whenever a listing hits the market that matches your criteria you will be immediately notified.

Join The List

Similar Listings

Listing information © 2026 California Regional Multiple Listing Service (CRMLS) (via the CSMAR data share). All rights reserved. Information deemed reliable but not guaranteed. IDX information is provided exclusively for consumers’ personal, non-commercial use.
(818) 307-3792 Text