
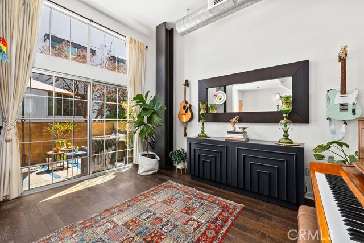
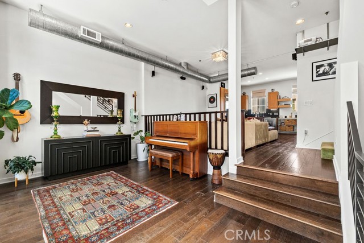
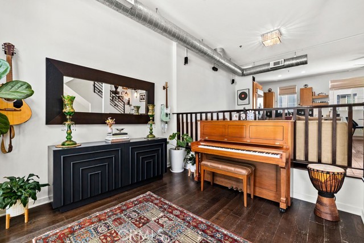
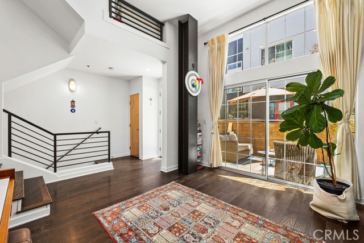
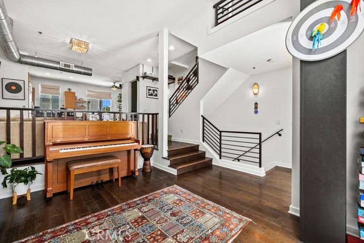
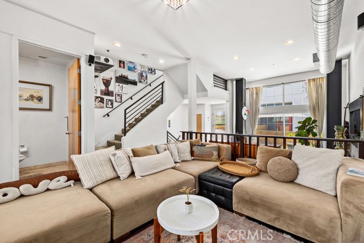
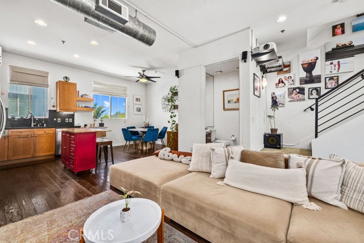
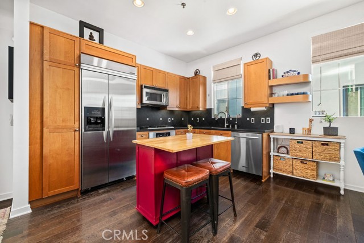
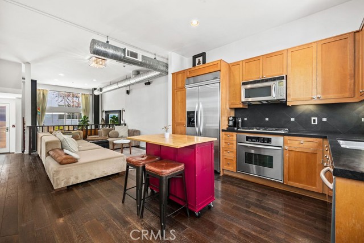
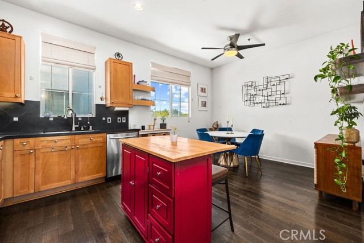
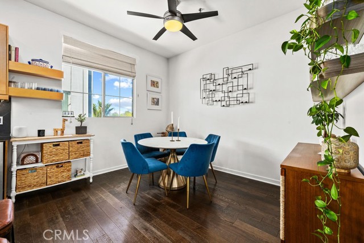
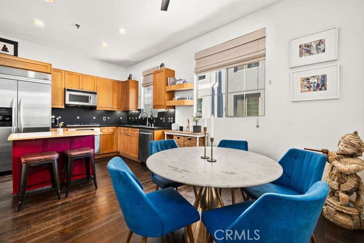
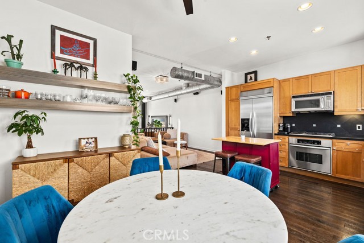
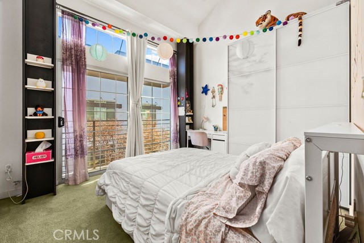
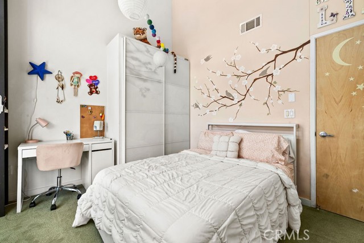
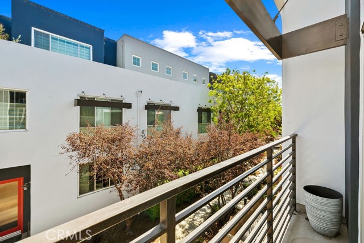
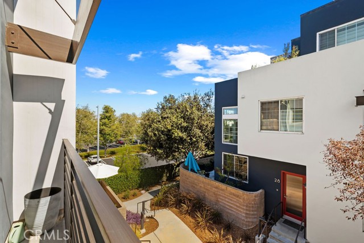
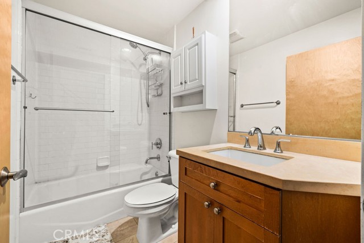
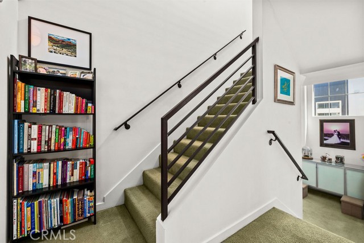
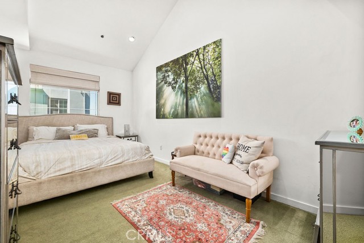
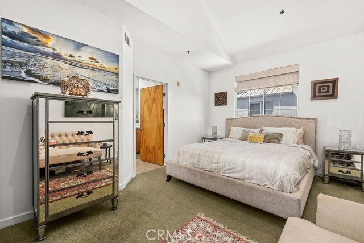
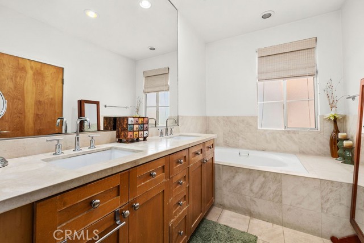
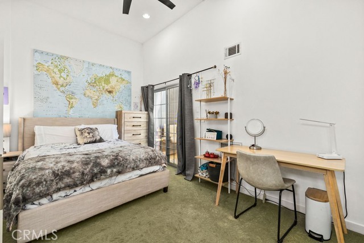
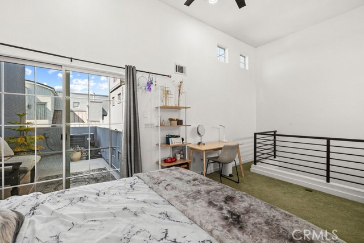
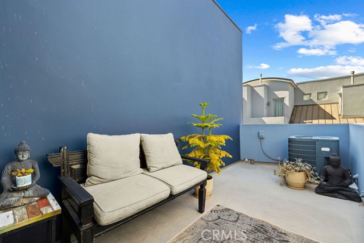
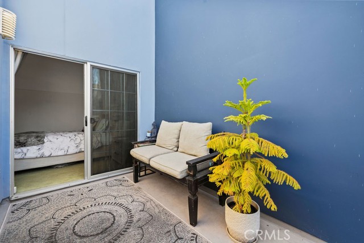
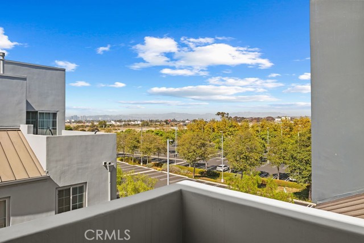
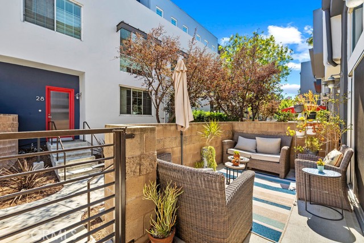
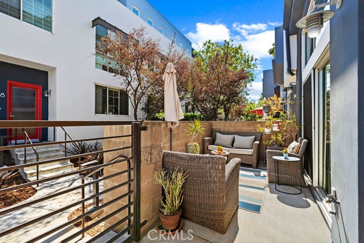
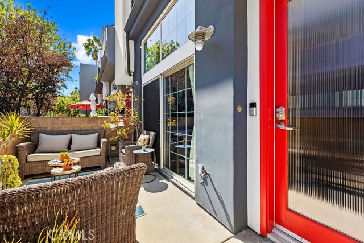
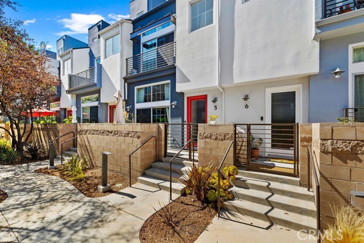
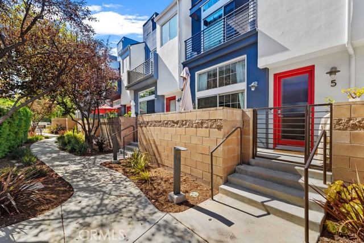
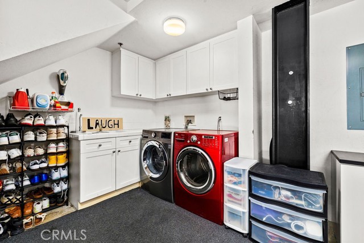
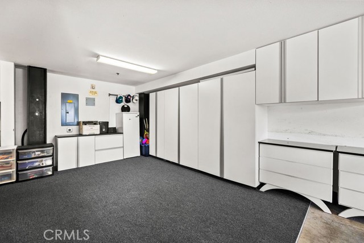


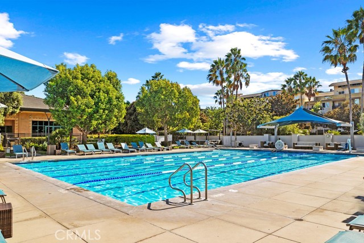
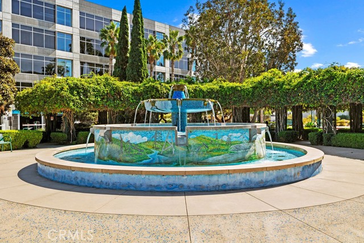
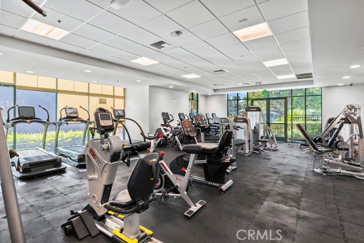
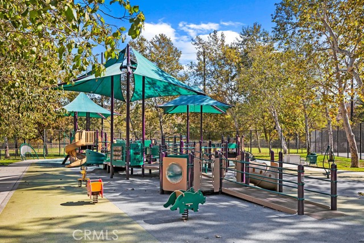
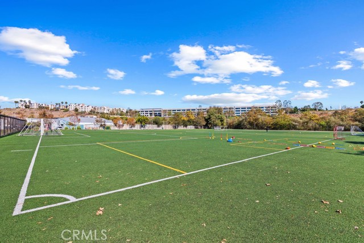
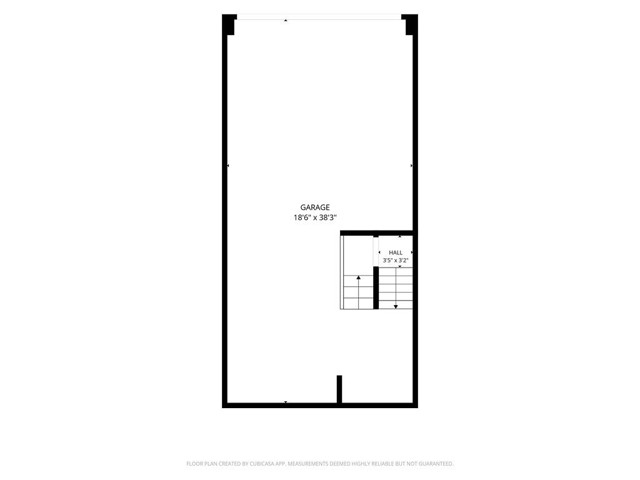
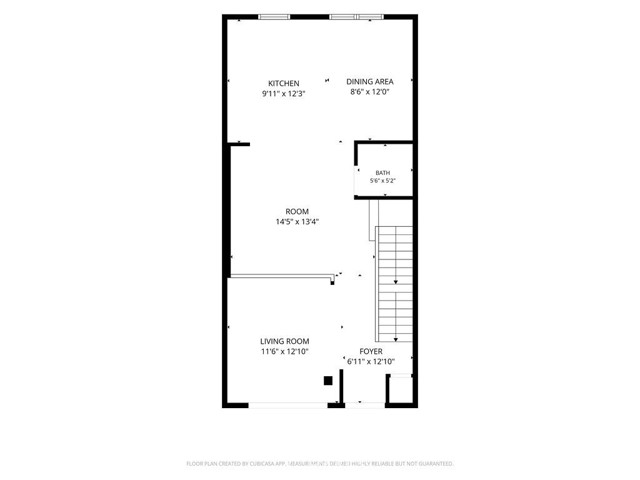
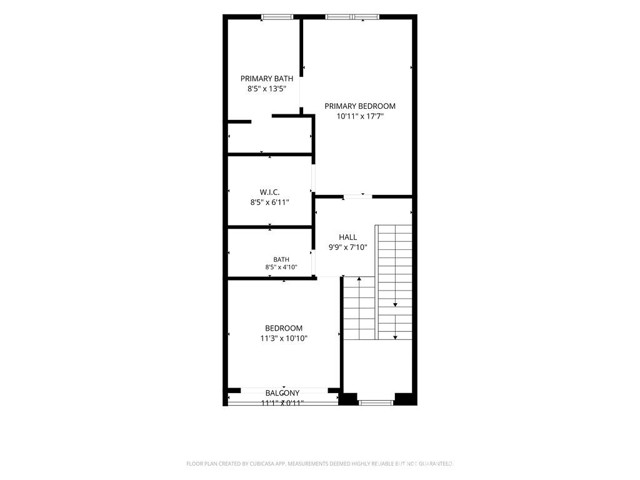
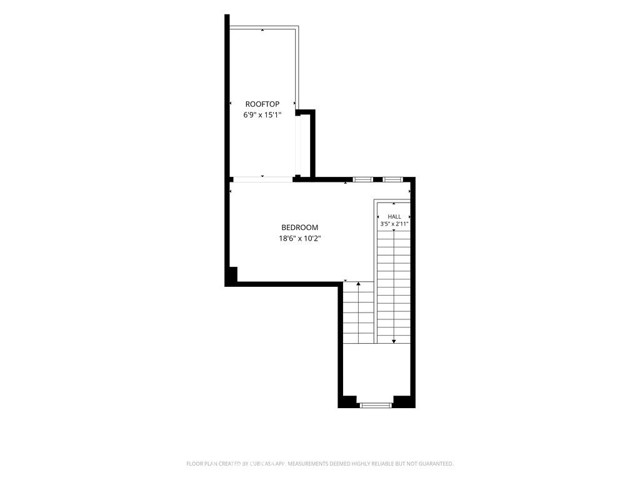
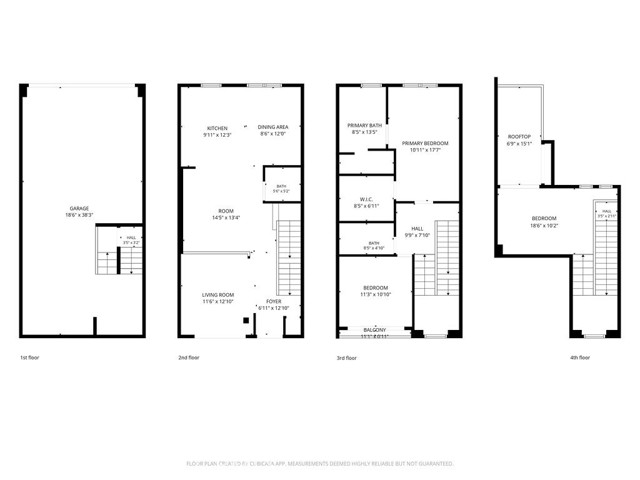
Exceptional Bridgeway Mills Home with Great Views and Private 3-Car Garage. Experience the best of Playa Vista living in this exceptional Bridgeway Mills three-story townhome offering 1,920 square feet of thoughtfully designed living space, three bedrooms, two-and-a-half bathrooms, and a private three-car garage.… Ideally positioned within the community, this residence enjoys abundant natural light and beautiful outlooks from multiple rooms, creating a sense of privacy and openness rarely found in a townhome. The main living level features an inviting open-concept design with soaring ceilings and seamless flow between the living, dining, and kitchen areas—an ideal setting for both everyday living and entertaining. Natural wood floors add warmth and character throughout the living spaces. Upstairs, well-proportioned bedrooms provide comfortable private spaces, while the uppermost level is devoted to a spacious suite designed as a peaceful retreat, complete with a private balcony and impressive views. The spacious three-car garage features upgraded cabinetry, offering exceptional storage and functionality. With its versatile floor plan, generous proportions, abundant natural light, natural wood floors, and impressive garage space, this Bridgeway Mills home offers a rare combination of comfort, privacy, and convenience in one of Playa Vista’s most desirable communities. Enjoy an unparalleled lifestyle just moments from Playa Vista’s resort-style fitness centers and pools, 29 parks, tennis and pickleball courts, sand volleyball and basketball courts, a soccer field, Whole Foods, Cinemark, restaurants, shops, and an array of community amenities and events. Residents also enjoy complimentary community shuttle service, making it easy to explore all that Playa Vista has to offer. The ocean is approximately one mile away, offering easy access to the coast and a true coastal lifestyle. Residents also enjoy 24-hour security patrol. The popular farmers market is a favorite local tradition, while Playa Vista’s parks, walking paths, and vibrant community programming provide countless opportunities to enjoy the outdoors and connect with neighbors. A sophisticated coastal community with everything you need just outside your door, this is Playa Vista living at its finest.
Find The Perfect Home
'VIP' Listing Search
Whenever a listing hits the market that matches your criteria you will be immediately notified.
Join The ListSimilar Listings
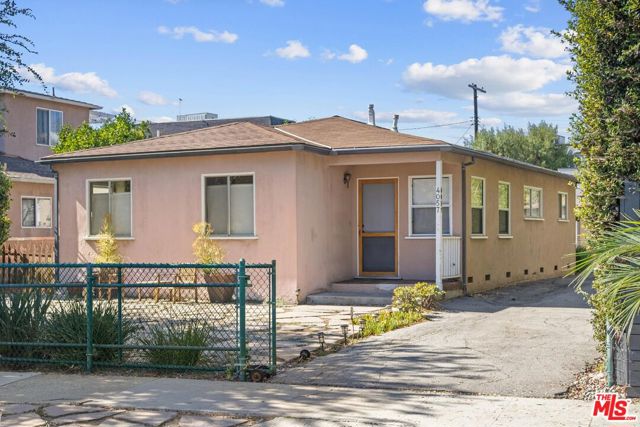 Active$1,875,0004057 Tivoli Avenue
Los Angeles, CA 900663 bd · 2 ba · 1,567 sq ft · built 1954
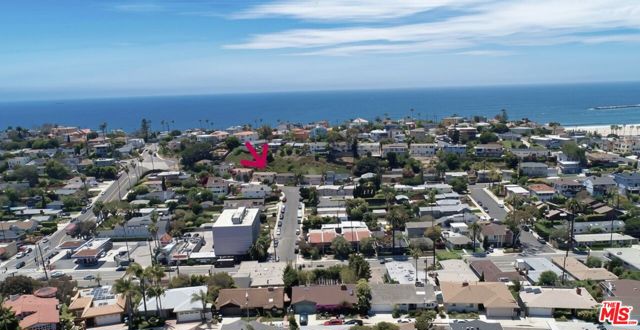 Active$1,295,0007203 Earldom Avenue
Los Angeles, CA 902932 bd · 1 ba · 922 sq ft · built 1954
 Active$1,575,00011702 Charnock Road
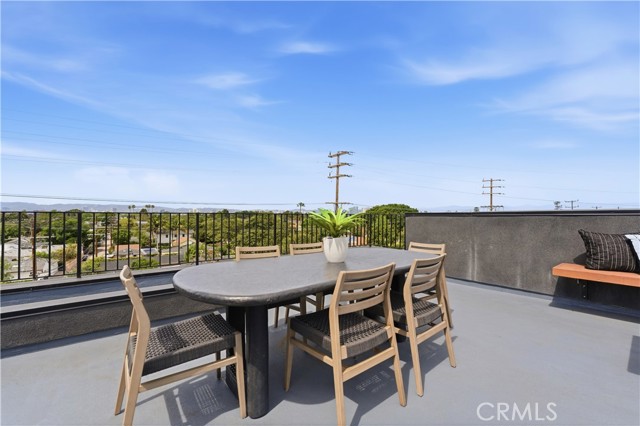
Los Angeles, CA 900663 bd · 2.5 ba · 2,410 sq ft · built 2025
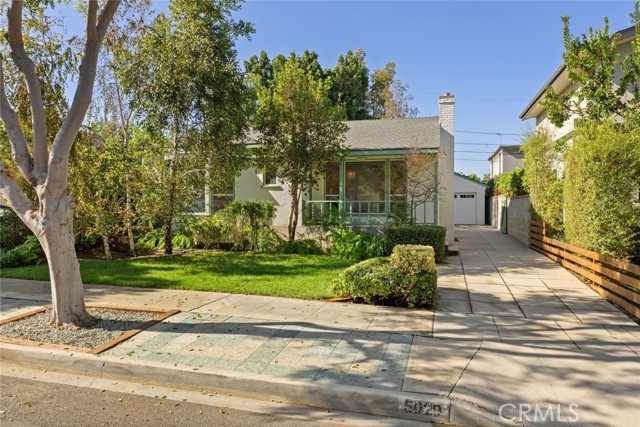 Active$1,395,0005029 Pickford
Culver City, CA 902302 bd · 1 ba · 1,055 sq ft · built 1941
 Active$1,699,00011810 Radio Drive
Los Angeles, CA 900643 bd · 1.75 ba · 1,646 sq ft · built 1940
 Active$1,395,0002115 3rd Street, 102
Santa Monica, CA 904052 bd · 3 ba · 1,435 sq ft · built 1991