
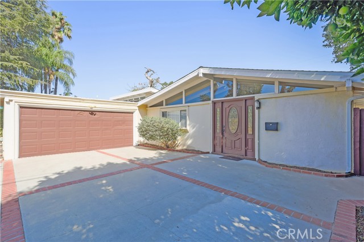
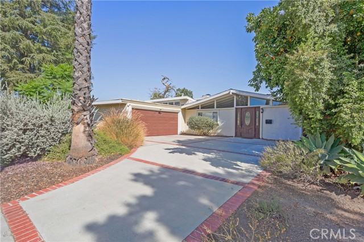
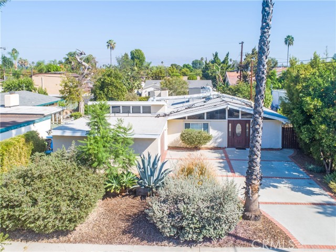
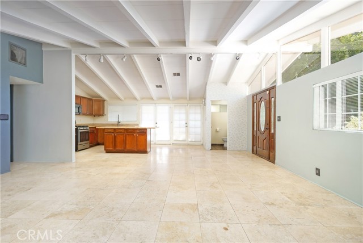
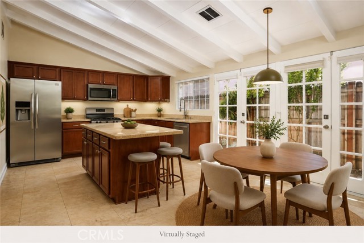
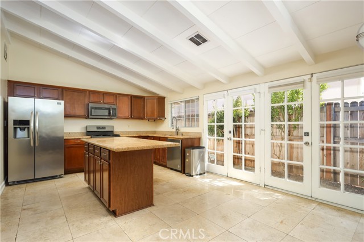
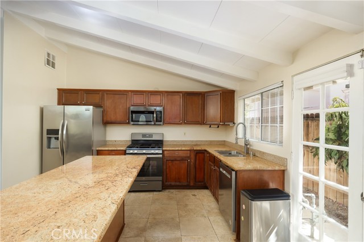
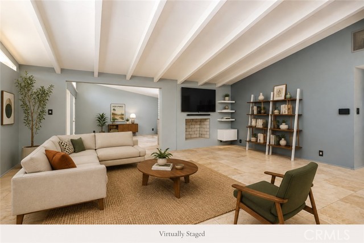
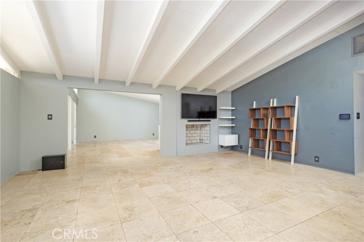
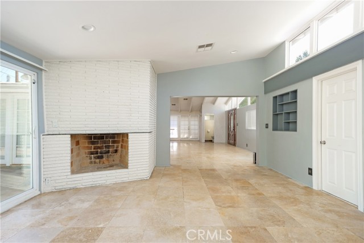
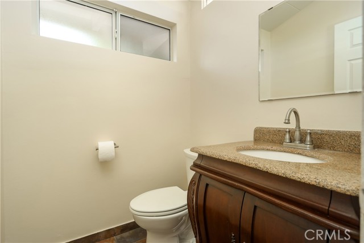
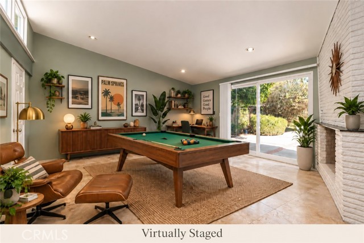
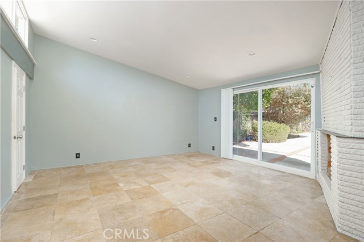
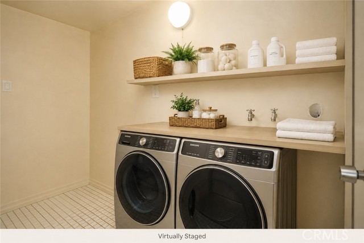
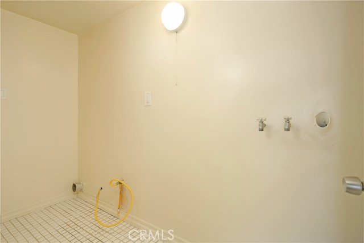
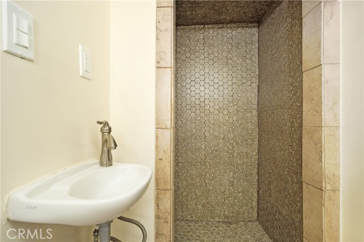
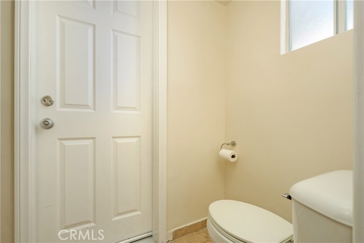
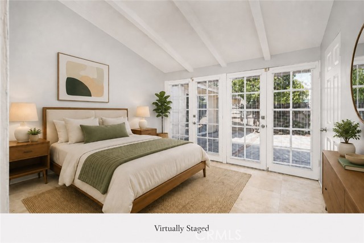
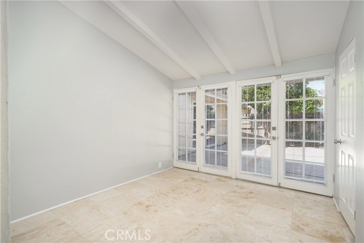
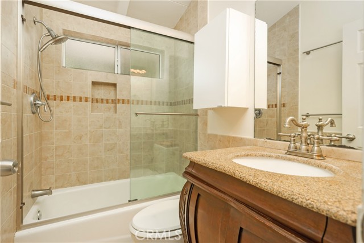
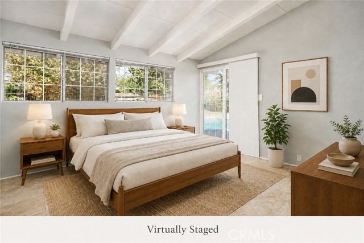
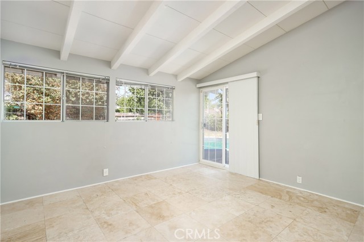
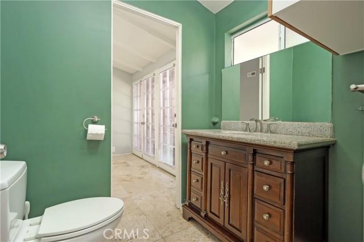
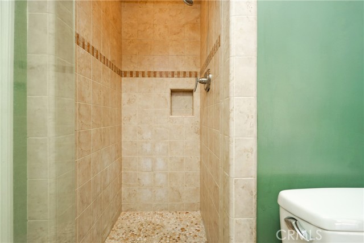
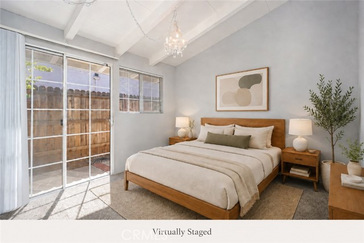
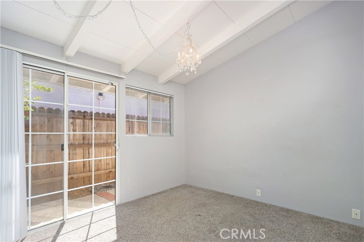
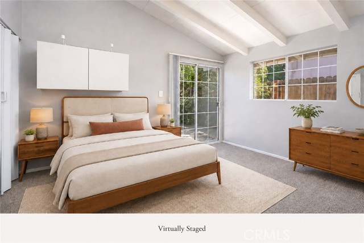
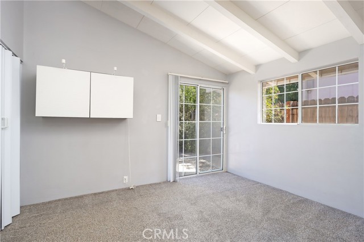
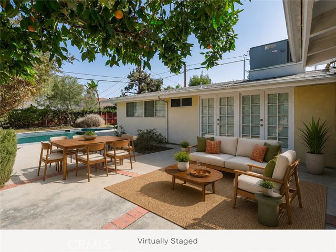
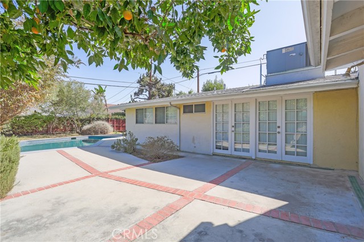
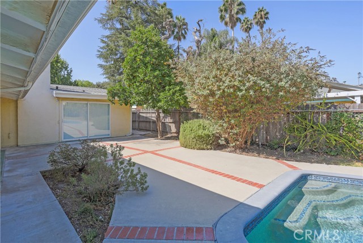
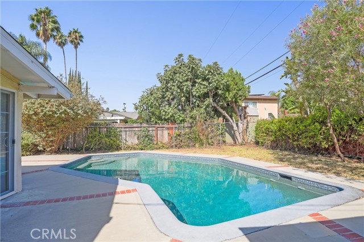
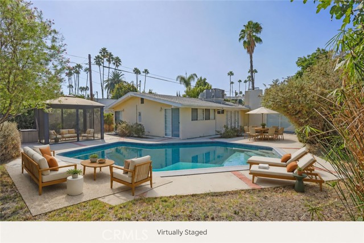
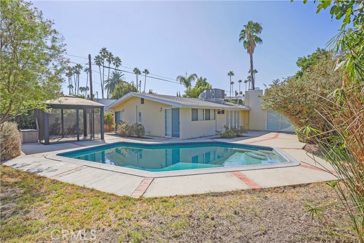
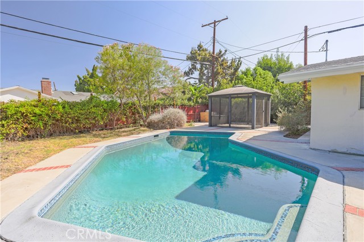
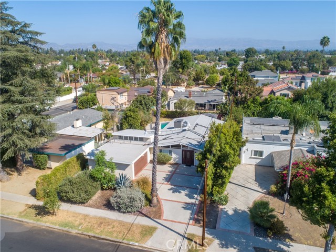
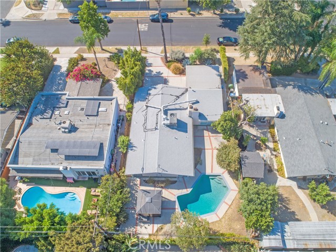
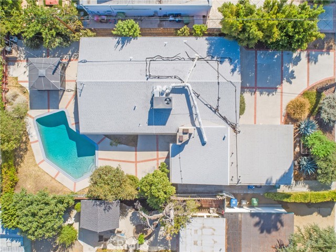
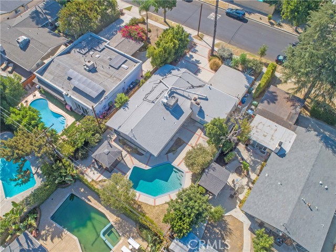
PALMER & KRISEL MID CENTURY MODERN IN COVETED CORBIN PALMS, WHERE ARCHITECTURAL HERITAGE MEETS QUINTESSENTIAL CALIFORNIA LIVING. This home captures the indoor-outdoor lifestyle that made this celebrated architectural duo synonymous with Southern California modernism. Vaulted beam ceilings, an open floor plan, abundant… natural light from a multitude of windows and a decorative two-sided fireplace set the tone, while an upgraded saltwater pool and multiple outdoor entertaining areas extend the living space outdoors. A spacious driveway offers room for multiple vehicles and flexibility for a boat, RV or recreational toys, complemented by an attached 2 car garage. The open living, dining and kitchen arrangement flows effortlessly into an additional bonus room, ideal as a den, home office, playroom or game room. The kitchen features stainless steel appliances, stone countertops, a center island, generous workspace and multiple doors opening directly outdoors. From the bonus room, sliding doors lead to a private side patio with French drains before continuing to the saltwater pool and low maintenance grounds. The landscaping adds its own personality, w/lilacs, succulents, dragon fruit, and mature lemon, lime, avocado and orange trees throughout the property. Thoughtful functionality continues with a powder room near the entry, and a separate 3/4 bath positioned between the garage and bonus room, ideal after a day at the beach, gardening or working on a project without tracking it through the house. A spacious separate interior laundry room is also located just off the main living area. Down the hall are four bedrooms, including two connected by a shared en-suite bath, along with an additional full bath conveniently positioned at the end of the hallway. In true California modern fashion, every bedroom offers its own door to the exterior, reinforcing the home’s connection between inside and out. Major improvements include a saltwater pool renovation completed approximately 2018, roof and HVAC updates completed approximately 2015, and a tankless water heater added in 2022. Move in and enjoy its existing character or take advantage of this compelling price point to personalize a genuine Palmer & Krisel home to your own vision. Ideally located near The Village, Westfield Topanga, shopping, dining, entertainment and convenient freeway access for commuters, this is an opportunity to own a piece of Corbin Palms history while enjoying the best of Woodland Hills living.
Find The Perfect Home
'VIP' Listing Search
Whenever a listing hits the market that matches your criteria you will be immediately notified.
Join The ListSimilar Listings
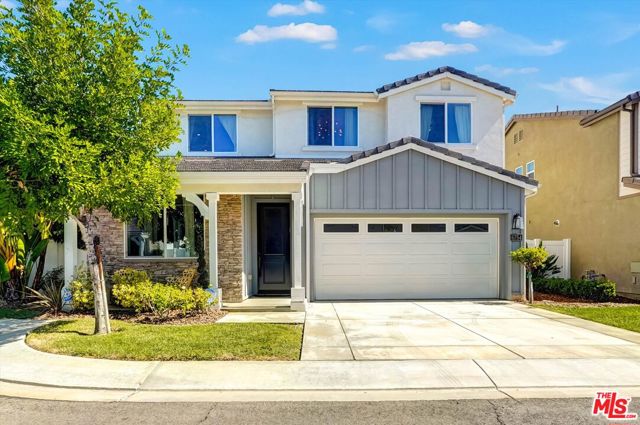 Active$1,099,0006754 Rhea Court
Reseda, CA 913354 bd · 3 ba · 2,211 sq ft · built 2017
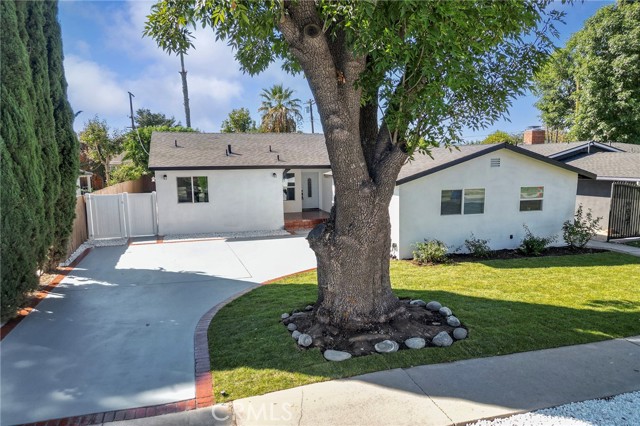 Active$959,9007513 Topeka
Reseda, CA 913354 bd · 3 ba · 2,120 sq ft · built 1954
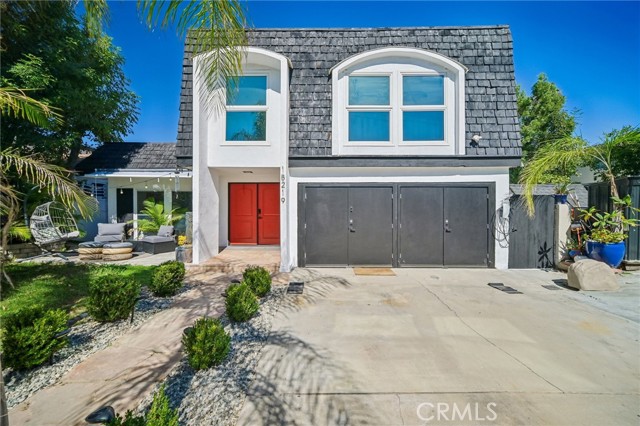 Active$1,199,00018219 Erwin Street
Tarzana, CA 913353 bd · 3 ba · 1,977 sq ft · built 1968
 Active$925,0007844 Canby Avenue
Reseda, CA 913354 bd · 2 ba · 1,791 sq ft · built 1997
 Active$885,00021222 Martinez Street
Woodland Hills, CA 913642 bd · 1 ba · 1,020 sq ft · built 1950
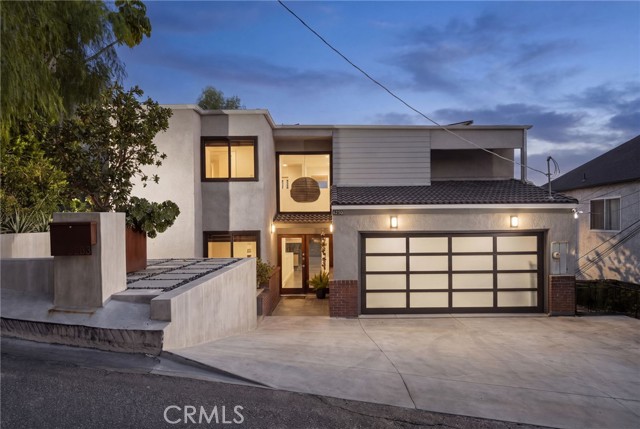 Active$1,199,0005283 Calatrana
Woodland Hills, CA 913646 bd · 4 ba · 3,832 sq ft · built 1977