
Back to map
Search Listings›14157 Tiara Street, 101
SaveShare
ActiveResidential
14157 Tiara Street, 101 photo 114157 Tiara Street, 101 photo 214157 Tiara Street, 101 photo 314157 Tiara Street, 101 photo 414157 Tiara Street, 101 photo 514157 Tiara Street, 101 photo 614157 Tiara Street, 101 photo 714157 Tiara Street, 101 photo 814157 Tiara Street, 101 photo 914157 Tiara Street, 101 photo 1014157 Tiara Street, 101 photo 1114157 Tiara Street, 101 photo 1214157 Tiara Street, 101 photo 1314157 Tiara Street, 101 photo 1414157 Tiara Street, 101 photo 1514157 Tiara Street, 101 photo 1614157 Tiara Street, 101 photo 1714157 Tiara Street, 101 photo 1814157 Tiara Street, 101 photo 1914157 Tiara Street, 101 photo 2014157 Tiara Street, 101 photo 2114157 Tiara Street, 101 photo 2214157 Tiara Street, 101 photo 2314157 Tiara Street, 101 photo 2414157 Tiara Street, 101 photo 2514157 Tiara Street, 101 photo 2614157 Tiara Street, 101 photo 2714157 Tiara Street, 101 photo 2814157 Tiara Street, 101 photo 2914157 Tiara Street, 101 photo 3014157 Tiara Street, 101 photo 3114157 Tiara Street, 101 photo 3214157 Tiara Street, 101 photo 3314157 Tiara Street, 101 photo 3414157 Tiara Street, 101 photo 3514157 Tiara Street, 101 photo 3614157 Tiara Street, 101 photo 3714157 Tiara Street, 101 photo 3814157 Tiara Street, 101 photo 3914157 Tiara Street, 101 photo 4014157 Tiara Street, 101 photo 4114157 Tiara Street, 101 photo 4214157 Tiara Street, 101 photo 4314157 Tiara Street, 101 photo 4414157 Tiara Street, 101 photo 4514157 Tiara Street, 101 photo 4614157 Tiara Street, 101 photo 47

14157 Tiara Street, 101

Sherman Oaks, CA 91401
Beds3
Baths3.5
Square Ft.2,810
$1,200,000
Listing provided by Raquel Rogers

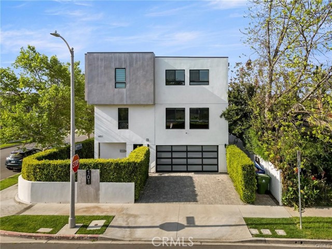
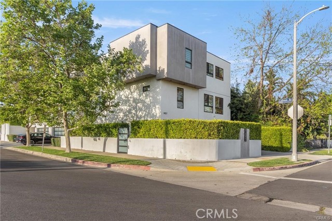
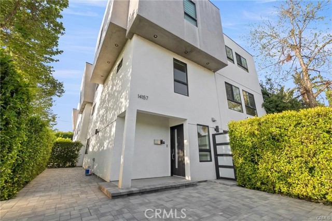
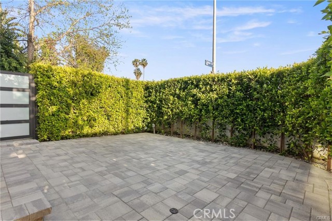
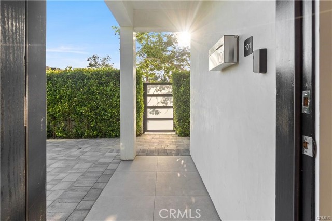
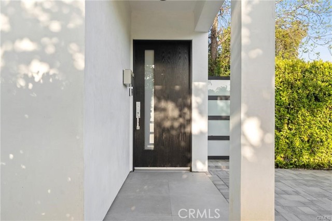
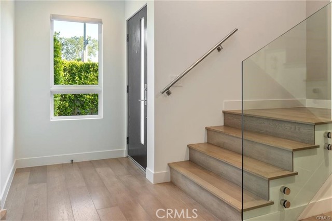
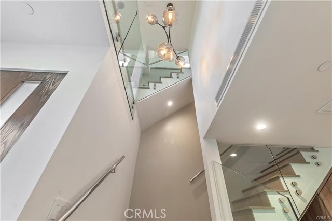
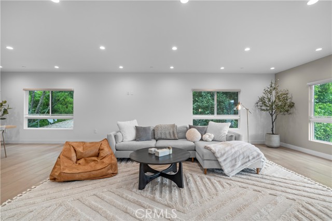
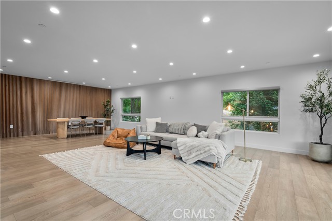
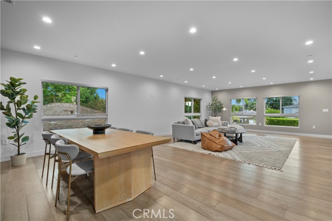
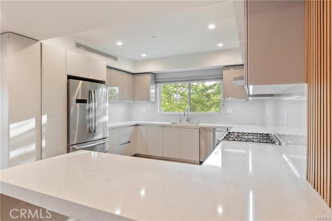
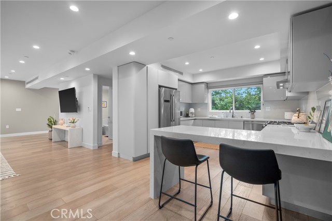
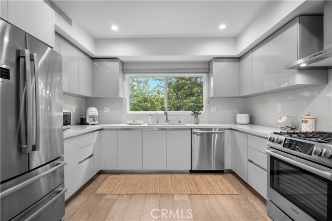
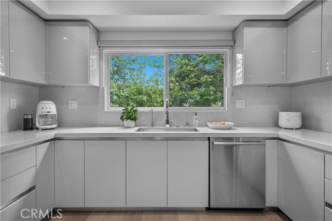
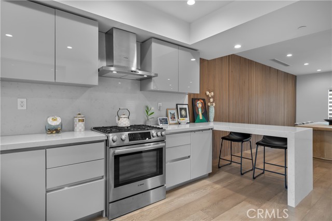
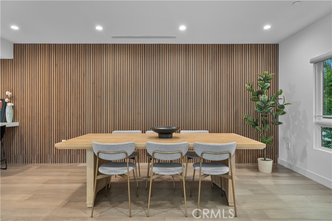
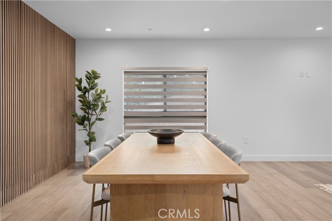
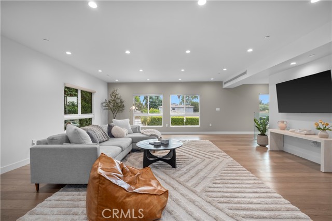
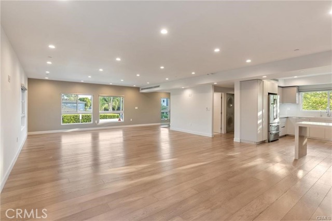
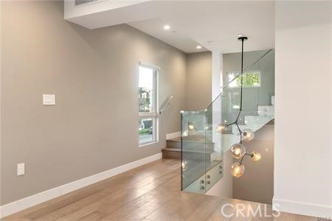
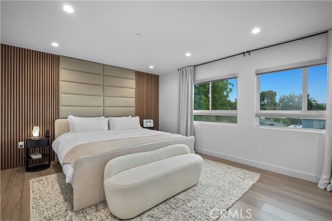
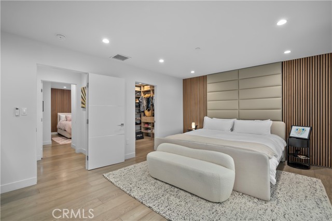
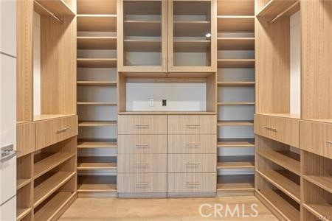
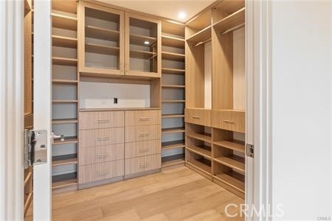
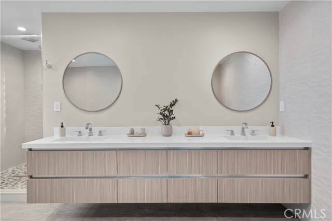
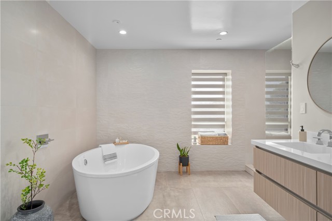
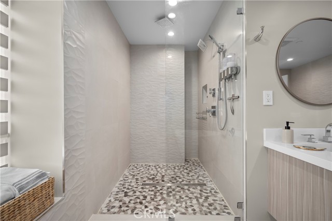
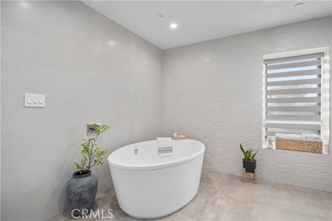
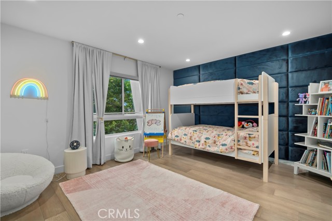
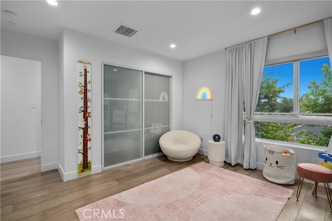
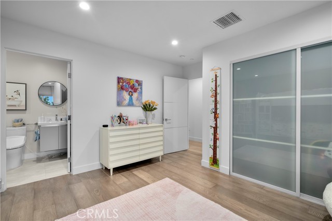
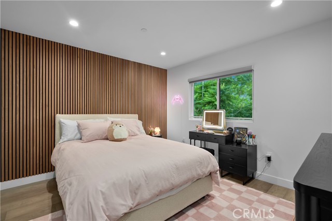
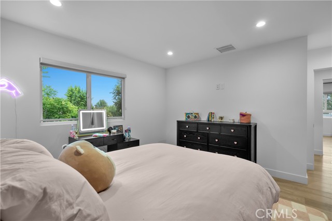
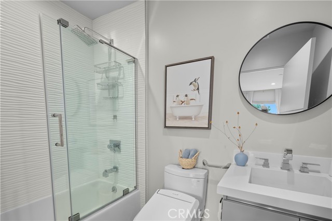
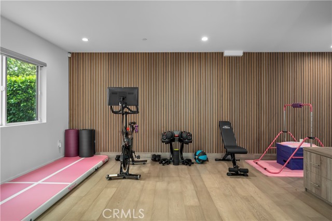
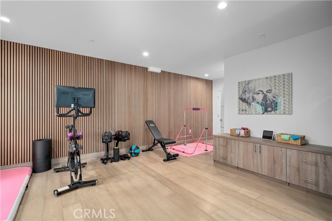
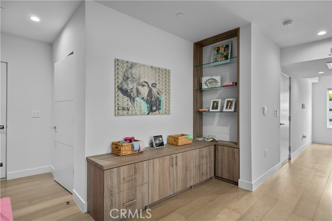
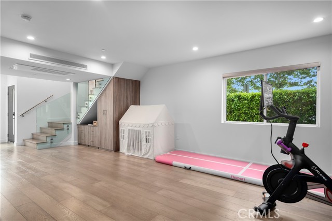
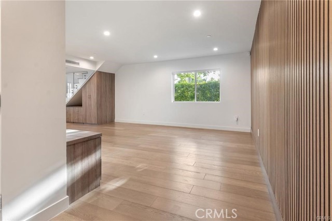
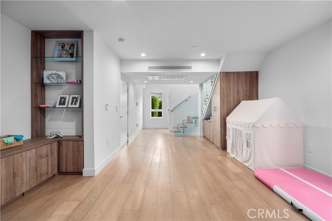
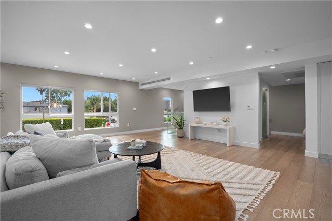
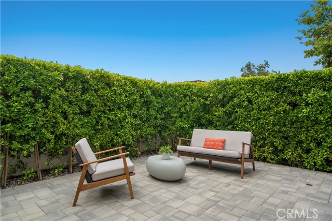
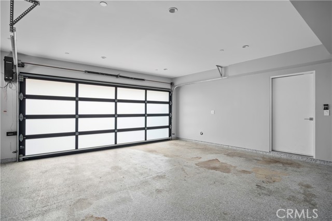
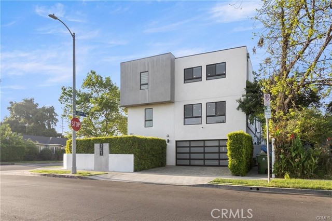
OPEN SATURDAY & SUNDAY 1-4: Welcome to Tiara, a stunning corner-lot designer home with a three-car garage and room to grow. This beauty features hardwood floors and sleek glass railings throughout. It offers three bedrooms and a generous bonus space for a 4th bedroom, office, playroom, media room, or home gym. The… living level was made for gatherings: a 44-foot-wide living room filled with natural light, opening to a dining area with an oak-slat wall that pops against the sleek glass-paneled kitchen cabinetry. The chef's kitchen is fully stocked with Bosch stainless appliances, quartz counters, a pull-out pantry, and a peninsula. Hardwood floors and glass railings throughout. The primary suite is a serene retreat with a walk-in closet and a spa-like en-suite bath with a floating double vanity, deep-soaking tub, rain shower, and floor-to-ceiling designer tile. Both secondary bedrooms have their own en-suite baths and deep closets with organizers. Outside, manicured hedges provide lush privacy and eye-catching curb appeal. Every aspect of this dream home delivers an elevated, modern lifestyle and functional living.

Listing Snapshot
Days online19
Last updatedOct 11, 2026
Property typeTownhouse
Beds3
Full baths3
Square ft.2,810
Lot size0.21 Acres
Year built2021
MLS numberSB-26207261
Additional Details
Bedrooms
Beds Total: 3,Main Level Bedrooms: 0
Bathrooms
Baths Total: 5,Baths Full: 3
Building
Year Built: 2021,Building Area Total: 2810,Living Area: 2810,Stories Total: 3,Levels: Three or More,Entry Level: 1,Common Walls: 1 Common Wall,Architectural Style: Modern,Construction Materials: Other,Property Condition: Turnkey
Lot
Lot Size Acres: 0.21,Lot Size Square Feet: 9000,Lot Features: Corner Lot,Front Yard,Lot 6500-9999,Direction Faces: South
Interior
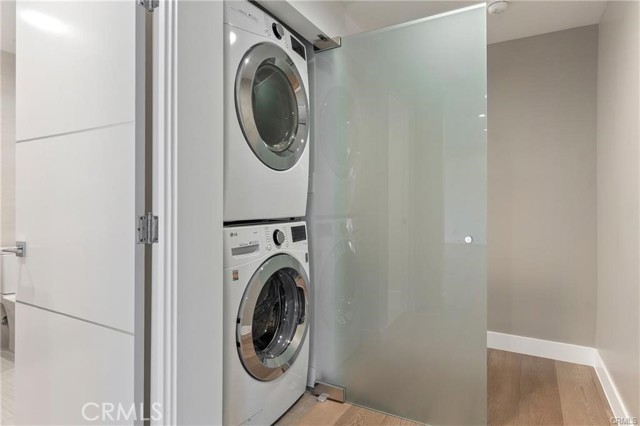
Interior Features: Cathedral Ceiling(s),High Ceilings,Open Floorplan,Pantry,Partially Furnished,Recessed Lighting,Wired for Sound,Wood Product Walls,Kitchen Island,Remodeled Kitchen,Self-Closing Drawers,Flooring: Wood,Fireplace Features: None,Kitchen Appliances: 6 Burner Stove,Dishwasher,Gas Oven,Gas Range,Ice Maker,Refrigerator,Laundry Features: Dryer Included,Inside,Stackable,Washer Included
Exterior
Pool Features: None,Spa Features: None
Parking
Garage Spaces: 3,Parking Total: 5,Parking Features: Electric Vehicle Charging Station(s),Direct Garage Access,Driveway
Cooling
Cooling: Central Air
Heating
Heating: Central
Community
Community Features: Curbs,Street Lights,Association Fee: 400,Association Fee Frequency: Monthly,Association Amenities: Maintenance Front Yard,Insurance
Utilities
Sewer: Public Sewer,Water Source: Public

Find The Perfect Home

'VIP' Listing Search

Whenever a listing hits the market that matches your criteria you will be immediately notified.

Join The List
Listing information © 2026 California Regional Multiple Listing Service (CRMLS) (via the CSMAR data share). All rights reserved. Information deemed reliable but not guaranteed. IDX information is provided exclusively for consumers’ personal, non-commercial use.
(818) 307-3792 Text




