
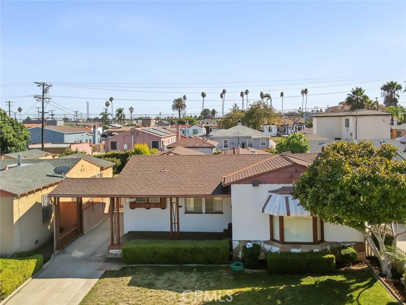
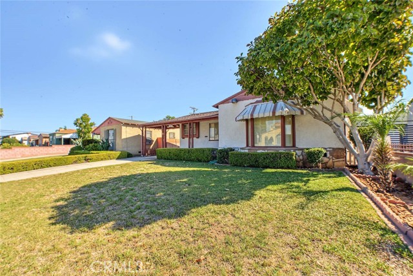
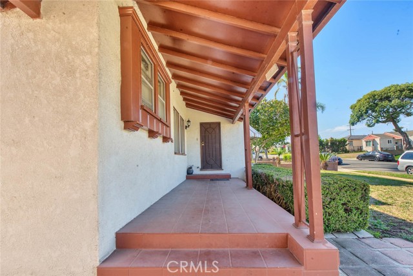
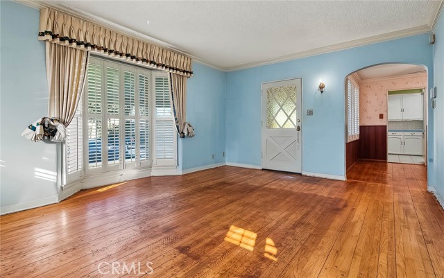
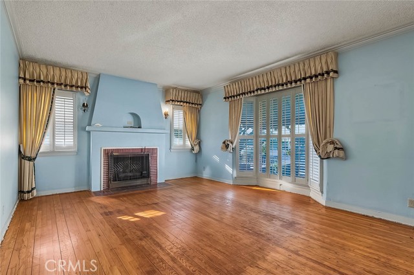
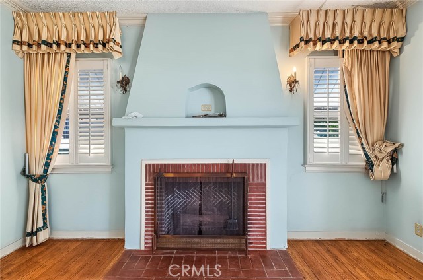
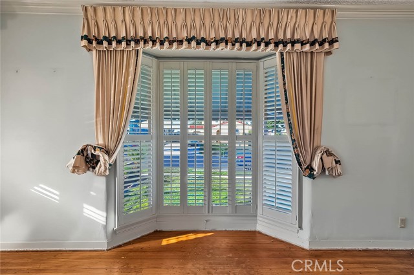
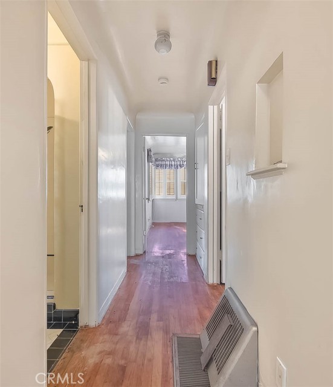
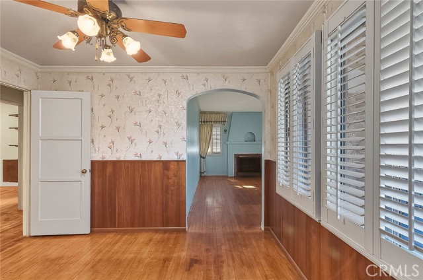
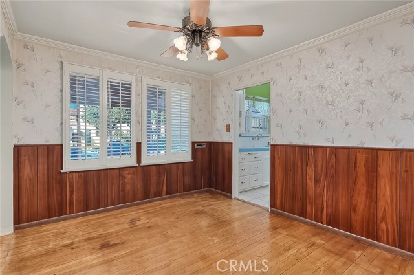
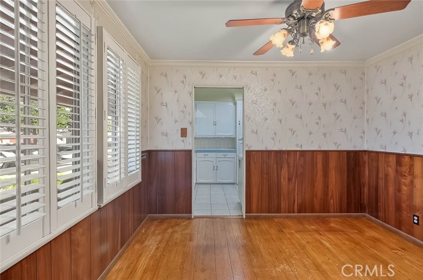
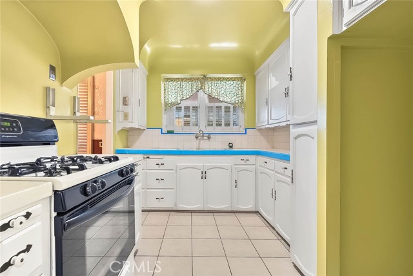
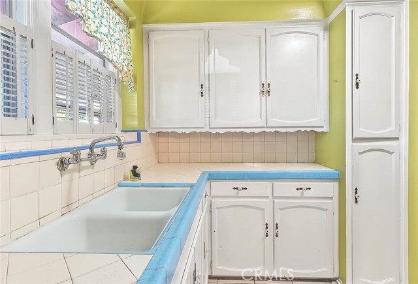
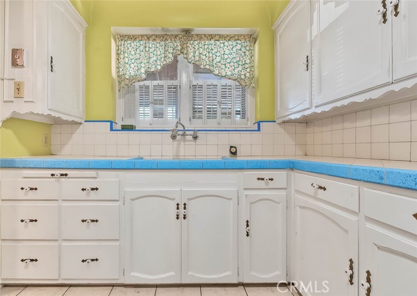
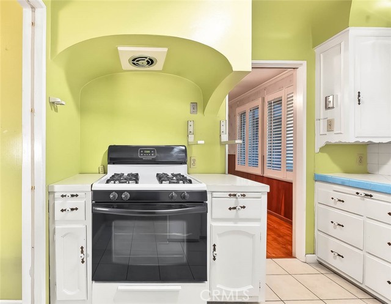
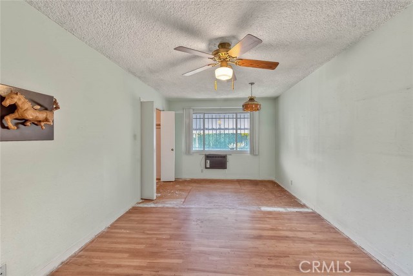
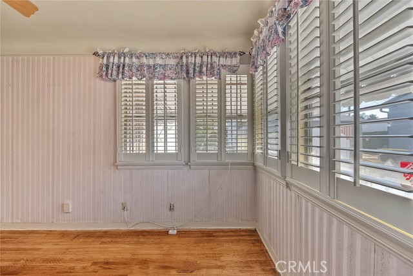
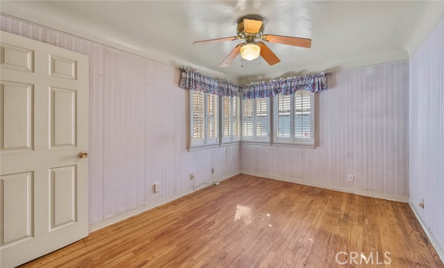
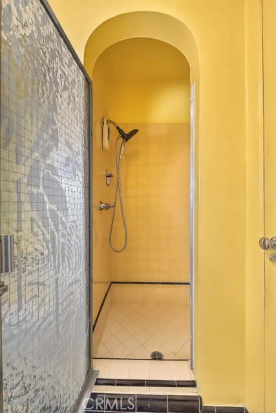
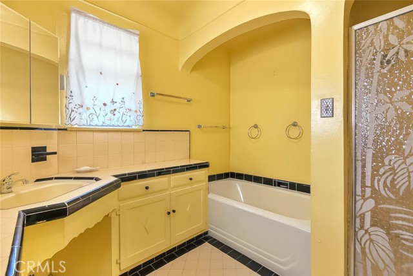
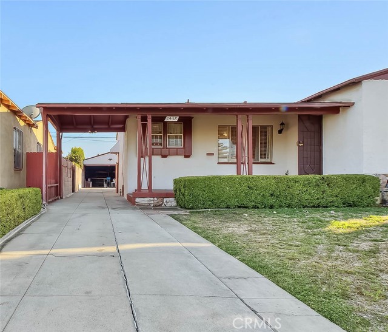
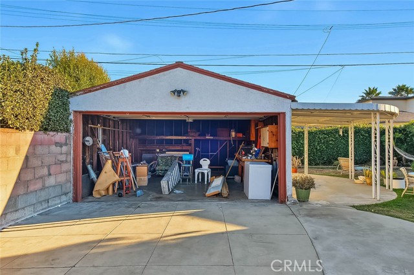
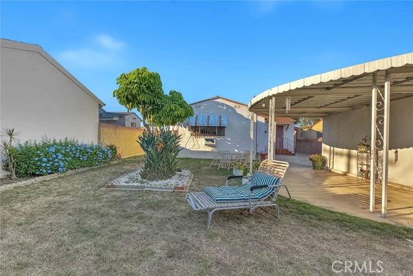
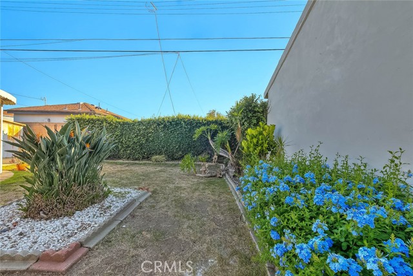
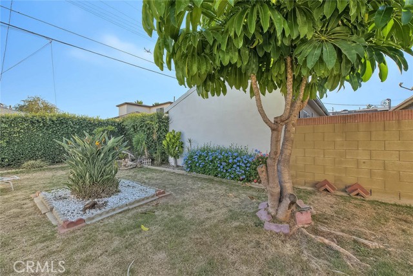
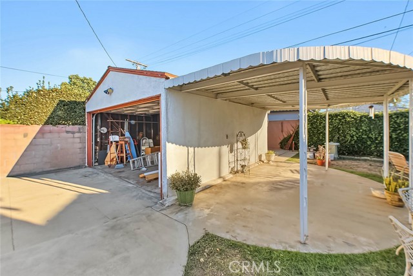
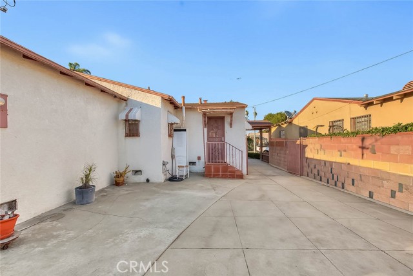
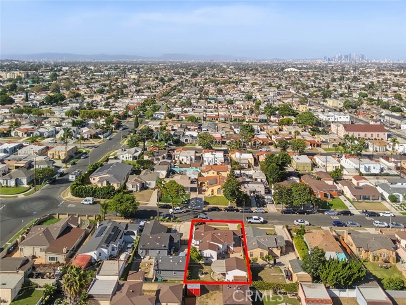
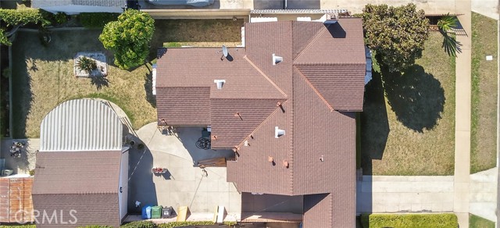
Home is where ordinary days become memories that stay with us. Shared meals, backyard birthdays, and celebrations of life’s milestones—imagine creating yours here. Sunlit living spaces, wood floors, and an arched doorway bring character, while vintage details invite your personal touch. A long, gated driveway offers… convenient guest parking, and mature backyard greenery sets the scene for gathering with the people who matter most. Make it your own at your own pace, then explore what the future could hold. Possible ADU development may offer rental income to help offset your mortgage as your plans evolve. Build memories today, with possibilities for tomorrow. ADU potential is unverified; buyer to conduct due diligence regarding feasibility, zoning, permits, and required approvals.
Find The Perfect Home
'VIP' Listing Search
Whenever a listing hits the market that matches your criteria you will be immediately notified.
Join The ListSimilar Listings
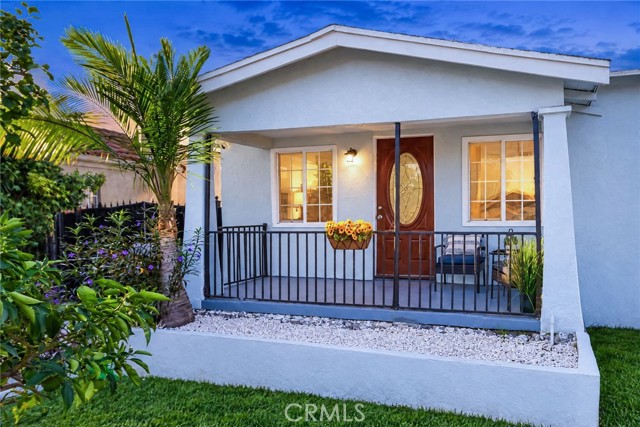 Active$679,0001612 West 71st Street
Los Angeles, CA 900473 bd · 2 ba · 1,181 sq ft · built 1923
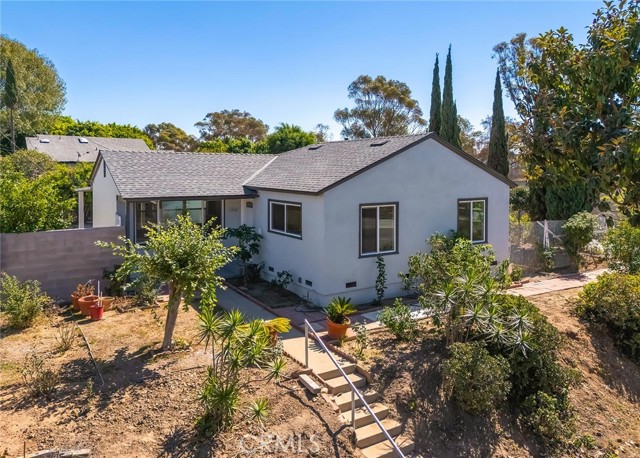 Active$885,00011802 South Van Ness Avenue South
Hawthorne, CA 902503 bd · 2 ba · 1,124 sq ft · built 1954
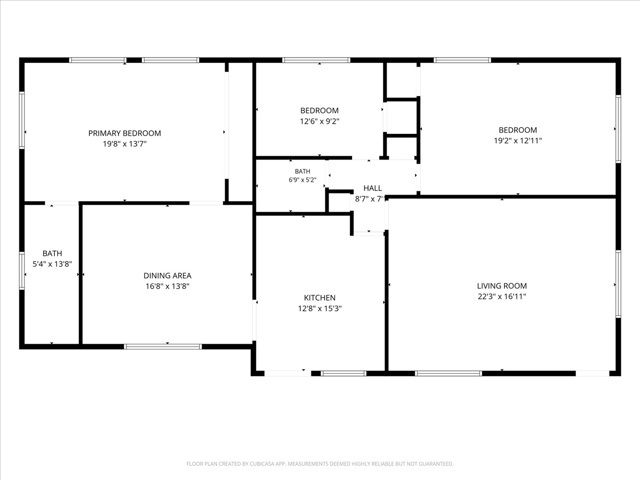 Active$685,000628 East 121st Street
Los Angeles, CA 900593 bd · 2 ba · 1,760 sq ft · built 1945
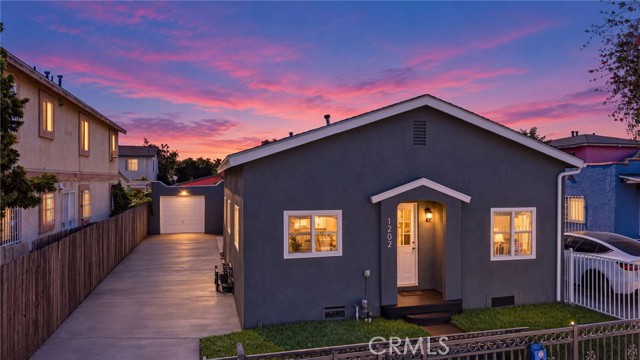 Active$895,0001202 East 76th Street
Los Angeles, CA 900011,858 sq ft · built 1924
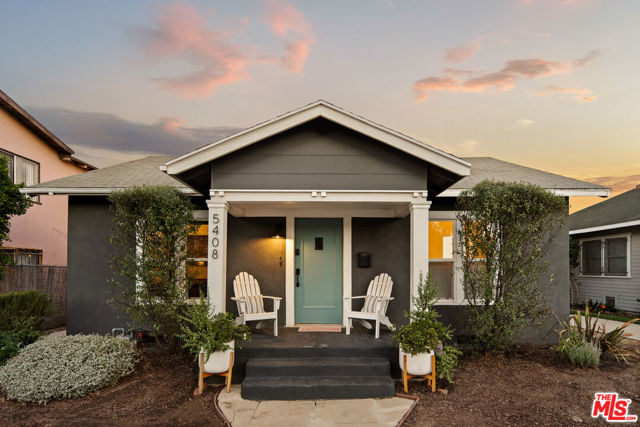 Active$699,0005408 7th Avenue
Los Angeles, CA 900432 bd · 2 ba · 875 sq ft · built 1920
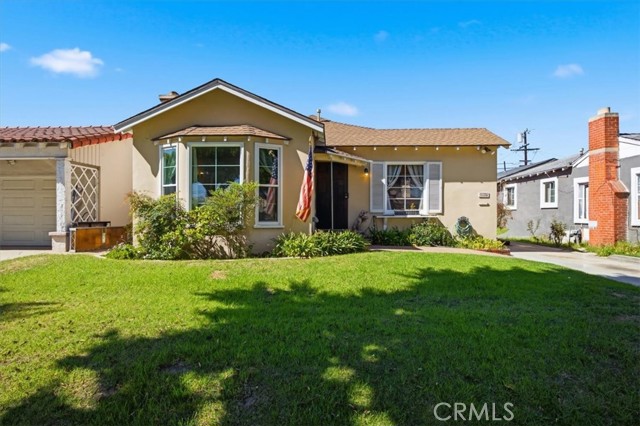 Active$699,0001135 South Fir Avenue
Inglewood, CA 903013 bd · 2 ba · 1,637 sq ft · built 1937