
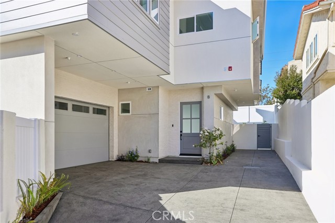
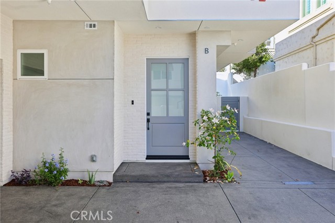
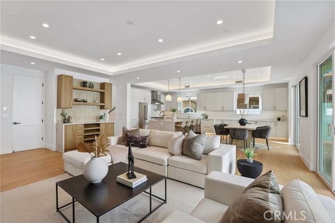
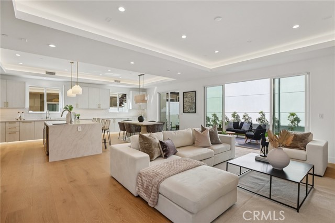
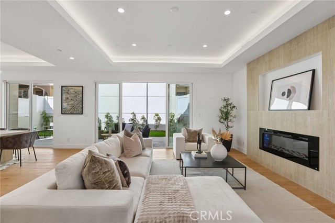
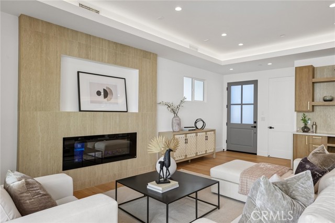
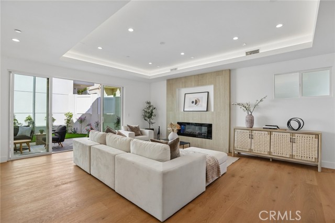
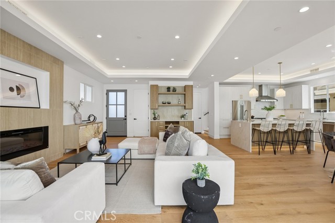
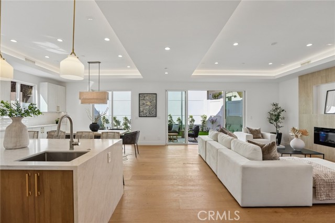
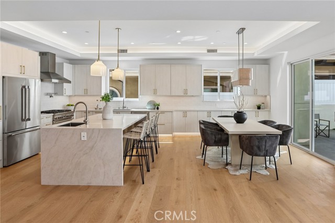
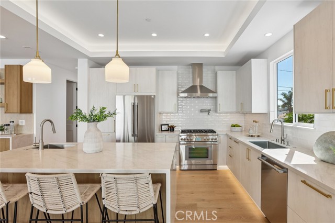
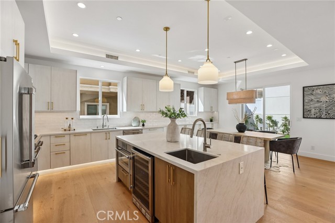
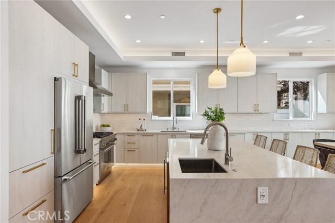
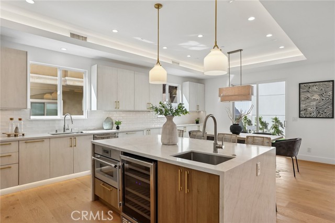
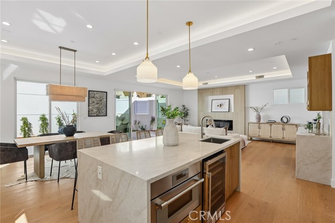
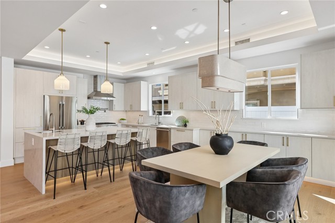
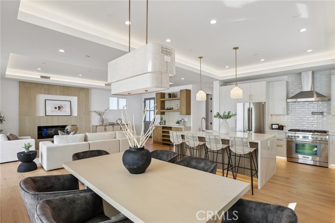
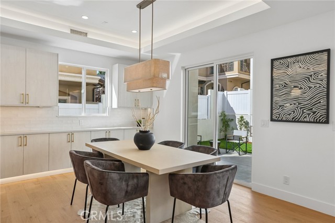
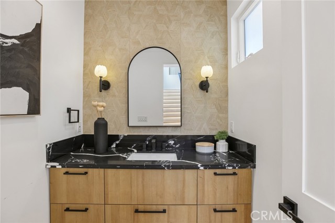
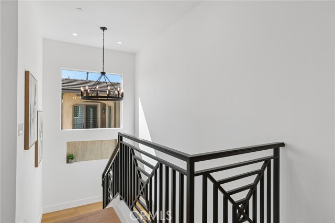
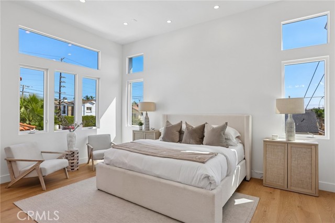
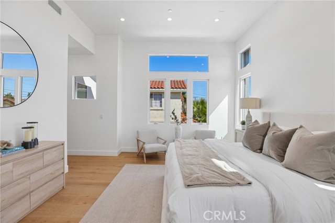
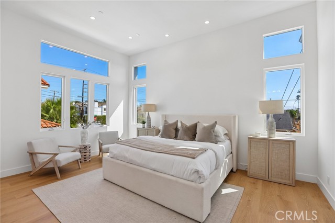
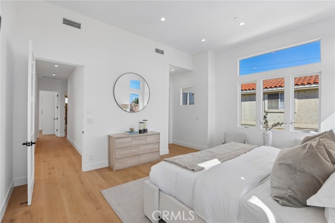
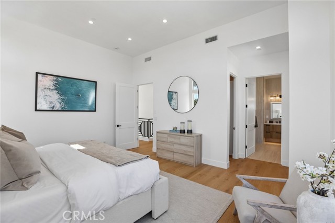
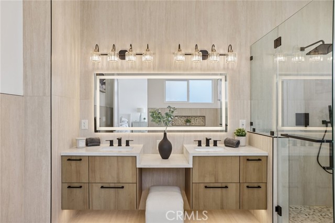
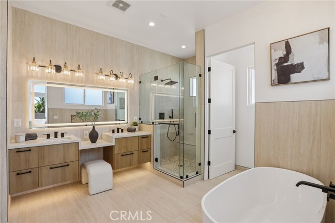
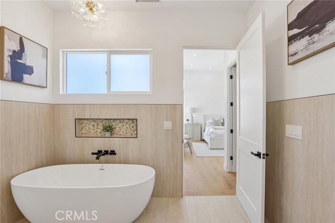
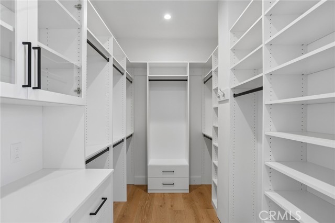
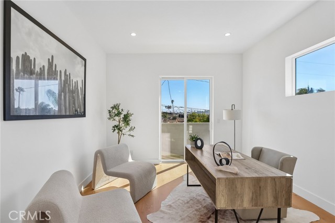
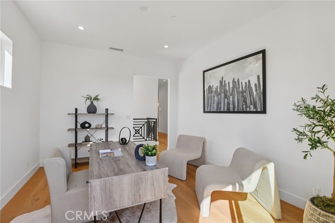
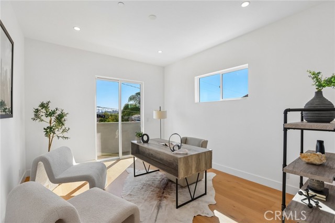
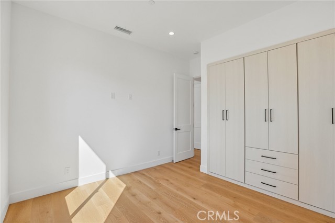
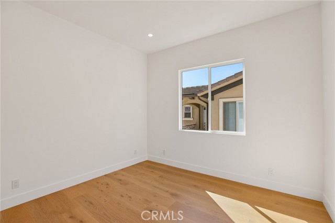
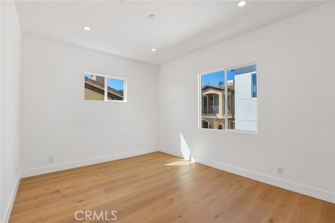
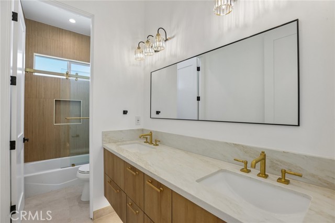
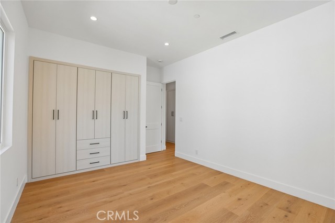
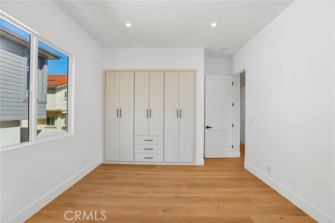
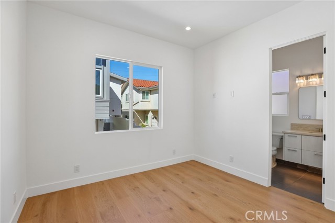
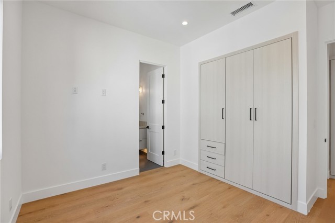
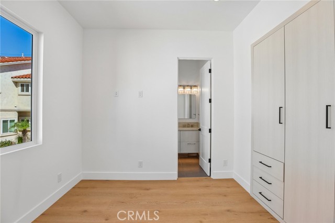
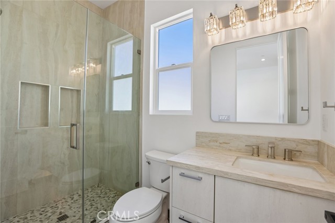
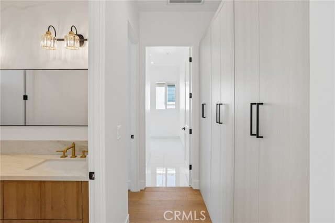
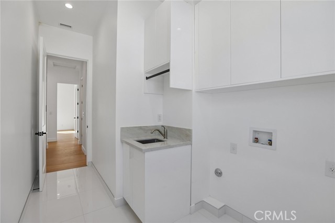
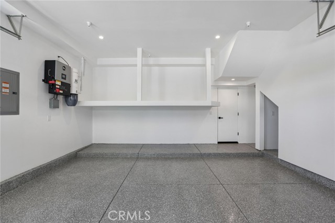
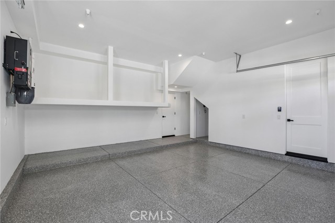
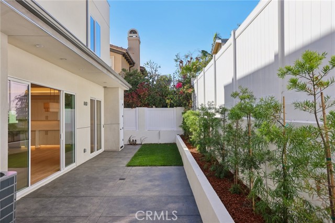
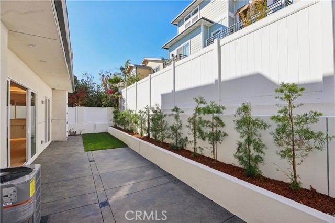
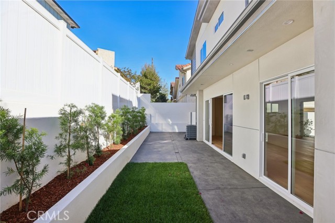
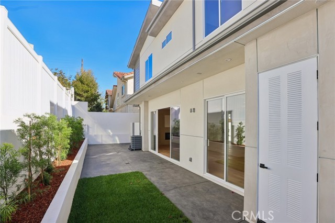
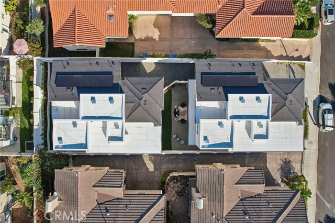
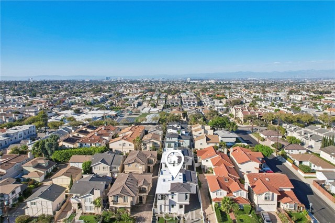
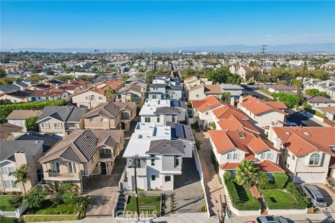
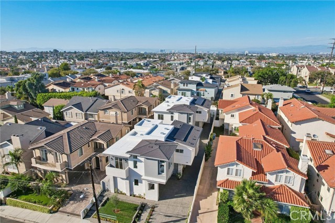
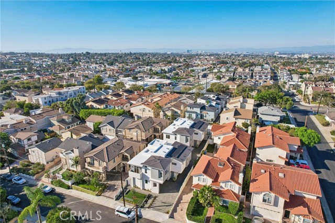
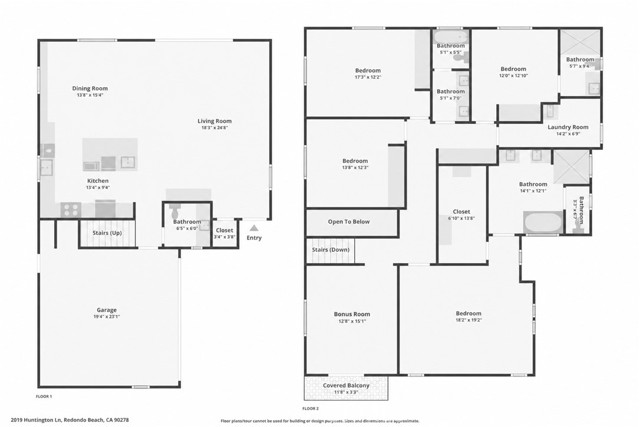
2019 Huntington Lane #B may be the back unit, but there is nothing secondary about it. Positioned beyond the front residence, this brand-new detached home enjoys a more tucked-in setting with approximately 2,580 square feet, 4 bedrooms, 3.5 baths and a flexible bonus space. Inside, 10-foot ceilings, engineered white… oak floors and an impressive mix of recessed, accent and architectural lighting give the main level a bright, polished feel. The kitchen, dining and living spaces come together in one expansive great room designed to make everyday living as easy as entertaining. At the center, an oversized island is surrounded by quartz countertops, artisan-inspired tile, a full Thermador appliance suite, six-burner range, pot filler, wine refrigerator, built-in microwave, prep sink and plenty of storage. Under-cabinet and toe-kick lighting add a warm glow once the sun goes down. The living area is anchored by an electric fireplace and illuminated tray ceiling, while two sets of sliding doors connect the great room to a generous backyard with grassy area and patio. Dinner inside, drinks outside, kids on the grass, doors wide open. This house knows how to host. Even the staircase gets in on the design, with individually illuminated steps leading upstairs to all four bedrooms, the laundry room and a bonus space ready to become an office, gym, playroom or creative escape. The primary suite feels especially spacious beneath soaring 12-foot ceilings and features a customized walk-in closet and spa-inspired bath with freestanding soaking tub, oversized pebble-floor shower, rain and handheld shower heads, dual sinks, vanity area and separate water closet. One of the three additional bedrooms has its own en-suite bath, while the other two share a dual-sink bathroom. A full wall of built-in linen storage sits near the laundry room, which has its own sink, cabinetry and hanging space. Owned solar, central vacuum, tankless water heater, solid wood doors and an attached two-car garage with epoxy floors, storage and room for an extra refrigerator round out a home where the practical details received just as much attention as the pretty ones. A little farther from the street, a little larger than its front neighbor, and designed to feel entirely its own, Unit B makes a very good case for heading to the back.
Find The Perfect Home
'VIP' Listing Search
Whenever a listing hits the market that matches your criteria you will be immediately notified.
Join The ListSimilar Listings
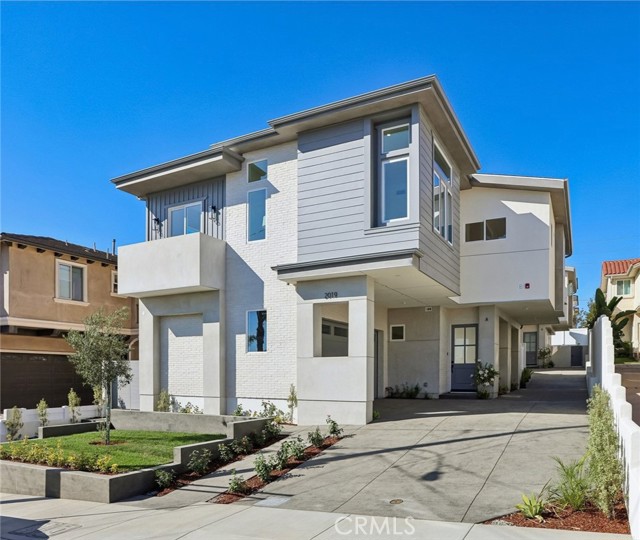 Active$2,349,0002019 Huntington Lane, A
Redondo Beach, CA 902784 bd · 3.5 ba · 2,510 sq ft · built 2026
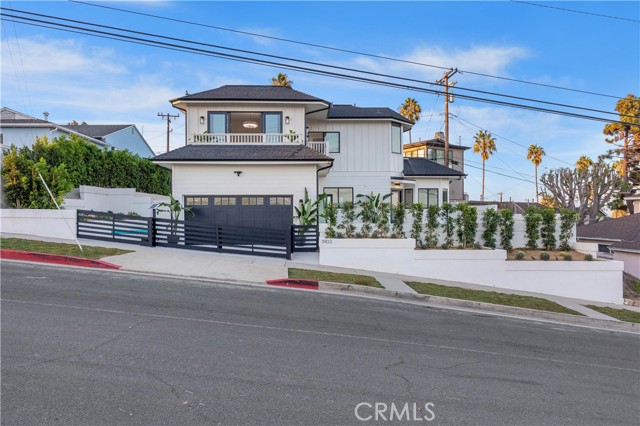 Active$2,799,9991903 190th Street
Redondo Beach, CA 902784 bd · 2.5 ba · 2,186 sq ft · built 1955
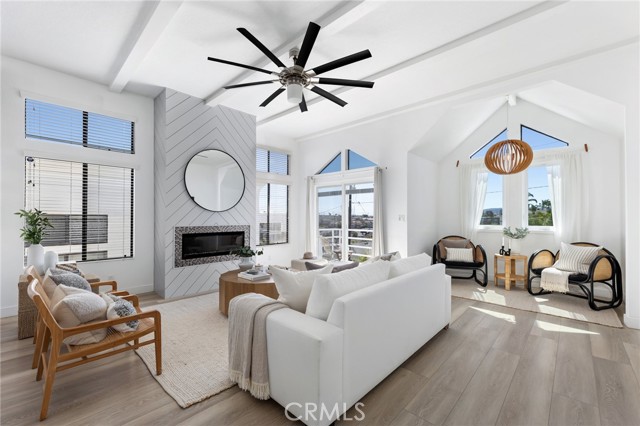 Active$2,095,0001245 8th Street
Hermosa Beach, CA 902543 bd · 2 ba · 1,888 sq ft · built 1984
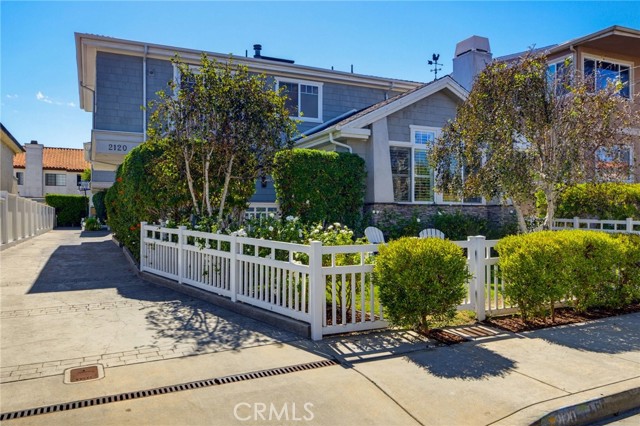 Active$1,799,0002120 Bataan Road, A
Redondo Beach, CA 902785 bd · 4.5 ba · 2,450 sq ft · built 2007
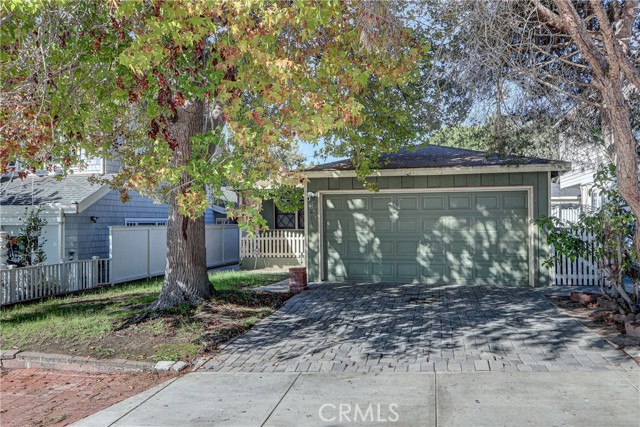 Active$2,059,0002801 Oak Avenue
Manhattan Beach, CA 902663 bd · 1.75 ba · 1,164 sq ft · built 1956
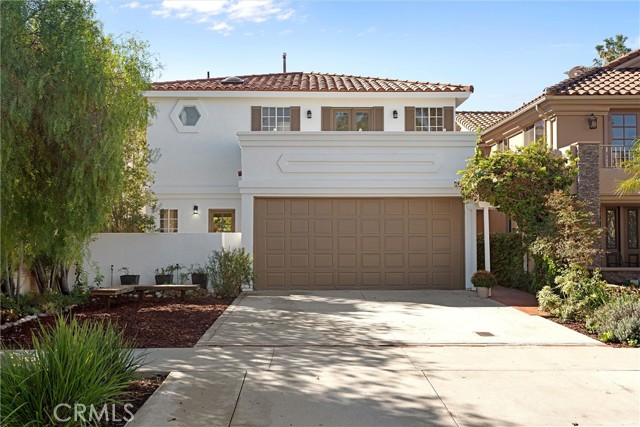 Active$2,699,000646 Avenue B
Redondo Beach, CA 902774 bd · 2.75 ba · 2,674 sq ft · built 1990