
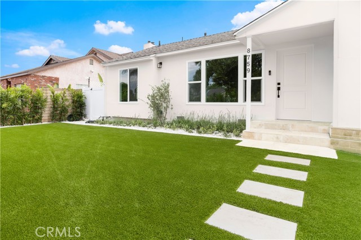
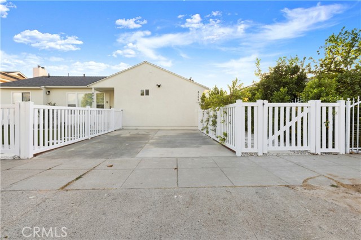
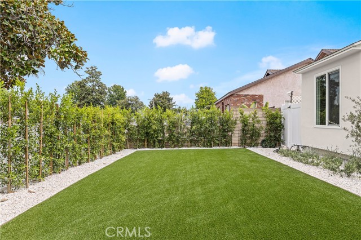
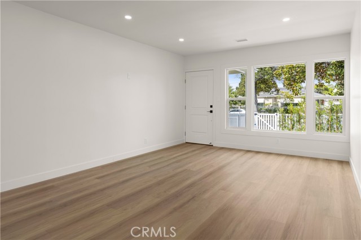
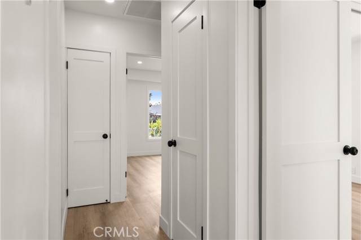
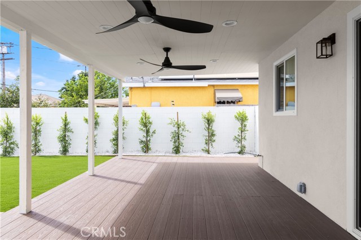
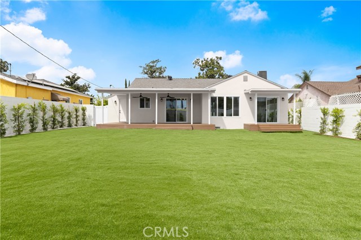
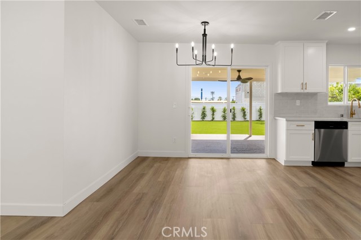
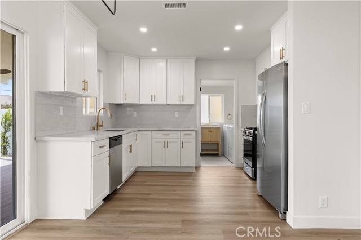
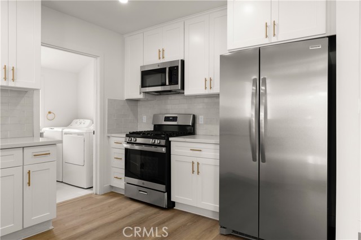
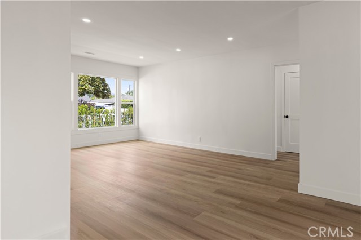
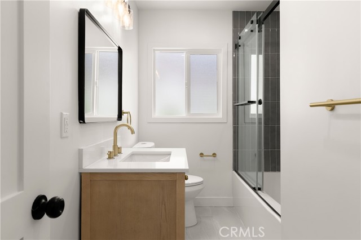
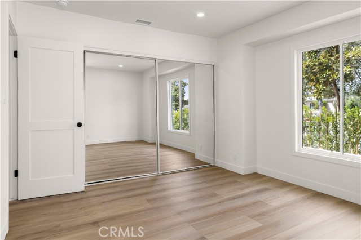
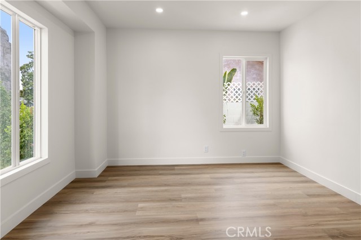
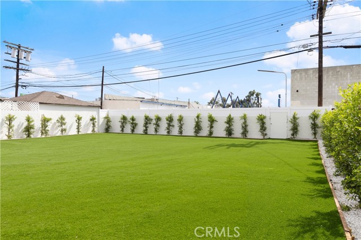
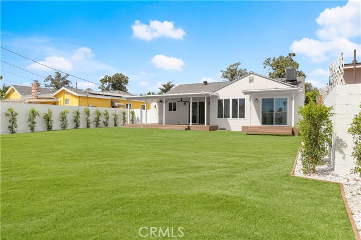
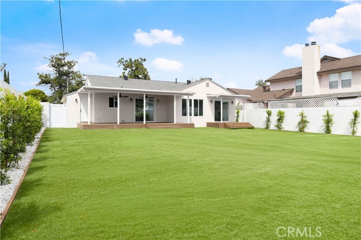
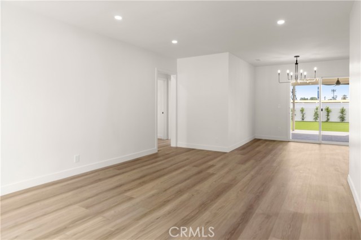
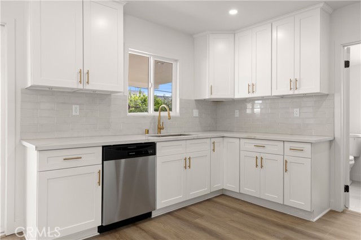
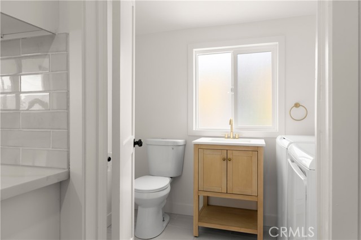
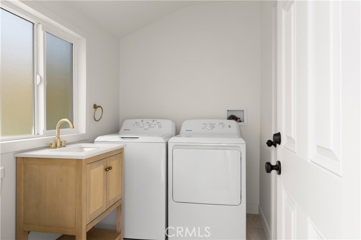
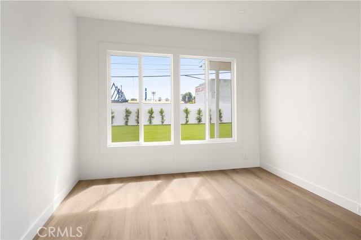
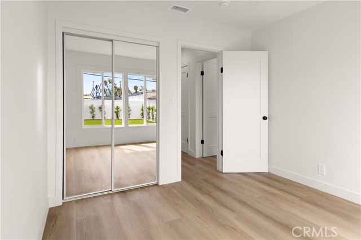
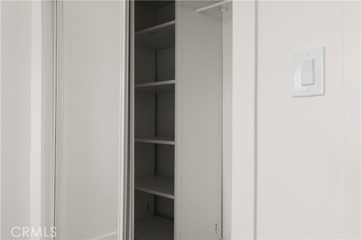
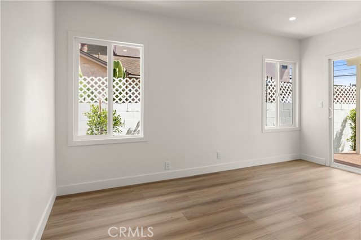
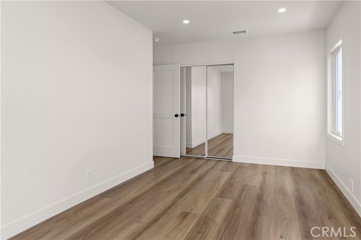
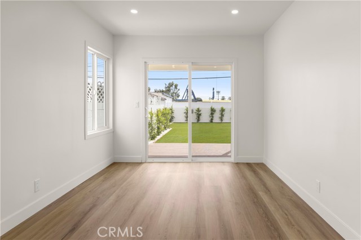
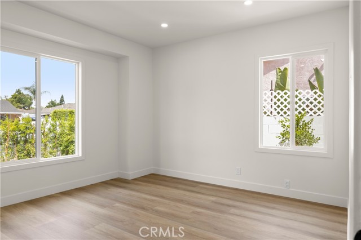
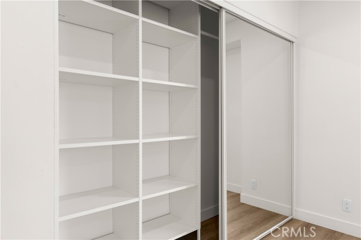
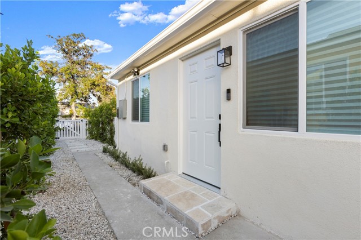
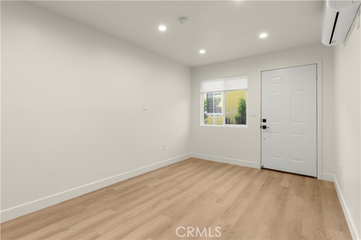
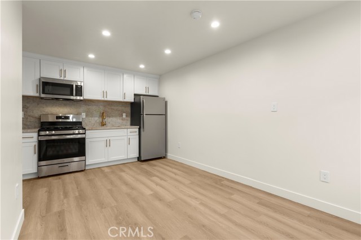
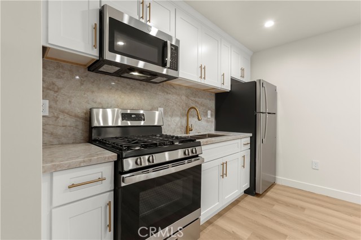
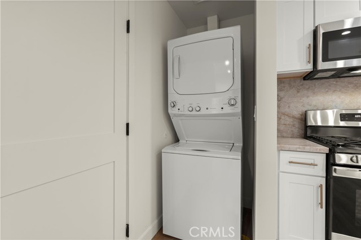
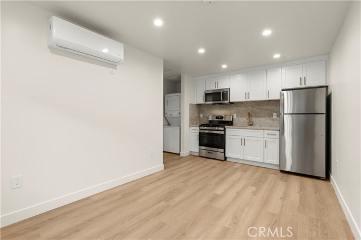
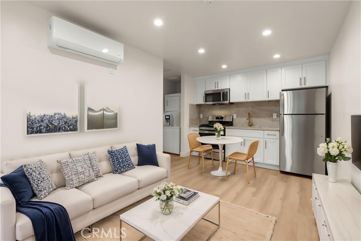
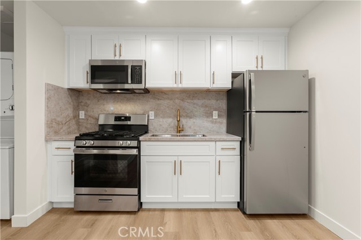
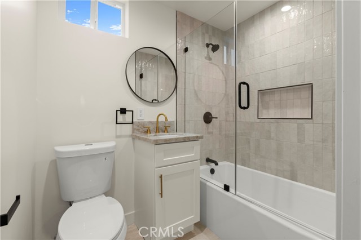
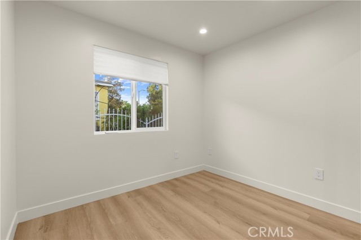
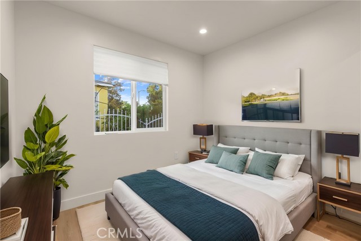
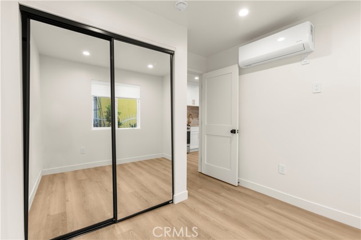
Remodeled home with income potential! Welcome to 8759 Snowden Ave, a completely renovated residence offering modern finishes, flexible living options, and income potential. Featuring 3 bedrooms, 1.5 bathrooms, and a permitted 1 bed, 1 bath Junior Accessory Dwelling Unit (JADU), this property combines extensive… upgrades with versatile living arrangements and an expansive backyard with room to grow. The 1,111 sq ft main residence features a bright living and dining area complemented by new flooring, all-new windows, and sliding doors that invite natural light into the home. The generously sized kitchen is equipped with all-new appliances, while new plumbing throughout, including new copper plumbing serving the kitchen, laundry, and shower, adds to the improvements. A new roof completes the list of valuable upgrades. The permitted JADU, a converted garage (350 sq ft), offers rental potential or flexible space for guests. The unit features a private entrance, kitchen with new appliances, in-unit washer and dryer, and mini-split heating and A/C. Main residence and JADU combined: 1,461 sq ft. Private gated access to the backyard serves both the main residence and JADU. The 3,000-square-foot backyard offers a wealth of possibilities, from creating a private outdoor retreat to exploring the potential for a detached ADU, subject to city approval, zoning, and permitting requirements. Ficus trees surround the property, adding natural greenery and visual appeal, with privacy increasing as they grow. Combining a full renovation, a JADU, and room for future expansion, 8759 Snowden Ave presents an opportunity for buyers seeking a versatile property with additional income potential and long-term value. Note: Half Bath is unpermitted, per owner - Buyer to verify with city.
Find The Perfect Home
'VIP' Listing Search
Whenever a listing hits the market that matches your criteria you will be immediately notified.
Join The ListSimilar Listings
 Active$729,90014609 West Del Playa
Panorama City, CA 914024 bd · 3 ba · 1,574 sq ft · built 2019
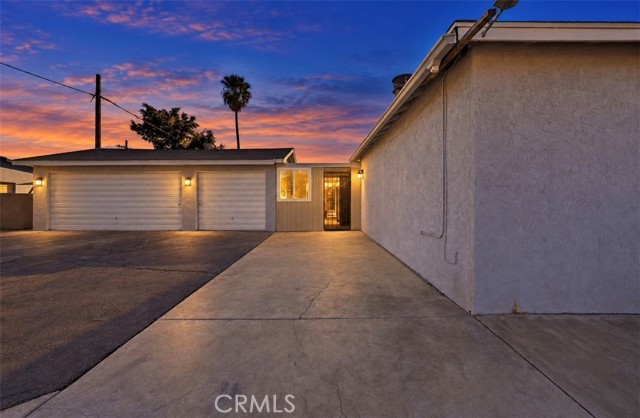 Active$734,99813532 Pierce St
Pacoima, CA 913313 bd · 1 ba · 1,313 sq ft · built 1949Active$899,00012521 Stagg Street
North Hollywood, CA 916053 bd · 2 ba · 1,717 sq ft · built 1953
 Active$825,0007608 Ani Way
North Hollywood, CA 916054 bd · 3 ba · 1,686 sq ft · built 2016
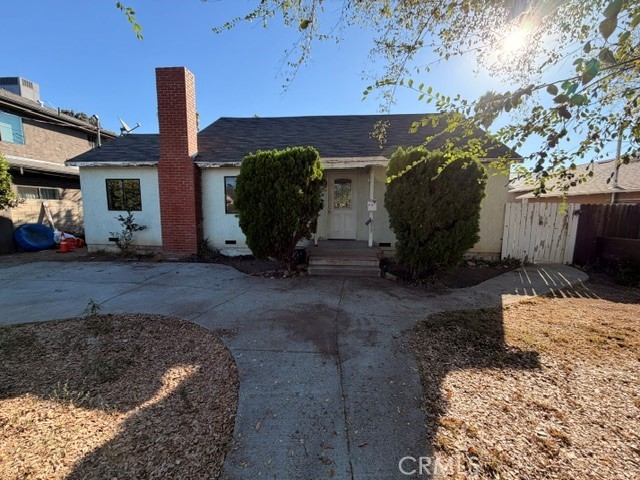 Active$765,0006718 Varna Avenue
Valley Glen, CA 914015 bd · 2.5 ba · 1,840 sq ft · built 1950
 Active$1,175,00014127 Lemay
Van Nuys, CA 914053 bd · 2 ba · 1,981 sq ft · built 1927