Search Listings
Search Listings›22544 Jeffrey Mark Court, 1
SaveShare
ActiveResidential
22544 Jeffrey Mark Court, 1 photo 122544 Jeffrey Mark Court, 1 photo 222544 Jeffrey Mark Court, 1 photo 322544 Jeffrey Mark Court, 1 photo 422544 Jeffrey Mark Court, 1 photo 522544 Jeffrey Mark Court, 1 photo 622544 Jeffrey Mark Court, 1 photo 722544 Jeffrey Mark Court, 1 photo 822544 Jeffrey Mark Court, 1 photo 922544 Jeffrey Mark Court, 1 photo 1022544 Jeffrey Mark Court, 1 photo 1122544 Jeffrey Mark Court, 1 photo 1222544 Jeffrey Mark Court, 1 photo 1322544 Jeffrey Mark Court, 1 photo 1422544 Jeffrey Mark Court, 1 photo 1522544 Jeffrey Mark Court, 1 photo 1622544 Jeffrey Mark Court, 1 photo 1722544 Jeffrey Mark Court, 1 photo 1822544 Jeffrey Mark Court, 1 photo 1922544 Jeffrey Mark Court, 1 photo 2022544 Jeffrey Mark Court, 1 photo 2122544 Jeffrey Mark Court, 1 photo 2222544 Jeffrey Mark Court, 1 photo 2322544 Jeffrey Mark Court, 1 photo 2422544 Jeffrey Mark Court, 1 photo 2522544 Jeffrey Mark Court, 1 photo 2622544 Jeffrey Mark Court, 1 photo 2722544 Jeffrey Mark Court, 1 photo 2822544 Jeffrey Mark Court, 1 photo 2922544 Jeffrey Mark Court, 1 photo 3022544 Jeffrey Mark Court, 1 photo 3122544 Jeffrey Mark Court, 1 photo 3222544 Jeffrey Mark Court, 1 photo 3322544 Jeffrey Mark Court, 1 photo 3422544 Jeffrey Mark Court, 1 photo 3522544 Jeffrey Mark Court, 1 photo 3622544 Jeffrey Mark Court, 1 photo 3722544 Jeffrey Mark Court, 1 photo 3822544 Jeffrey Mark Court, 1 photo 3922544 Jeffrey Mark Court, 1 photo 4022544 Jeffrey Mark Court, 1 photo 4122544 Jeffrey Mark Court, 1 photo 4222544 Jeffrey Mark Court, 1 photo 4322544 Jeffrey Mark Court, 1 photo 44

22544 Jeffrey Mark Court, 1

Chatsworth, CA 91311
Beds4
Baths3
Square Ft.1,773
$645,000
Listing provided by Sarah Paris

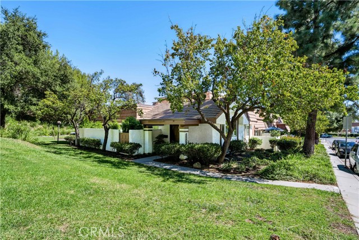
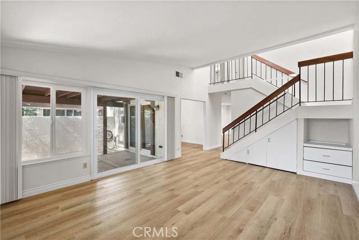
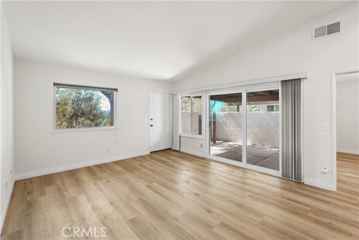
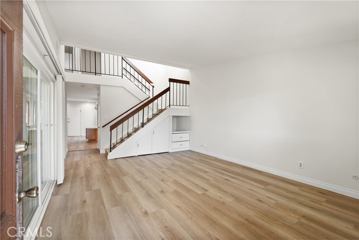
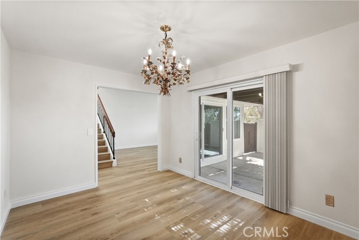
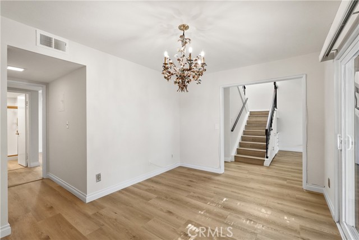
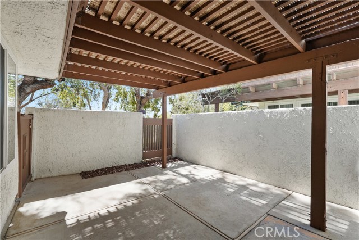
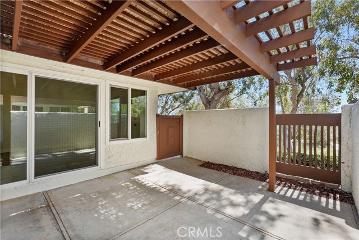
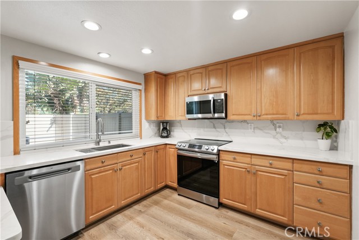
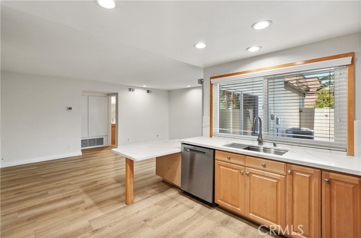
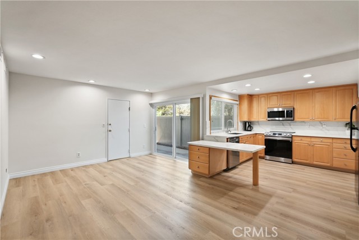
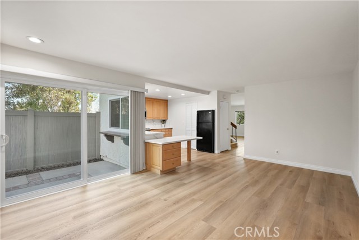
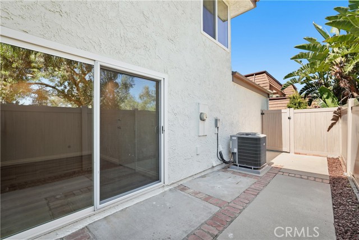
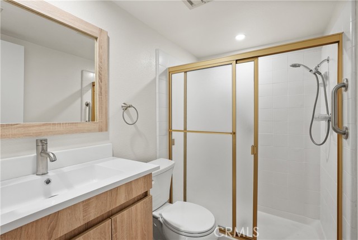
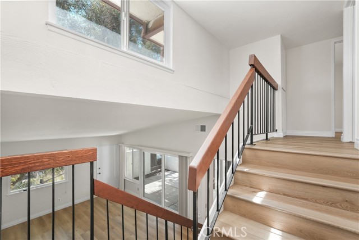
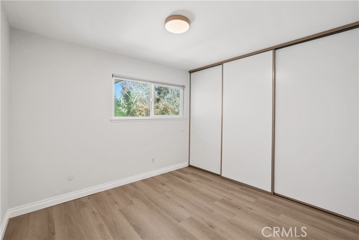
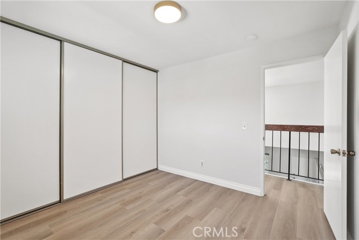
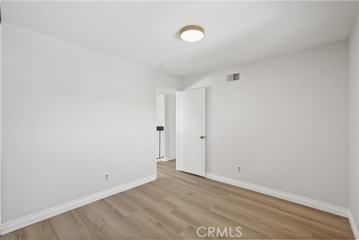
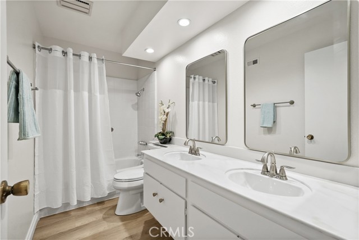
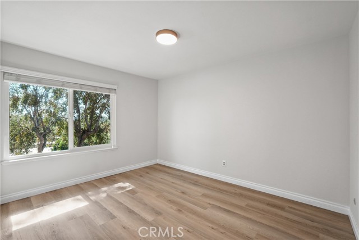
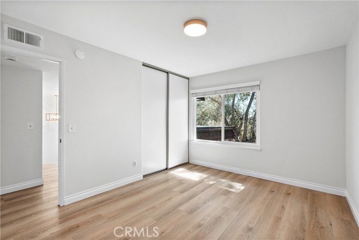
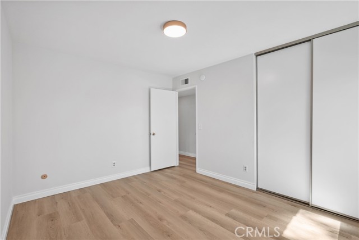
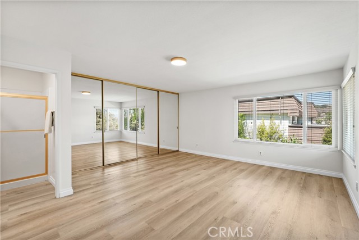
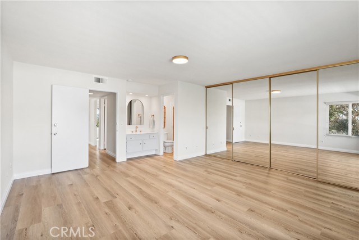
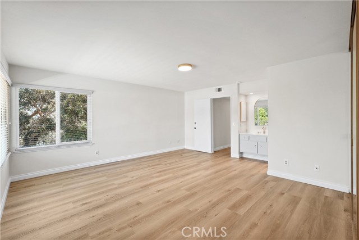
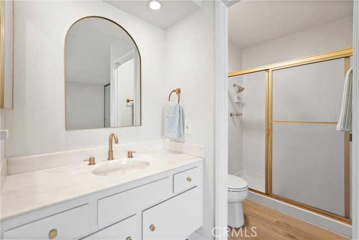
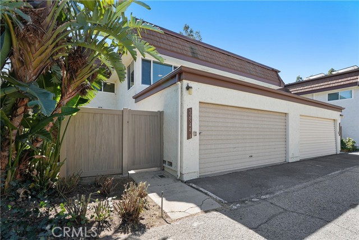
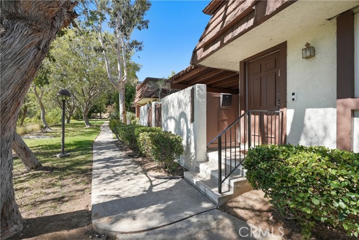
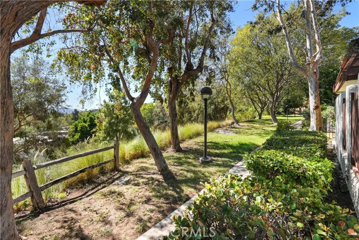
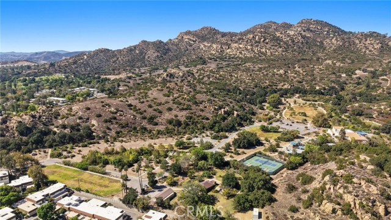
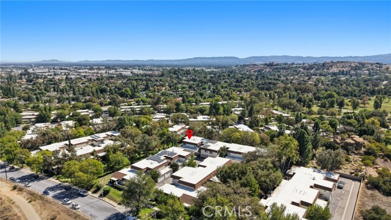
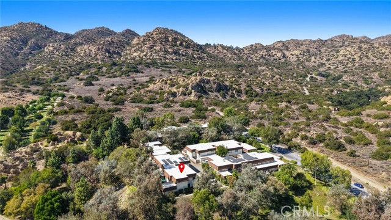
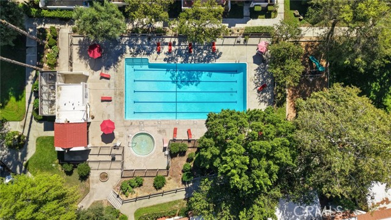
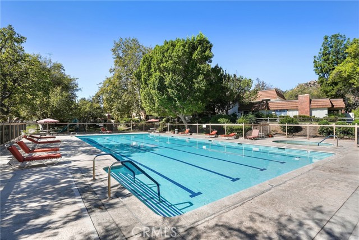
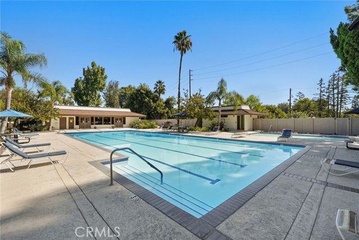
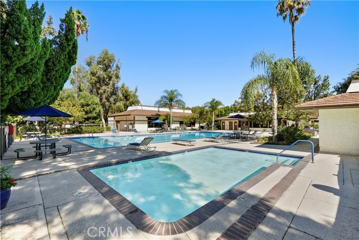
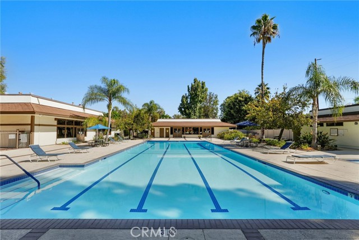
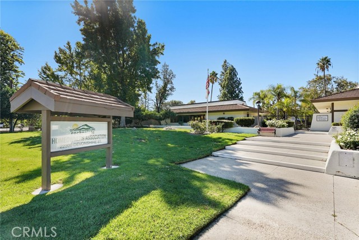
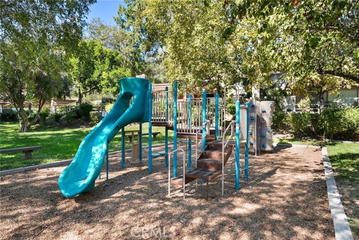
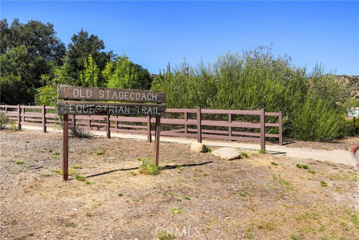
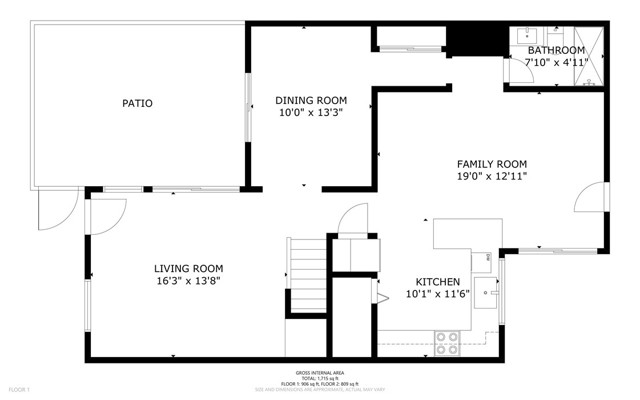
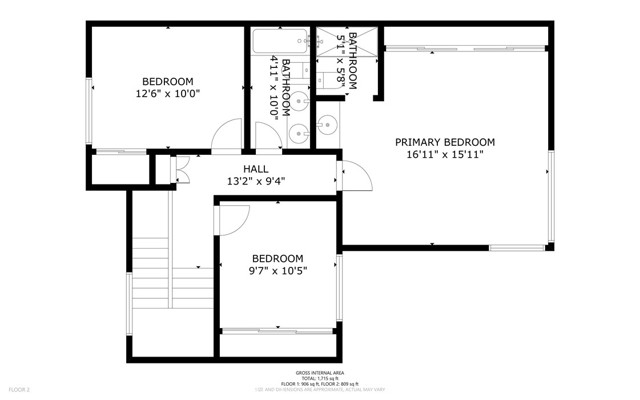
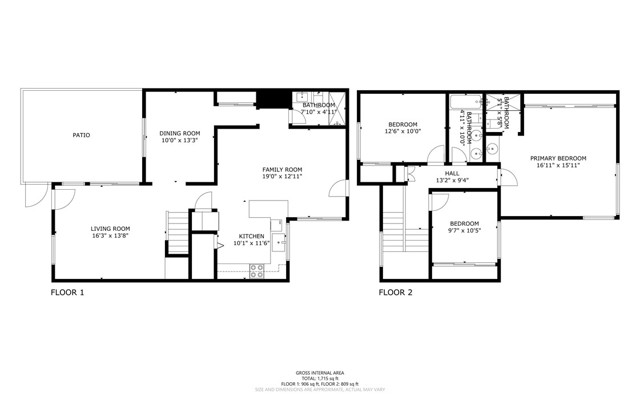
RARE END UNIT townhome positioned at the absolute peak of Rockpointe, offering unparalleled privacy and serene hillside tree views. This highly sought-after La Costa model spans 1,773 sq ft with 3 bedrooms, 3 baths, separate family room, and a formal dining room which easily converts into a downstairs 4th bedroom. The… downstairs closets and ¾ guest bathroom remodeled in 2025, create the perfect setup for multi-generational living or flexible guest suite. Move right in and enjoy fresh paint, smooth ceilings, LED light fixtures, dual pane vinyl windows and patio doors, and new luxury vinyl plank flooring throughout. The updated kitchen shines with maple cabinets, quartz countertops, recessed lighting, and a massive 7-foot walk-in pantry. Two private patios off the living and family rooms. Large closets in every bedroom, built-in storage under the stairs, and a direct access 2 car garage with laundry inside. HVAC was upgraded in 2024. Backing up to the Santa Susana Mountains & State Park, this 90-acre resort style community features 4 pools, spas, clubhouse, playgrounds, BBQ areas, greenbelts, trails and security. The abundance of trees offers serenity, shade, and opportunity to embrace so many outdoor hobbies. HOA dues include building and earthquake insurance, professional landscaping and exterior maintenance. Near Chatsworth Park South, The Vineyards at Porter Ranch, and the 118 Fwy.

Listing Snapshot
Days online0
Last updatedOct 9, 2026
Property typeTownhouse
Beds4
Full baths3
Square ft.1,773
Lot size5.01 Acres
Year built1980
MLS numberSB-26219736
Additional Details
Bedrooms
Beds Total: 4,Main Level Bedrooms: 1
Bathrooms
Baths Total: 3,Baths Full: 3
Building
Year Built: 1980,Building Area Total: 1773,Living Area: 1773,Stories Total: 2,Levels: Two,Entry Level: 1,Common Walls: 1 Common Wall,No One Above,No One Below,Roof: Tile,Elastomeric,Fire Retardant,Flat
Lot
Lot Size Acres: 5.01,Lot Size Square Feet: 218262,Lot Features: Park Nearby,Patio Home,Direction Faces: South,View: Hills,Park/Greenbelt,Trees/Woods
Interior
Interior Features: Copper Plumbing Full,Quartz Counters,Walk-In Pantry,Flooring: Laminate,See Remarks,Fireplace Features: None,Kitchen Appliances: Dishwasher,Electric Range,Microwave,Refrigerator,Water Heater,Laundry Features: Electric Dryer Hookup,In Garage,Washer Hookup,Window Features: Double Pane Windows,Security Features: Smoke Detector(s),Carbon Monoxide Detector(s)
Exterior
Pool Features: Association,Community,Heated,In Ground,Lap,Spa Features: Association,Community,Heated,In Ground,Fencing: Stucco Wall,Vinyl
Parking
Garage Spaces: 2,Parking Total: 5,Parking Features: Direct Garage Access
Cooling
Cooling: Central Air,SEER Rated 16+
Heating
Heating: Central
Community
Community Features: Gutters,Hiking,Park,Preserve/Public Land,Sidewalks,Street Lights,Association Fee: 775,Association Fee Frequency: Monthly,Association Amenities: Security,Spa/Hot Tub,Barbecue,Clubhouse,Earthquake Insurance,Hiking Trails,Insurance,Maintenance Grounds,Management,Outdoor Cooking Area,Picnic Area,Playground,Pool,Recreation Room
Schools
Elementary School: Chatsworth,High School: Chatsworth
Utilities
Utilities: Sewer Connected,Water Connected,Cable Available,Electricity Connected,Phone Available,Sewer: Public Sewer,Water Source: Public

Find The Perfect Home

'VIP' Listing Search

Whenever a listing hits the market that matches your criteria you will be immediately notified.

Join The List
Listing information © 2026 California Regional Multiple Listing Service (CRMLS) (via the CSMAR data share). All rights reserved. Information deemed reliable but not guaranteed. IDX information is provided exclusively for consumers’ personal, non-commercial use.
(818) 307-3792 Text