
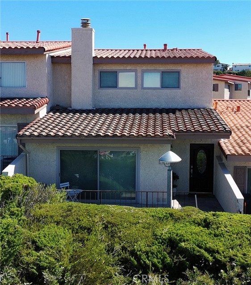
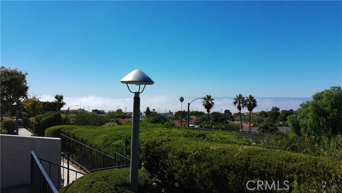
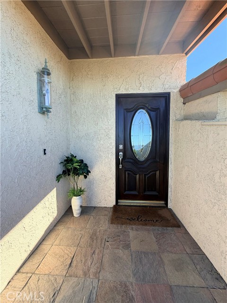
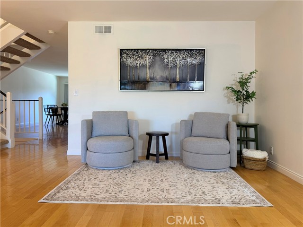
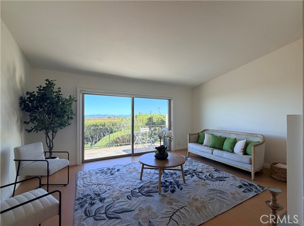
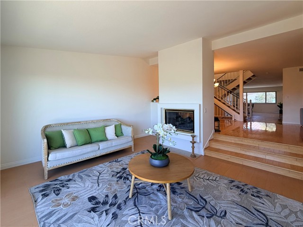
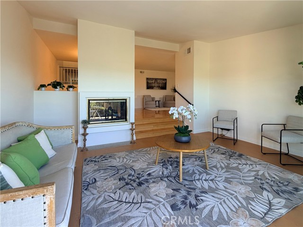
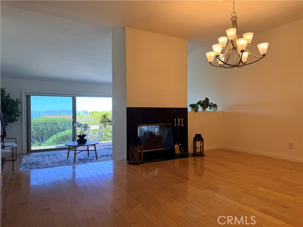
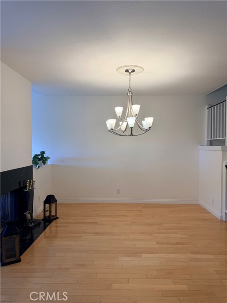
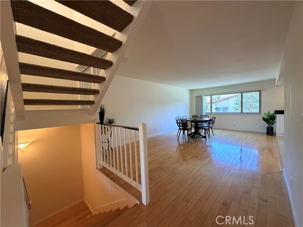
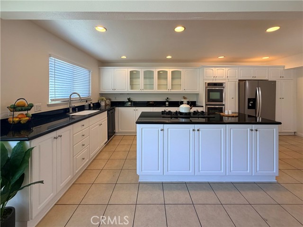
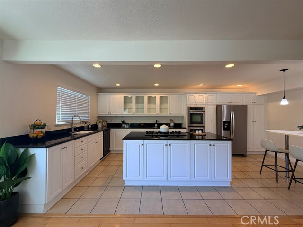
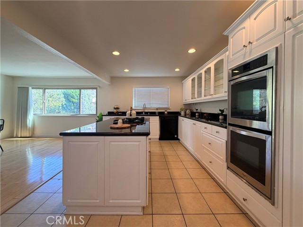
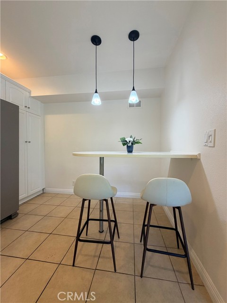
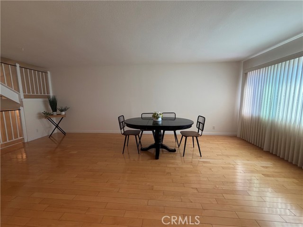
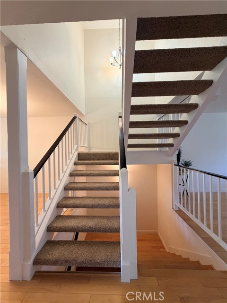
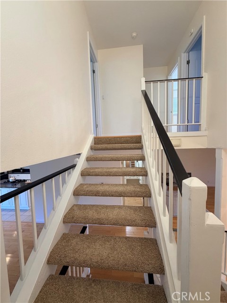
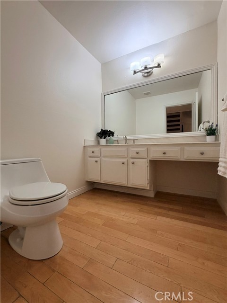
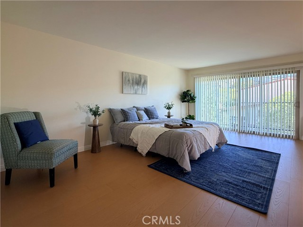
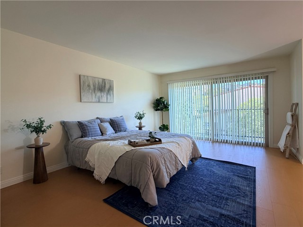
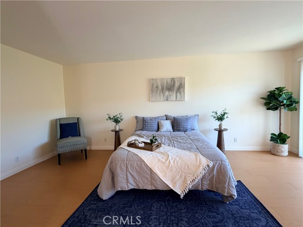
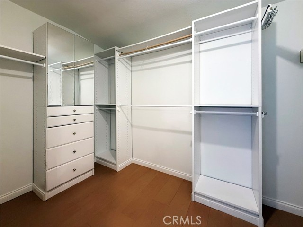
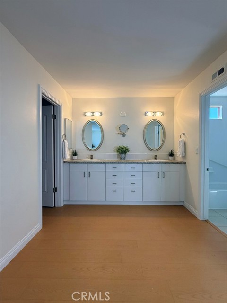
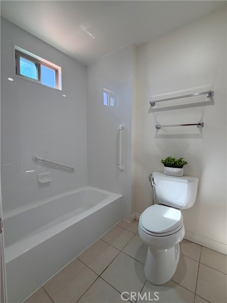
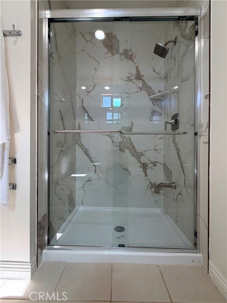
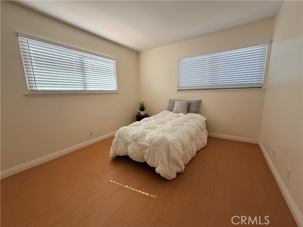
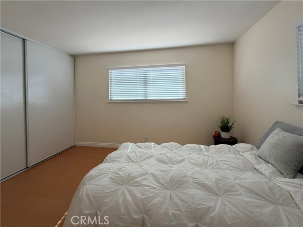
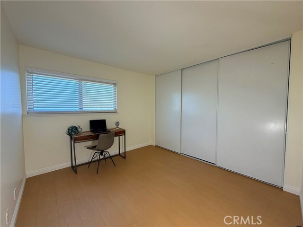
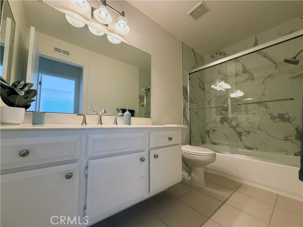
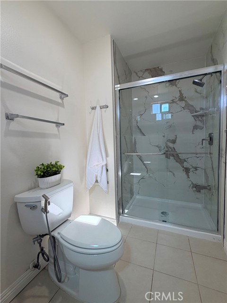
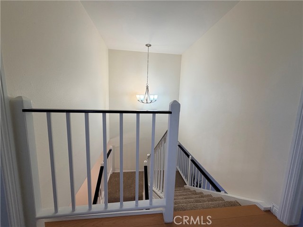
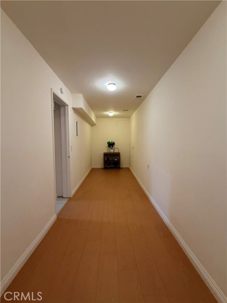
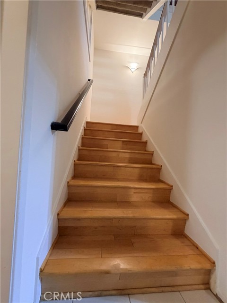
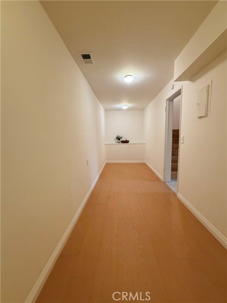
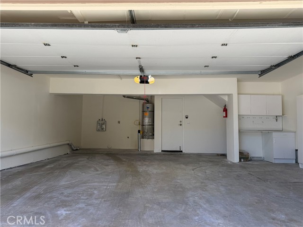
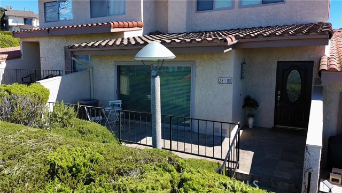
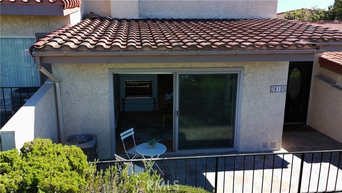
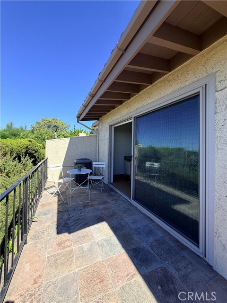
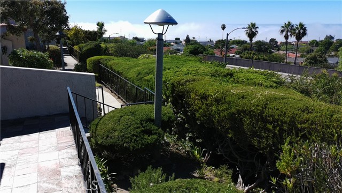
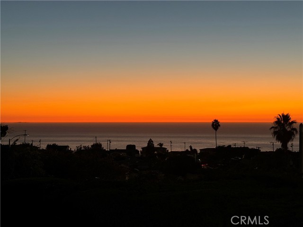
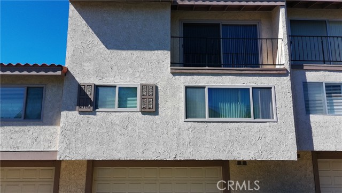
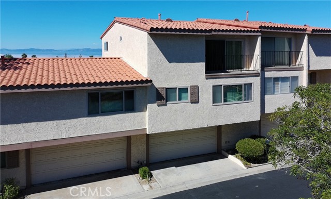
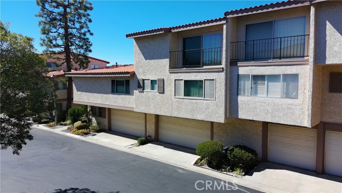
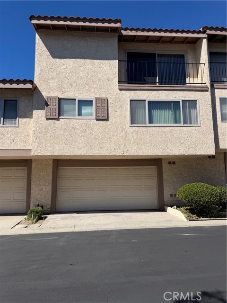
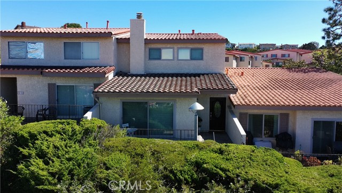
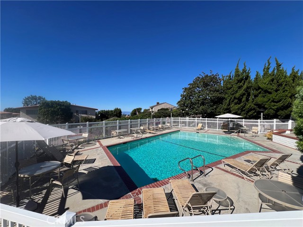
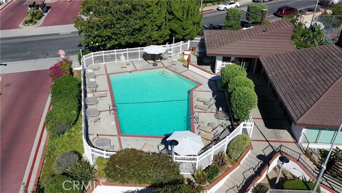
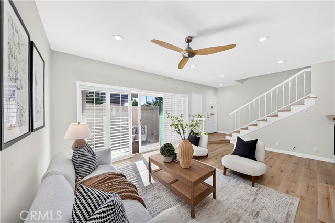
Welcome to this beautiful 3 bedroom, 3 bath townhome located in the desirable gated Mira Verde gated Community. Filled with natural light and offering a spacious, inviting floor plan, this home provides a wonderful blend of comfort and coastal living. The bright living room features a charming two sided fireplace and… beautiful coastal views, creating a warm and inviting space for relaxing or entertaining. Just outside the front entrance, a private patio provides additional space to enjoy the outdoors. The open kitchen features white cabinetry, a center island with a built-in cooktop, and a cozy breakfast nook. Upstairs, you’ll find brand-new wood flooring and three spacious bedrooms. The primary suite features a walk-in closet and a private bathroom with a separate walk-in shower and soaking tub. The two additional bedrooms enjoy beautiful coastal views and plenty of natural light. The lower level offers an attached two car garage with washer and dryer hookups, along with a versatile bonus/storage room providing valuable additional space. A modern convenience! The community has recently been upgraded with brand-new fiber-optic infrastructure, offering residents access to ultra-fast internet connectivity, ideal for working from home, streaming, and today's connected lifestyle. Residents of the gated Mira Community enjoy an array of amenities, including a clubhouse, two swimming pools, jacuzzi, paddle court, and tennis court. Conveniently located near shopping, dining, recreation, and schools within the highly regarded Palos Verdes Peninsula Unified School District. A wonderful opportunity to enjoy a light-filled townhome, coastal views, generous community amenities, and the lifestyle this desirable community has to offer.
Find The Perfect Home
'VIP' Listing Search
Whenever a listing hits the market that matches your criteria you will be immediately notified.
Join The ListSimilar Listings
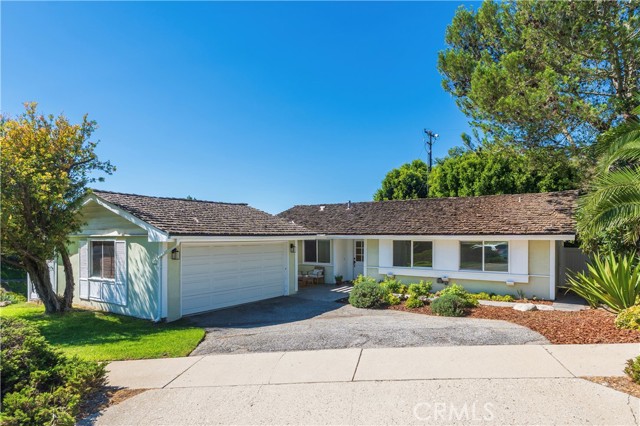 Active$1,499,00027945 Alvarez Drive
Rancho Palos Verdes, CA 902753 bd · 2 ba · 1,434 sq ft · built 1962
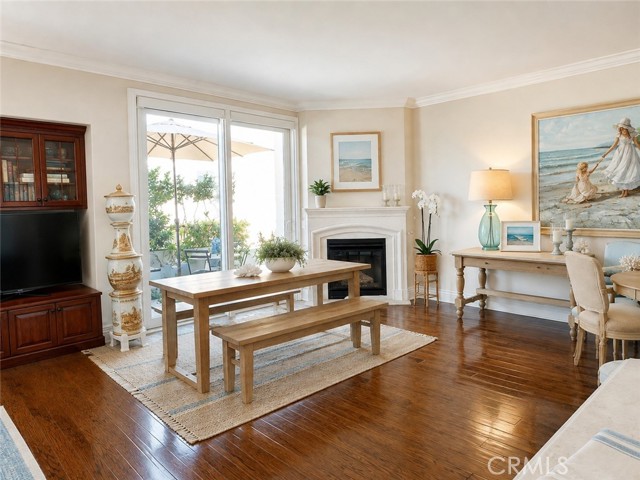 Active$869,000901 Deep Valley, 309
Rolling Hills Estates, CA 902742 bd · 2 ba · 1,240 sq ft · built 2008
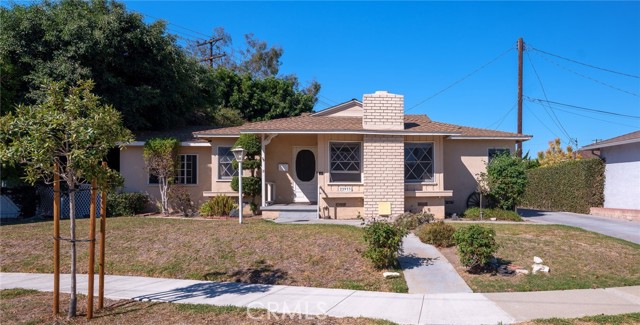 Active$1,350,00022933 Kent Avenue
Torrance, CA 905053 bd · 1.75 ba · 1,509 sq ft · built 1955
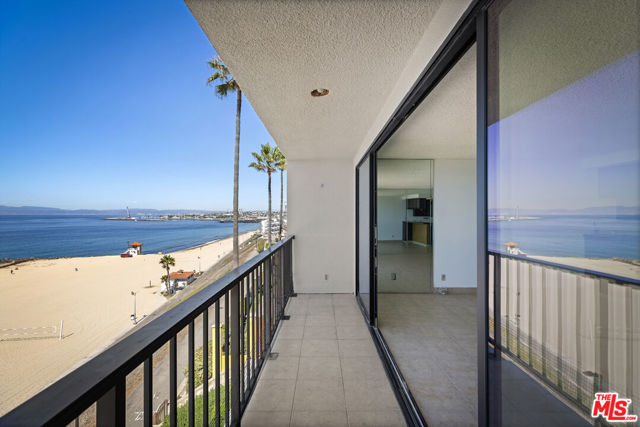 Active$995,000721 Esplanade, 306
Redondo Beach, CA 902771 bd · 1 ba · 800 sq ft · built 1971
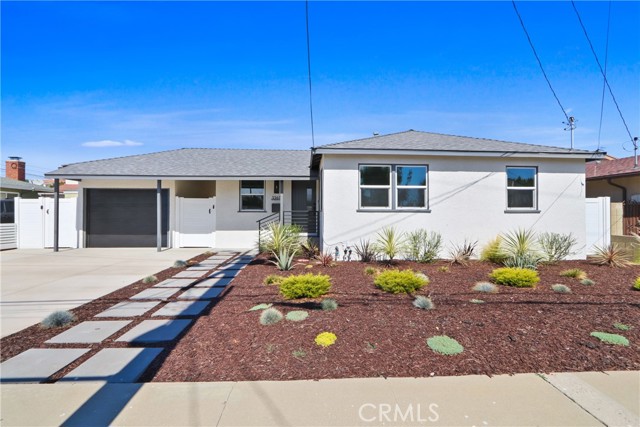
 Active$988,8882592 West 235th Street
Torrance, CA 905053 bd · 2.5 ba · 1,687 sq ft · built 1971
 Active$925,0002367 West 230th
Torrance, CA 905013 bd · 1 ba · 916 sq ft · built 1953