
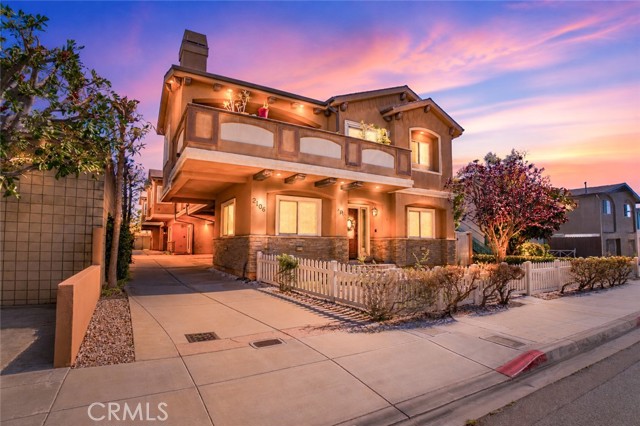
This home doesn’t just meet needs, it matches dreams! Ascend the engineered hard hickory distress stairs to a completely modern kitchen with granite counters, Tumble Stone back splash, dual sinks, stainless steel appliances, recessed lighting, porcelain tile flooring, and natural maple cabinets. Welcome to these 4… bedrooms, 4 baths, 1,960 sq. ft reverse floor plan on a 7,506 sq ft lot located in a wonderful Redondo Beach neighborhood. Your primary bedroom is a spacious haven unto itself, accentuated by a vaulted ceiling, walk-in closet with a secluded primary bath highlighted with granite counters, dual sinks, porcelain tile floors, shower, and Jacuzzi tub. Laundry room is upstairs! Two additional downstairs bedrooms are carpeted with large closets. A downstairs hallway full bath with granite counters, shower in a tub and porcelain tile flooring. Townhome by Lloyd Anastasi, Kitchen & Baths, Hard Hickory Distress Floors Living & Stairs, Kitchen & Baths finished with tile, Travertine and Marble, Granite and Marble Slab counter tops, Fireplace finished with Granite slab, Five Ceiling Fans, Crown Moldings, Intercom, Prewire Security, A/C Lines are Installed, Private Fenced Back Yard with Patio
Find The Perfect Home
'VIP' Listing Search
Whenever a listing hits the market that matches your criteria you will be immediately notified.
Join The ListSimilar Listings
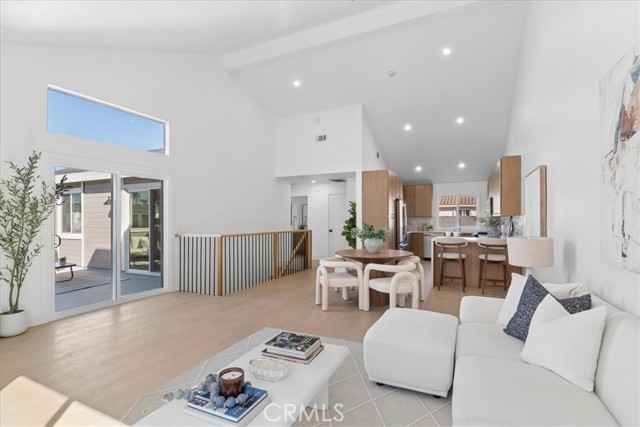 Active$1,195,0002314 Vanderbilt, A
Redondo Beach, CA 902783 bd · 3 ba · 1,516 sq ft · built 1988
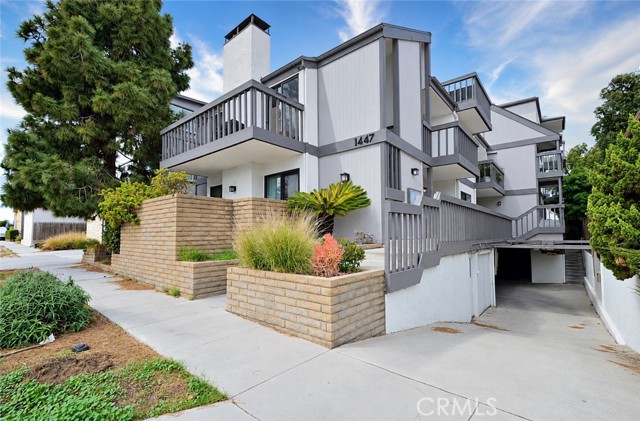 Active$1,050,0001447 Manhattan Beach Boulevard, E
Manhattan Beach, CA 902663 bd · 2.5 ba · 1,469 sq ft · built 1976
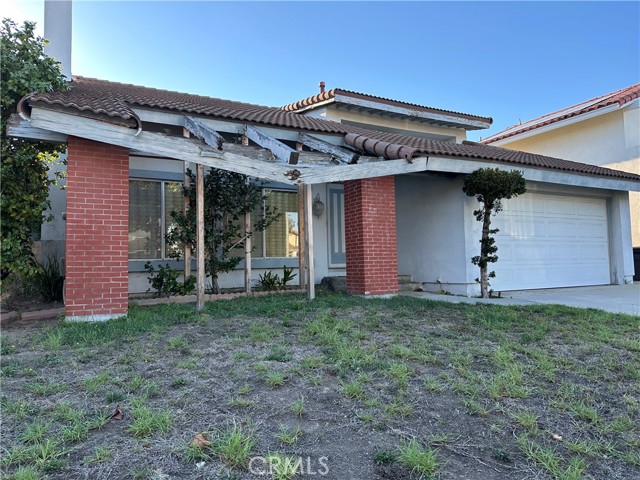 Active$1,575,00019815 Tomlee Avenue
Torrance, CA 905034 bd · 3 ba · 2,111 sq ft · built 1970
 Active$1,245,00020104 Entradero Avenue
Torrance, CA 905033 bd · 1 ba · 1,301 sq ft · built 1955
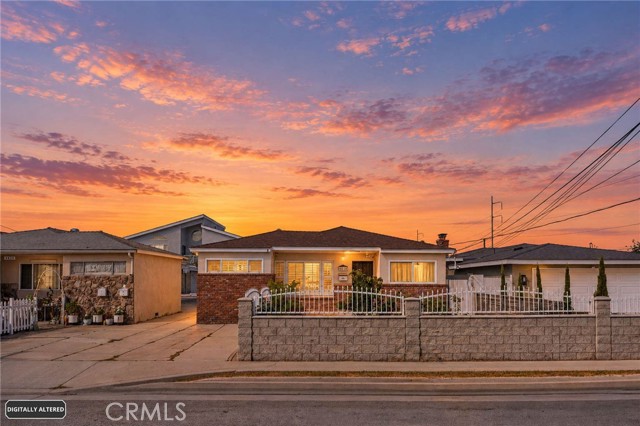 Active$949,0004619 West 149th
Lawndale, CA 902603 bd · 1.75 ba · 1,724 sq ft · built 1956
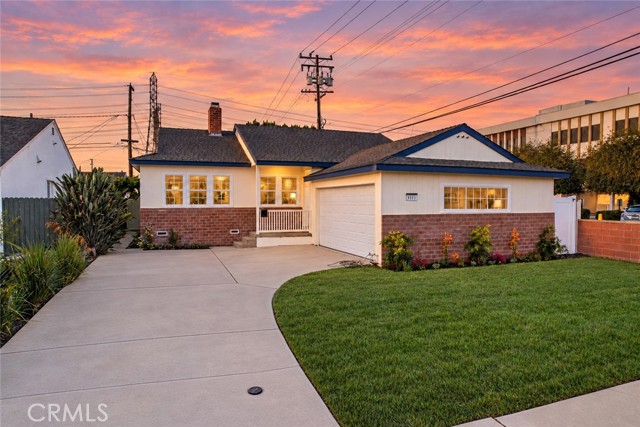 Active$1,175,0003111 West 178th Street
Torrance, CA 905043 bd · 2 ba · 1,716 sq ft · built 1955