
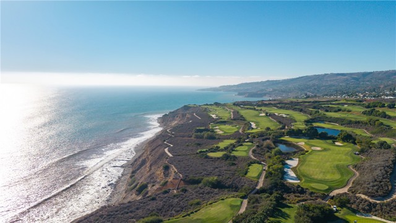
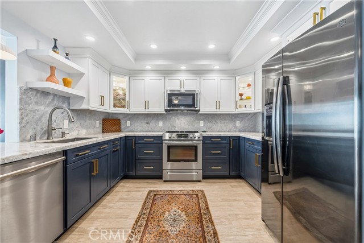
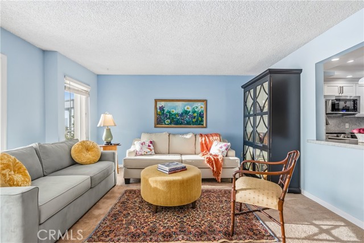
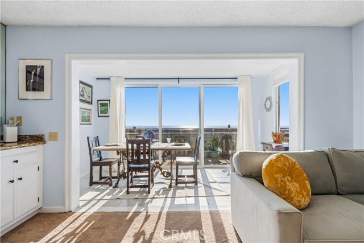
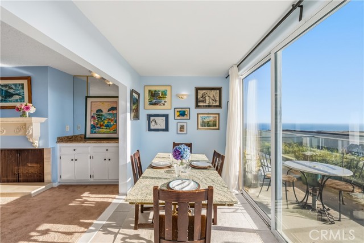
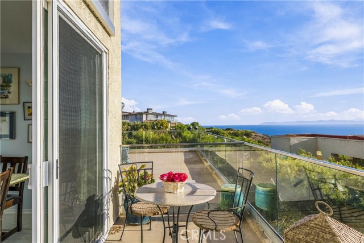
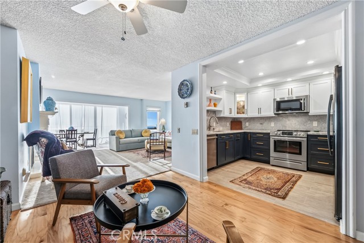
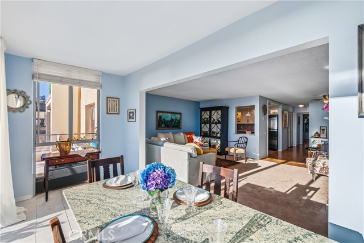
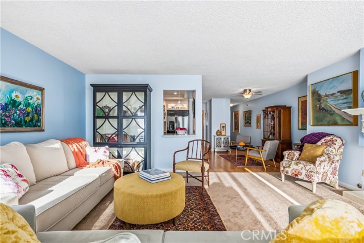
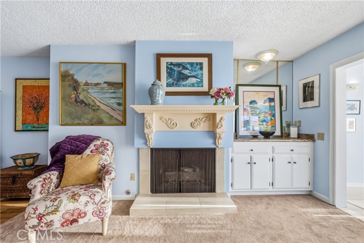
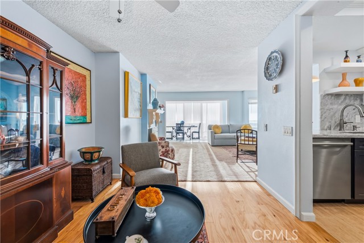
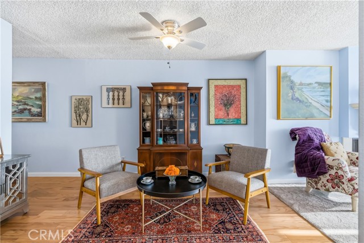
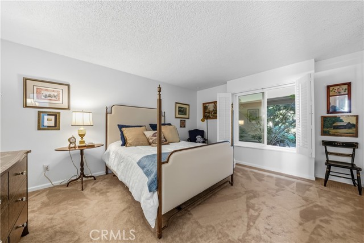
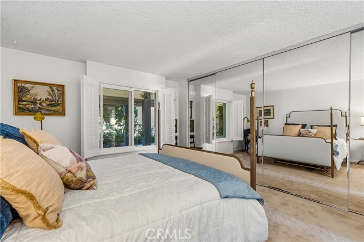
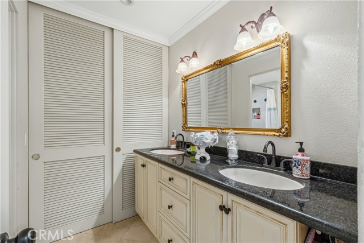
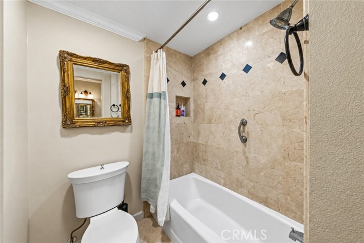
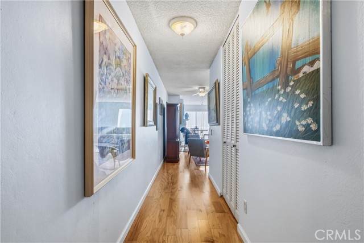
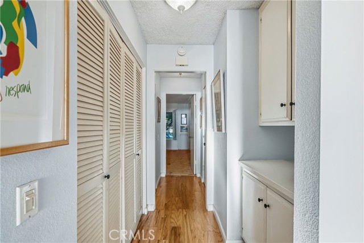
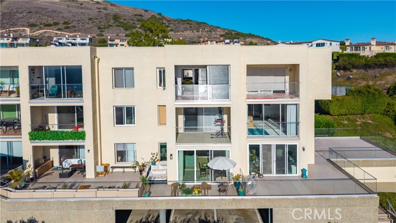
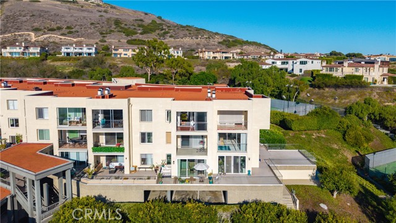
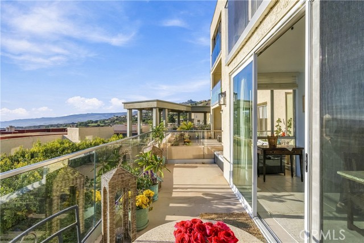
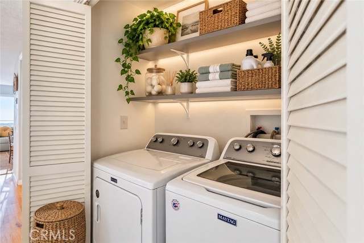
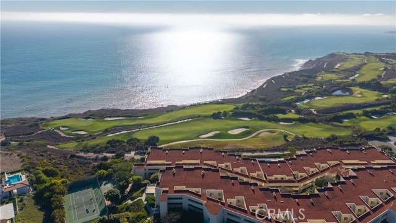
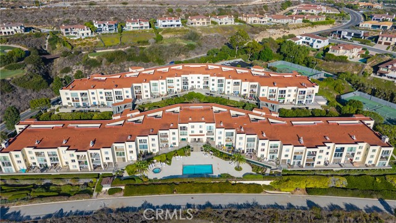
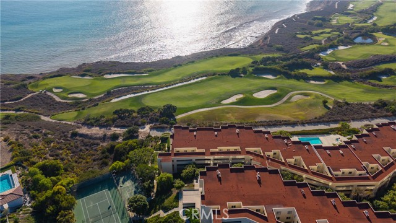
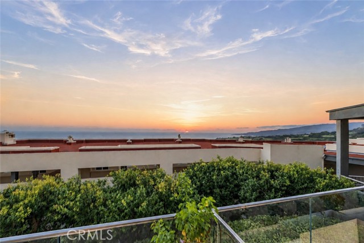
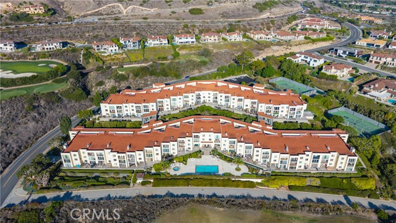
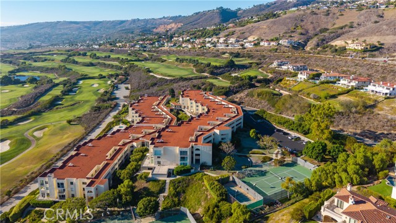
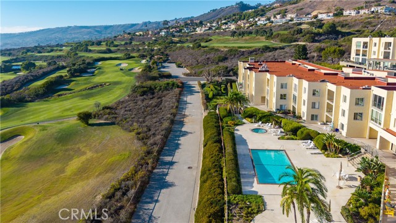
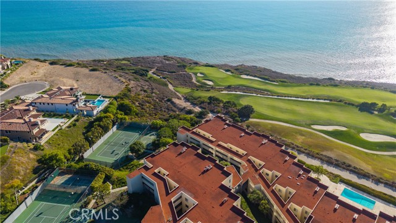
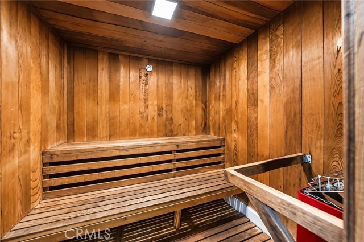
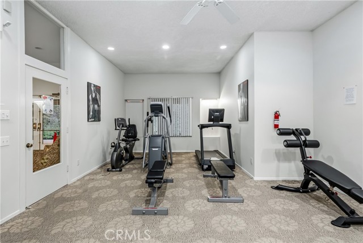
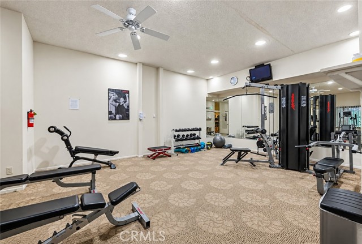
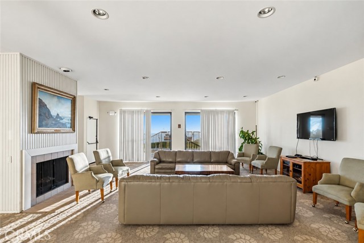
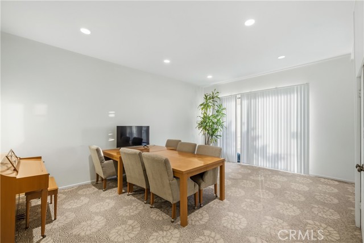
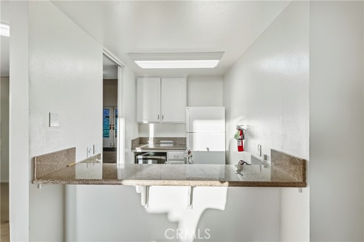
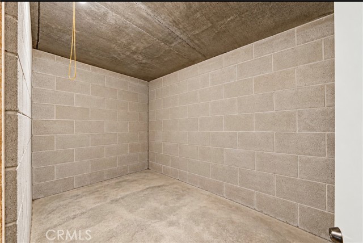
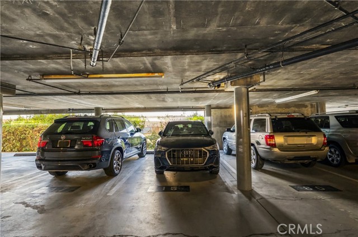
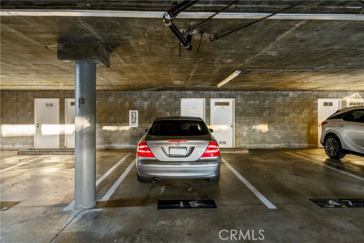
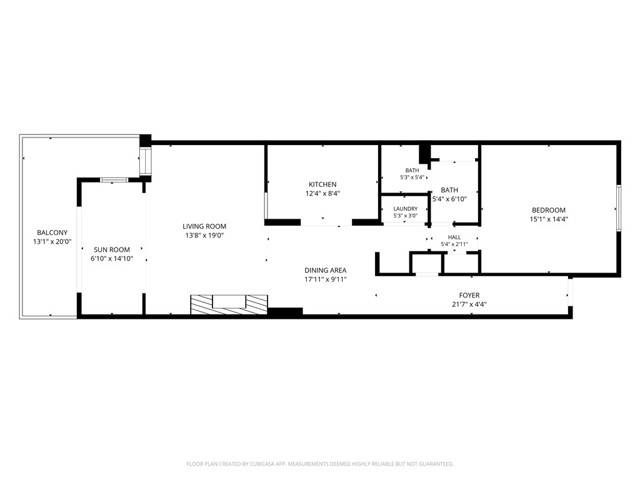
Live Every Day Like You're on Vacation! Wake up to sparkling Pacific Ocean views and spectacular Catalina Island sunsets! Enjoy resort-style living on the Palos Verdes Peninsula. This spacious one-bedroom condominium offers 982 square feet of interior living space plus an approximately 101-square-foot enclosed… sunroom, for nearly 1,100 square feet of versatile indoor space. Currently a dining room, the sunroom has also been used as a second bedroom and offers flexibility for guests, a home office, or a quiet retreat. The stunning kitchen features blue calcite countertops, a coordinating full-height backsplash, navy-and-white Shaker cabinets, brushed gold hardware, illuminated glass-front displays, floating shelves, stainless steel appliances, recessed lighting, crown molding, and corner Lazy Susans. A cozy fireplace adds warmth and charm to the living room. Valuable improvements include replaced plumbing in 2020, a new electrical panel in October 2025, new Milgard windows in the bedroom and living room, and a refurbished sliding glass door with new screen and side panels. Step onto your expansive 262-square-foot private balcony, where sweeping ocean and Catalina Island views set the scene for morning coffee, outdoor dining, entertaining, or watching the sun sink into the Pacific. In the desirable Ocean Terrace community, resort-style amenities abound: beautifully maintained grounds, pool and spa, tennis and pickleball courts, basketball and shuffleboard courts, billiards, clubhouse, dedicated dog park, and community garden plots. Everyday conveniences include elevators, shopping carts for groceries, guest parking, and a private storage unit measuring approximately 5' x 10' x 8'! Natural light fills the inviting living spaces, while the flexible layout suits your lifestyle. Picture afternoons by the pool, friendly games of pickleball, or sunset gatherings on your balcony. From practical upgrades inside to the wealth of amenities outside, this coastal retreat offers a wonderful balance of relaxation, recreation, and convenience. Just minutes from scenic coastal trails, world-class golf, Terranea Resort, and the stunning Palos Verdes coastline, this home puts the best of Southern California at your doorstep. Whether you seek a full-time residence, weekend escape, or a simpler lifestyle without sacrificing comfort and views, this is coastal living at its finest. Why wait for a vacation when you can live in paradise every day?
Find The Perfect Home
'VIP' Listing Search
Whenever a listing hits the market that matches your criteria you will be immediately notified.
Join The ListSimilar Listings
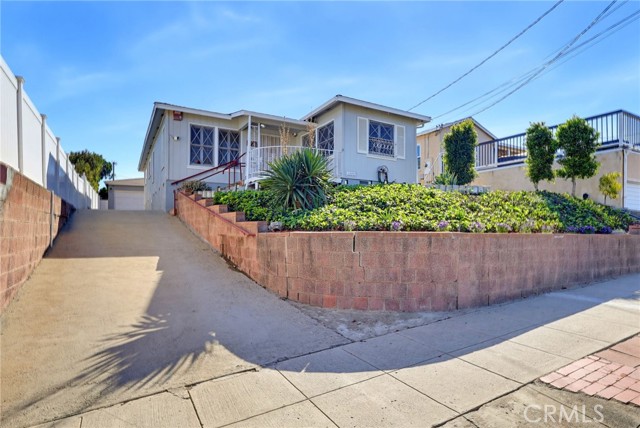 Active$865,0001223 West Elberon
San Pedro, CA 907323 bd · 1.5 ba · 1,409 sq ft · built 1956
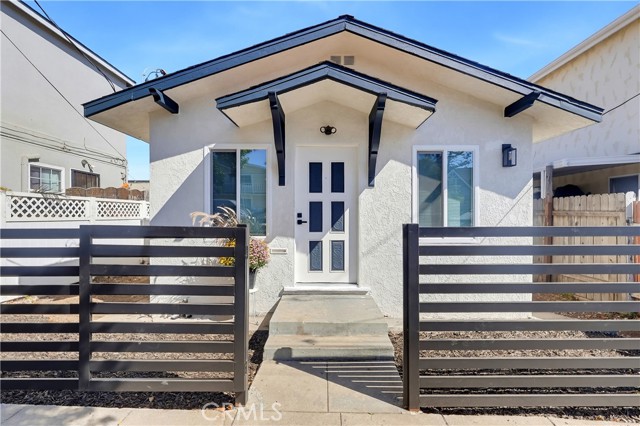 Active$575,0001326 South Cabrillo
San Pedro, CA 907312 bd · 2 ba · 800 sq ft · built 1925
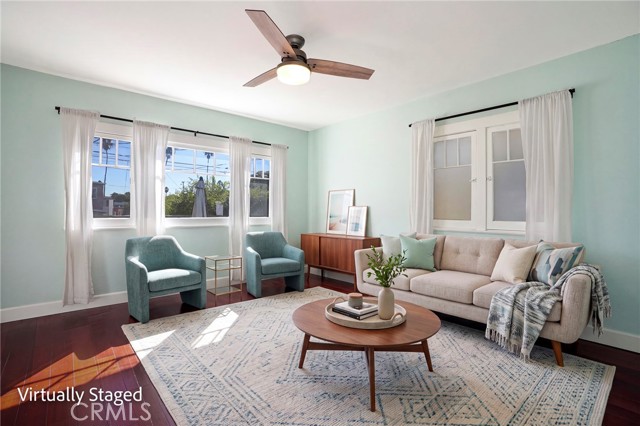 Active$798,0003105 South Denison Avenue
San Pedro, CA 907313 bd · 2 ba · 1,033 sq ft · built 1913
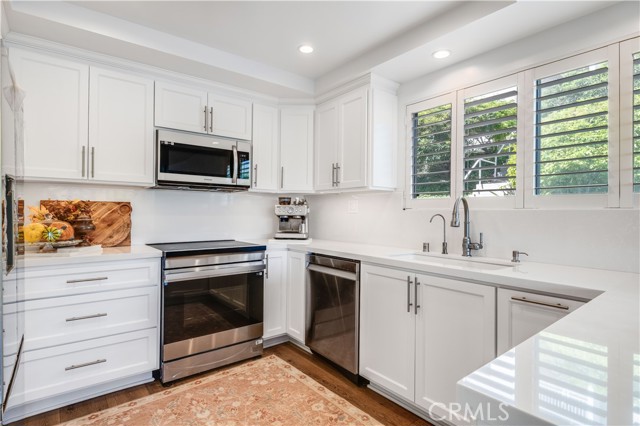 Active$750,00032679 Seagate, 103
Rancho Palos Verdes, CA 902752 bd · 2 ba · 1,433 sq ft · built 1964
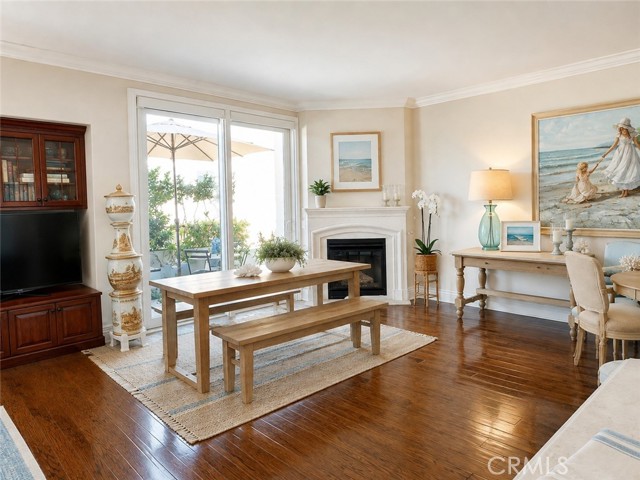 Active$869,000901 Deep Valley, 309
Rolling Hills Estates, CA 902742 bd · 2 ba · 1,240 sq ft · built 2008
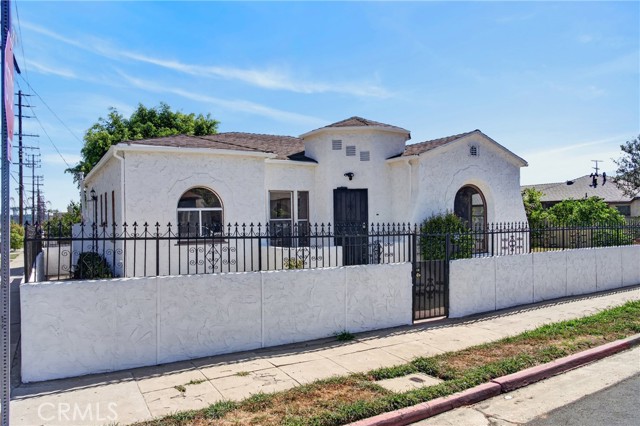 Active$699,000342 North Mesa
San Pedro, CA 907312 bd · 1 ba · 1,195 sq ft · built 1931