

























It's like living on a cloud! Dream no more as you enjoy magnificent views of the San Fernando Valley. Incredible curb appeal greets you as you arrive to this exquisite and stunning Porter Ranch pool view estate that shows like a true model home. Open the front door to this 4 bedroom home, boasting 2.5 remodeled baths,… and over 2000 sq ft of living space. The gourmet kitchen offers custom cabinetry, granite countertops, a Wolf 48 inch 6 burner gas range with oven, stainless steel appliances including a built-in 40 inch GE Monogram refrigerator, dishwasher, and wine fridge, eat-in area, & travertine flooring. The step down living room, which has a cozy brick fireplace & the true formal dining area provide views into your private backyard. The spacious den is situated off the entry with an updated half bath. The large master suite has plantation shutters, large closets & upgraded en suite bathroom. The 3 additional large bedrooms have a beautiful remodeled full bath central to them all. Step outside to watch the world go by on your second story observation deck with glass railings and a spiral staircase leading to a resort style entertainer's backyard. Your friends and family will love the salt water pool & spa with a pebble sheen surface, oversized BBQ island with granite countertops, 36 inch natural gas grill, 2 burner stove, and refrigerator, gas fireplace, acrylic-coated concrete decking and paver trim along with the spectacular city light views. Plus there is a seller owned solar system, whole-house Lifesource water filtration/softener system, Pella windows, plantation shutters, crown moldings, and a 2 car garage with an epoxy finished floor and outlet for a car charger. Award winning schools include Castlebay Lane Elementary & Granada Hills Charter HS. Close proximity to hiking trails, The Vineyards shopping, Porter Valley Country Club, fwys and more!
Find The Perfect Home
'VIP' Listing Search
Whenever a listing hits the market that matches your criteria you will be immediately notified.
Join The ListSimilar Listings
 Active$1,235,00018408 Tribune Street
Porter Ranch, CA 913264 bd · 3 ba · 1,917 sq ft · built 1959
 Active$1,499,90017819 Tulsa Street
Granada Hills, CA 913443 bd · 3 ba · 2,449 sq ft · built 1951
 Active$1,350,00019714 Romar Street
Chatsworth, CA 913114 bd · 3 ba · 2,623 sq ft · built 1967
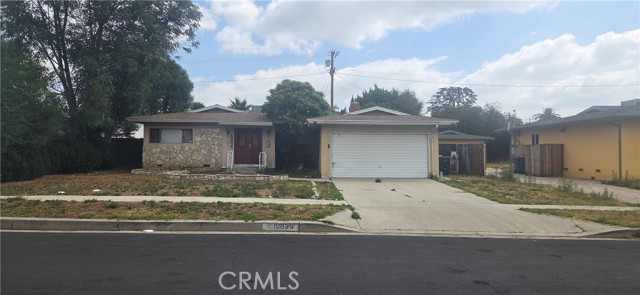 Active$815,00016835 Tribune
Granada Hills, CA 913443 bd · 1.75 ba · 1,243 sq ft · built 1953
 Active$1,350,00012500 Mclennan Avenue
Granada Hills, CA 913444 bd · 3 ba · 2,548 sq ft · built 1967
 Active$875,00016922 Septo
North Hills, CA 913434 bd · 2 ba · 1,698 sq ft · built 1961