Back to map
Search Listings›22731 Pera Road
SaveShare
ActiveResidential
22731 Pera Road photo 122731 Pera Road photo 222731 Pera Road photo 322731 Pera Road photo 422731 Pera Road photo 522731 Pera Road photo 622731 Pera Road photo 722731 Pera Road photo 822731 Pera Road photo 922731 Pera Road photo 1022731 Pera Road photo 1122731 Pera Road photo 1222731 Pera Road photo 1322731 Pera Road photo 1422731 Pera Road photo 1522731 Pera Road photo 1622731 Pera Road photo 1722731 Pera Road photo 1822731 Pera Road photo 1922731 Pera Road photo 2022731 Pera Road photo 2122731 Pera Road photo 2222731 Pera Road photo 2322731 Pera Road photo 2422731 Pera Road photo 2522731 Pera Road photo 2622731 Pera Road photo 2722731 Pera Road photo 2822731 Pera Road photo 2922731 Pera Road photo 3022731 Pera Road photo 3122731 Pera Road photo 3222731 Pera Road photo 3322731 Pera Road photo 3422731 Pera Road photo 3522731 Pera Road photo 3622731 Pera Road photo 3722731 Pera Road photo 3822731 Pera Road photo 3922731 Pera Road photo 4022731 Pera Road photo 4122731 Pera Road photo 4222731 Pera Road photo 4322731 Pera Road photo 4422731 Pera Road photo 4522731 Pera Road photo 4622731 Pera Road photo 4722731 Pera Road photo 4822731 Pera Road photo 4922731 Pera Road photo 5022731 Pera Road photo 5122731 Pera Road photo 5222731 Pera Road photo 5322731 Pera Road photo 5422731 Pera Road photo 5522731 Pera Road photo 5622731 Pera Road photo 5722731 Pera Road photo 5822731 Pera Road photo 5922731 Pera Road photo 6022731 Pera Road photo 6122731 Pera Road photo 6222731 Pera Road photo 6322731 Pera Road photo 6422731 Pera Road photo 6522731 Pera Road photo 66

22731 Pera Road

Woodland Hills, CA 91364
Beds5
Baths3.5
Square Ft.2,572
$1,699,900
Listing provided by Scott Walter, Beverly and Company

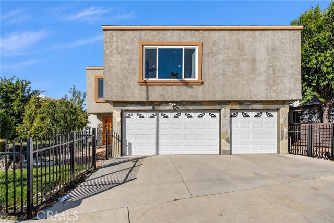
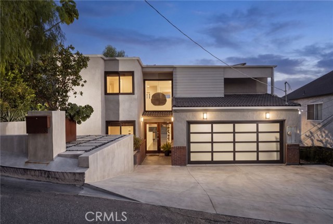
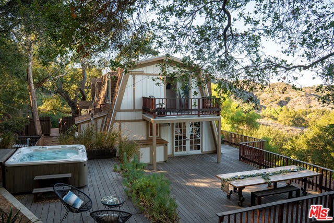

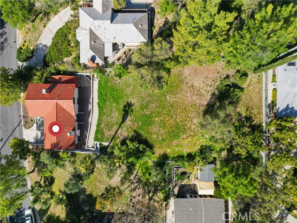
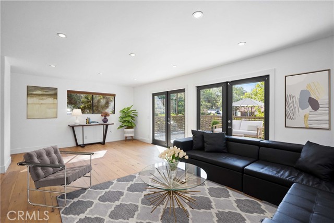
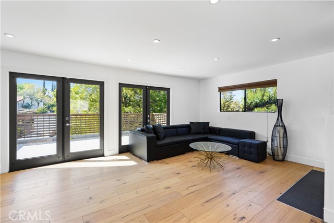
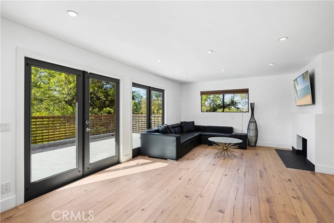
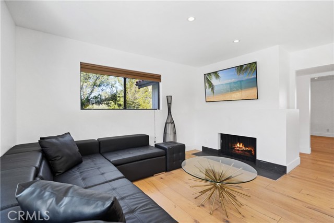
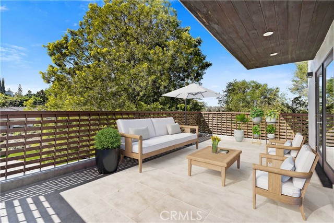
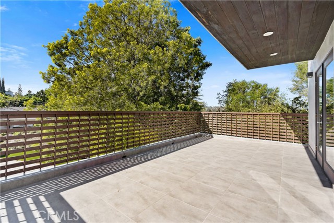
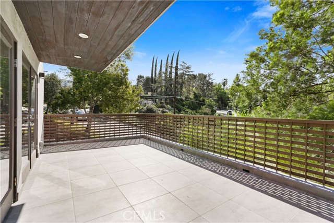
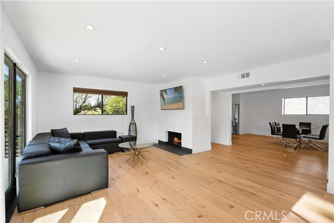
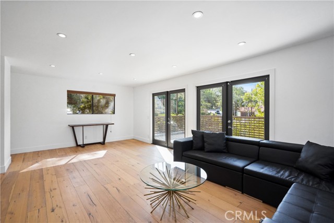
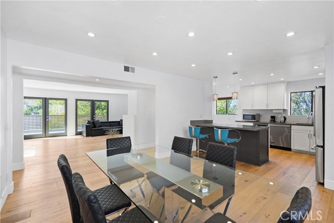
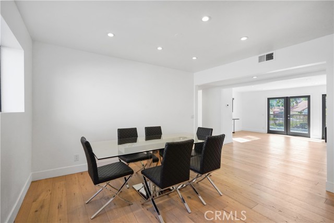
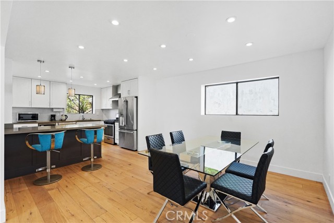
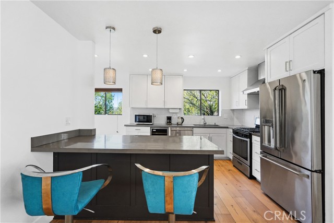
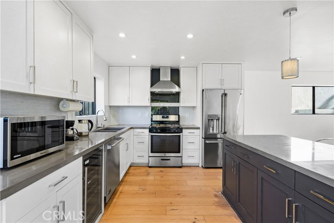
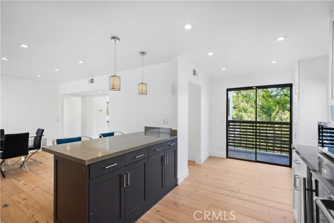
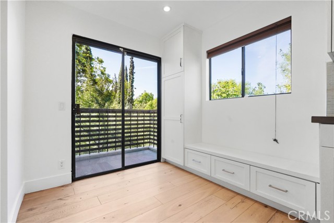
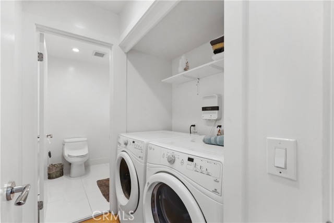
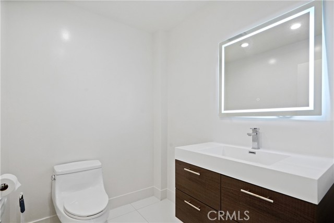
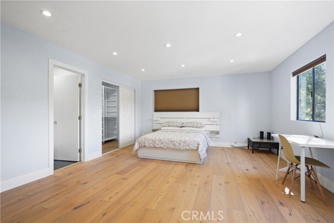
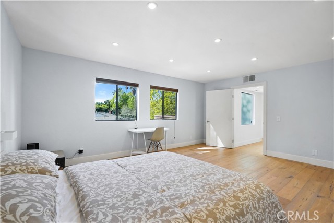
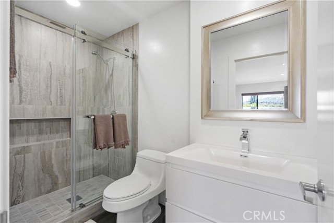
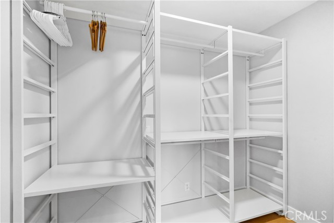
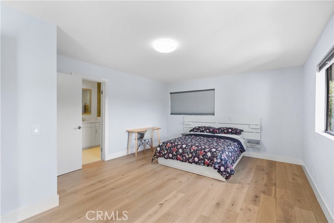
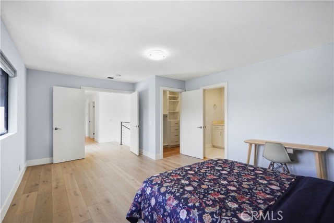
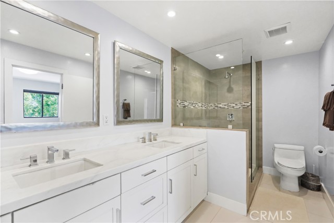
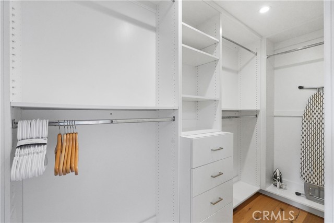
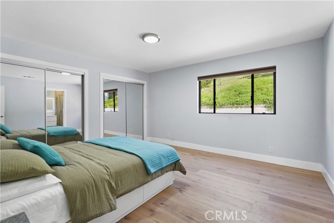
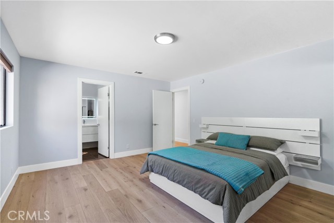
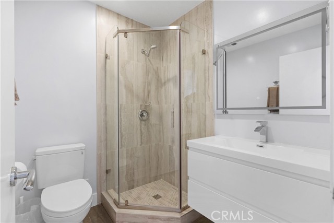
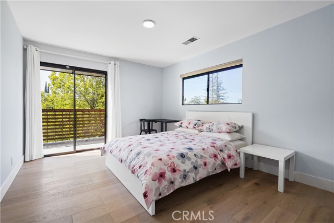
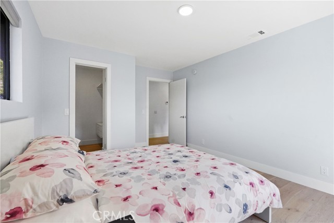
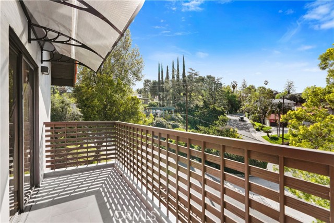
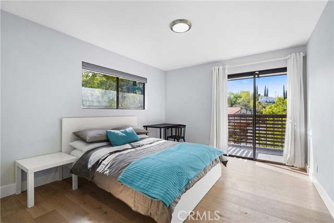
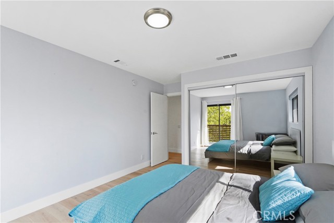
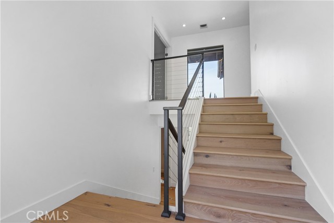
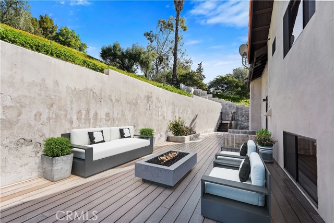
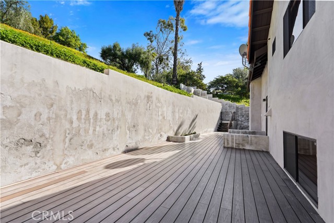
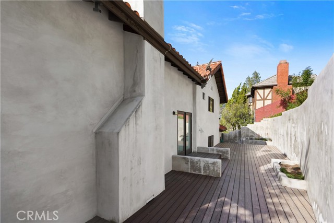
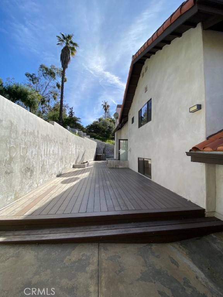
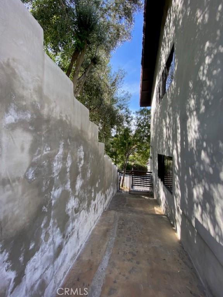
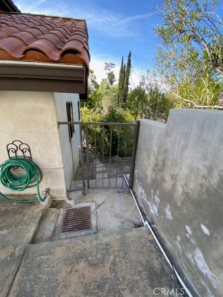
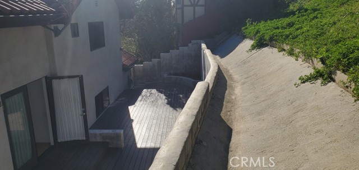
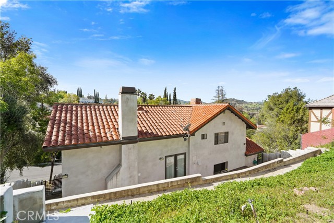
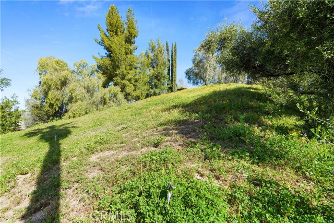
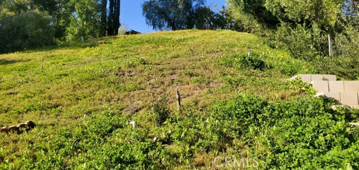
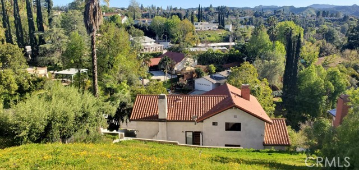
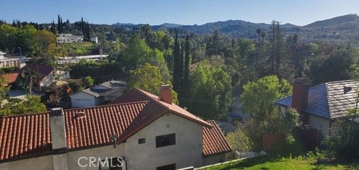
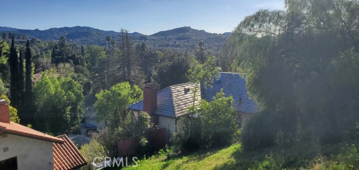
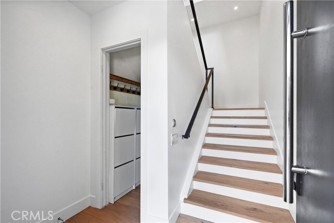
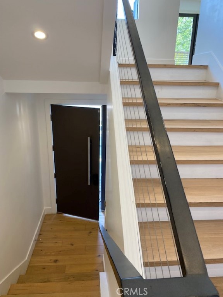
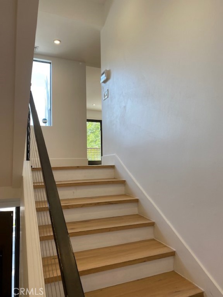
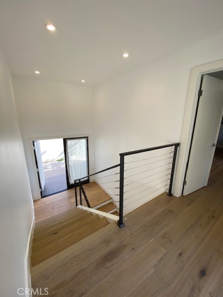
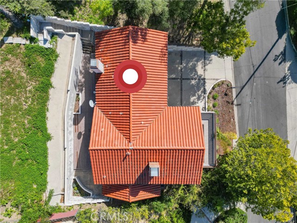
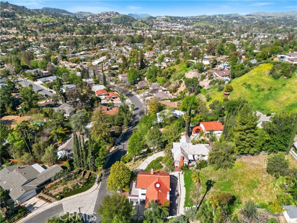
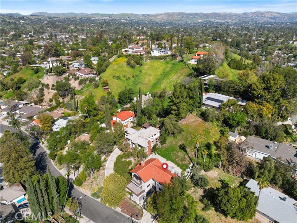
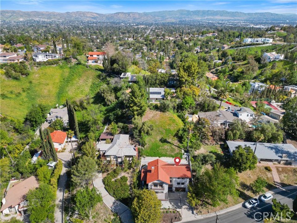
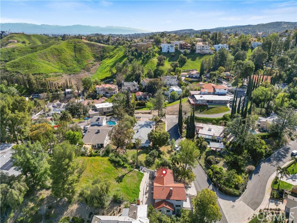
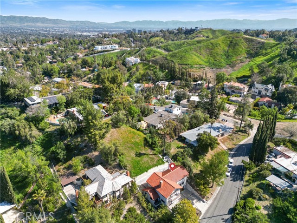
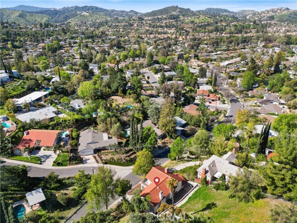
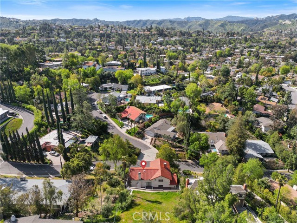
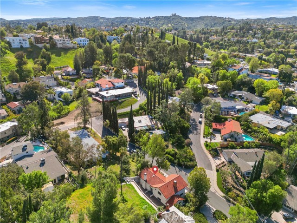
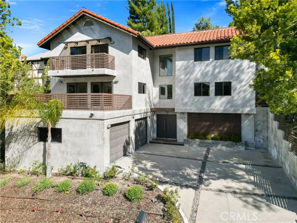
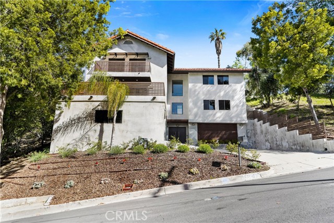
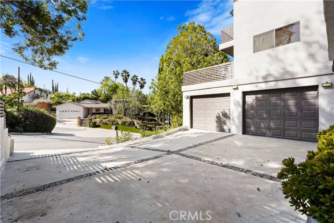
This home is a showcase of modern design & flair throughout! Visually striking open floor plan with chic upgrades. There are 5 bedrooms & 5 bathrooms total that include 2 spacious primary ensuite bedrooms on different levels. The main level primary bedroom has a walk in closet & bathroom with shower. The upstairs… primary bedroom also has a walk in closet & bathroom w/shower. There are three more secondary bedrooms upstairs, two of them have slider doors to a shared shade balcony & have use of a large bathroom w/ shower off of the hall & the other one has an attached bathroom w/shower. All of these bathrooms are highly upgraded with beautiful finishes. The main level features a very large living room with sleek gas fireplace w/remote, 2 sets of glass French doors that open to a lg. entertaining balcony deck & lots of windows allowing in streaming natural light. The formal dining space is open to the living room & the upscale kitchen with custom counters & back splashes, a dining peninsula, pantry cabinet, pots/pans drawers & a breakfast room with slider door to the balcony, stainless steel appliances & wine frig. There is a laundry room & half bath for guests as well. Beautiful light European oak oil finished wood floors are throughout the entry and main level & new wood floors cover the upstairs. All rooms have smooth ceilings & some have recessed lights, all have very pretty views of the local hills. The private backyard is composed of a beautiful low maintenance sun deck stretching the length of the house & a grass covered upper hill w/stairs. The front has a landscaped yard, concrete driveway w/pebble stone ribbons, & a 2 car garage w/2 auto doors. The roof is tiled. The schools are all chartered. Make this beauty yours!

Listing Snapshot
Days online1291
Last updatedJul 6, 2023
Property typeSingle Family Residence
Beds5
Full baths0
Square ft.2,572
Lot size0.33 Acres
Year built1980
MLS numberSR-23050183
Additional Details
Bedrooms
Beds Total: 5,Main Level Bedrooms: 1
Bathrooms
Baths Total: 5,Baths Full: 0,Baths Half: 1
Building
Year Built: 1980,Building Area Total: 2572,Living Area: 2572,Levels: Three or More,Common Walls: No Common Walls,Roof: Concrete,Property Condition: Turnkey
Lot
Lot Size Acres: 0.33,Lot Size Square Feet: 14509,Lot Features: Sprinklers,Front Yard,Landscaped,Lot 10000-19999 Sqft,Sprinkler System,Direction Faces: South,View: Hills,Neighborhood
Interior
Interior Features: 2 Staircases,Balcony,Living Room Balcony,Open Floorplan,Recessed Lighting,Pots & Pan Drawers,Remodeled Kitchen,Self-Closing Cabinet Doors,Self-Closing Drawers,Flooring: Laminate,Tile,Wood,Fireplace Features: Living Room,Kitchen Appliances: Disposal,Dishwasher,Free-Standing Range,Gas Range,Hot Water Circulator,Ice Maker,Range Hood,Refrigerator,Water Line to Refrigerator,Laundry Features: Gas Dryer Hookup,Individual Room,Washer Hookup
Exterior
Exterior Features: Satellite Dish,Patio And Porch Features: Deck,Pool Features: Tile,Fencing: Wrought Iron,Block,Chain Link
Parking
Parking Features: Direct Garage Access,Driveway
Cooling
Cooling: Central Air
Heating
Heating: Central,Fireplace(s)
Community
Community Features: Curbs,Gutters,Sidewalks,Storm Drains,Street Lights,Association Fee: 0,Association Amenities: Gas
Schools
Middle Or Junior School: Hale Charter,High School: El Camino Charter
Utilities
Sewer: Public Sewer,Unknown,Water Source: Public

Find The Perfect Home

'VIP' Listing Search

Whenever a listing hits the market that matches your criteria you will be immediately notified.

Join The List
Listing information © 2026 CRISNet MLS (via the CSMAR data share). All rights reserved. Information deemed reliable but not guaranteed. IDX information is provided exclusively for consumers’ personal, non-commercial use.
(818) 307-3792 Text