
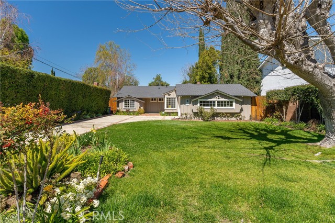
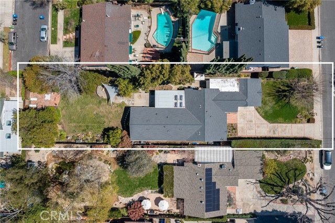
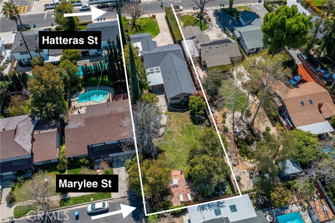
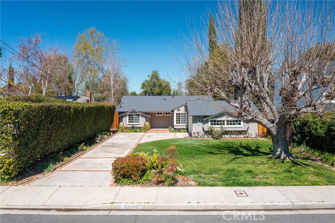
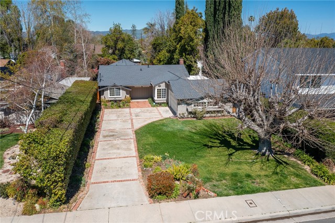
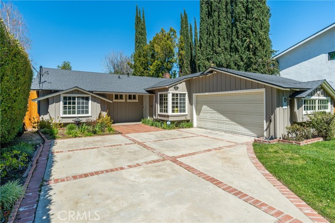
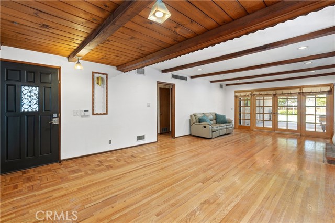
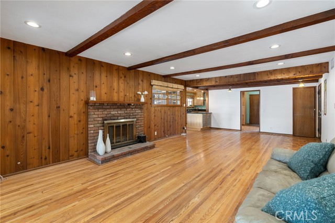
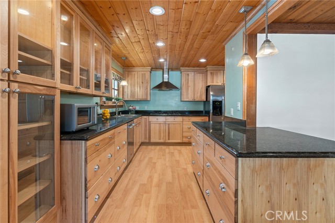
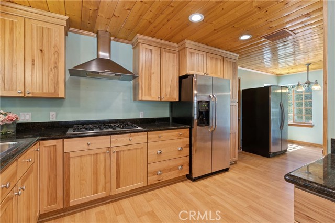
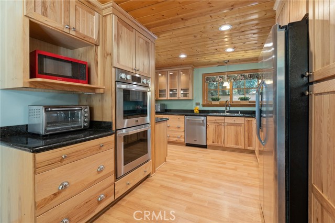
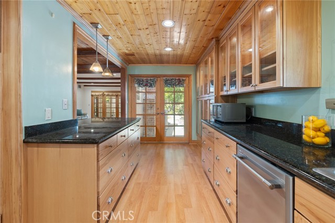
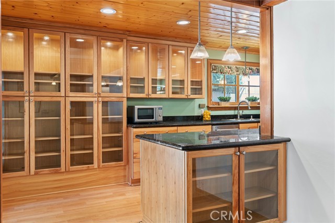
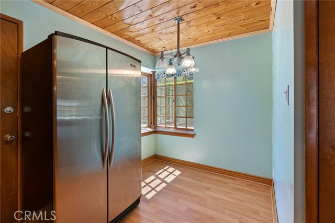
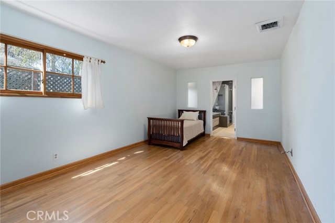
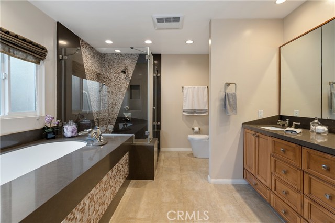
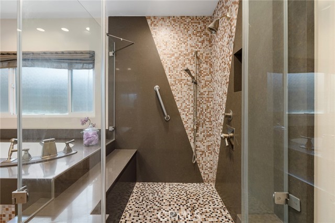
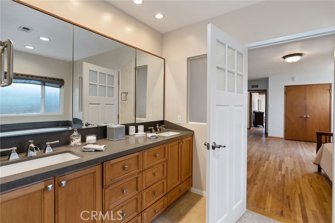
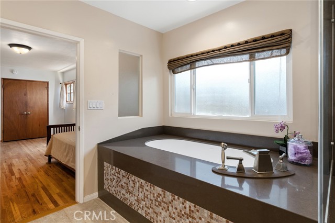
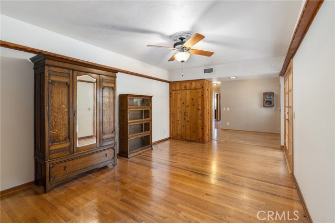
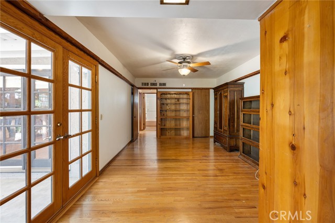
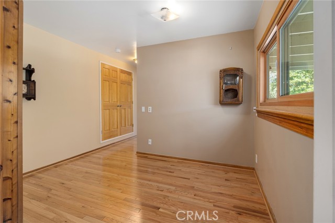
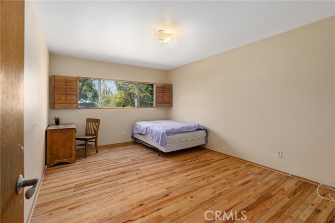
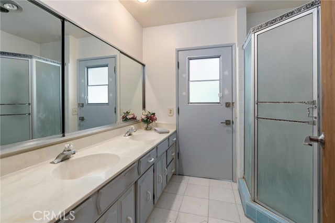
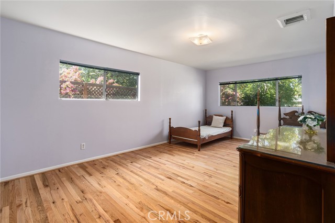
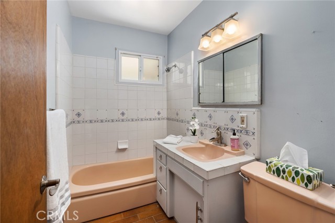
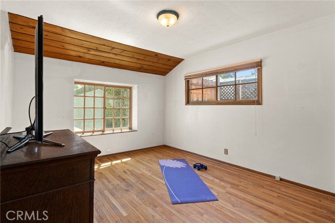
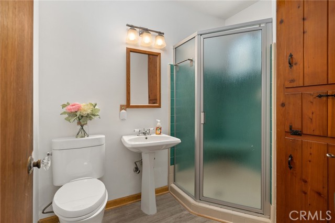
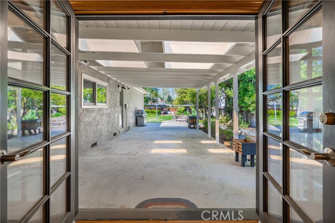
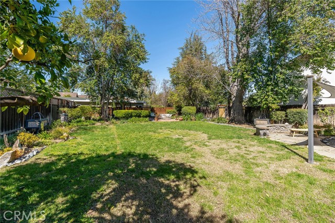
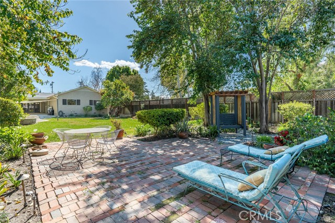
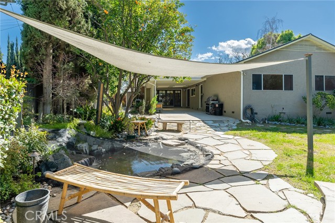
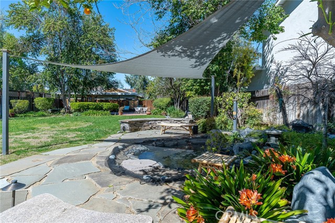
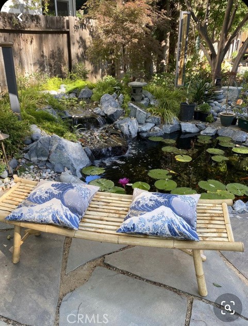


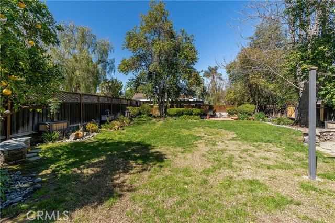
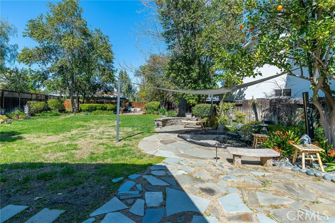
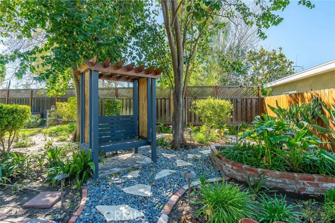
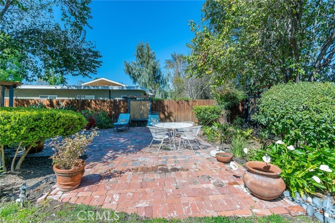
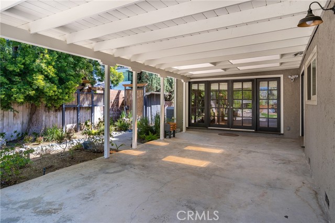
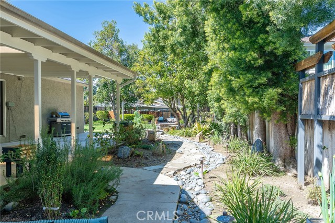
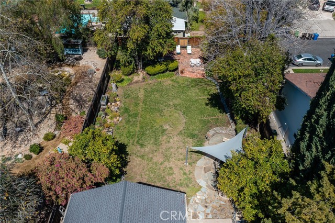
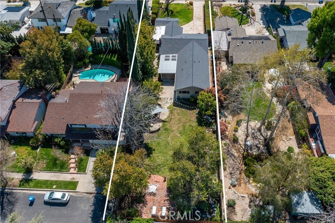
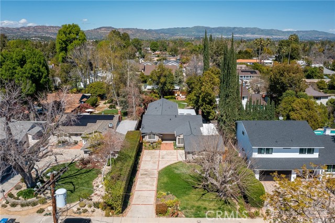
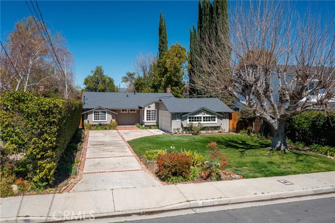
First time on the market in 30 years! Incredibly rare opportunity to own a completely flat & usable 14,000 SF street-to-street lot! The entrance is off Hatteras Street & the back of the property sits adjacent to the end of the cul-de-sac on Marylee Street. Seller states possibility to build a separately accessible ADU… on the back of the lot with private entrance off Marylee (buyer to confirm). Property is approx. 60 ft wide by 240 ft deep. The single story ranch home sits back from the street with wonderful curb appeal boasting privacy hedging, grassy front lawn, & long driveway for multiple cars/RV/boat that leads to the 2-car attached garage with direct access. A covered front porch greets you before entering the central sunlit family room featuring wood beamed ceiling, wood mantled brick fireplace, French doors that open to the covered patio, & newer real oak wood floors found throughout. The upgraded kitchen opens directly to the family room boasting center island, stainless appliances including new LG smart double ovens, 5-burner stove w/ vent hood, custom built-in cabinetry, cozy breakfast nook, and French doors that lead out to the yard. There is a separate bonus room/den/flex space with built-in bookshelf and French doors that open to the covered patio. There are 4 full bathrooms and 4 bedrooms, including the large primary featuring walk-in closet and private remodeled bathroom with dual sinks, caesarstone counters, soaking tub imported from the UK, and separate walk-in shower. One of the secondary bedrooms has a private en-suite bathroom with newly tiled flooring and walk-in shower, and the other two bedrooms are very spacious, located on a private wing overlooking the yard and share a hall bath with dual sinks, walk-in shower, and exterior door ideal for pool access. There is an additional guest bath with tub/shower combo. The meticulously landscaped backyard with 150 LED lights boasts large covered patio, amazing koi pond with waterfall & built-in seating professionally installed by award winning designer Mystic Water Gardens, large grassy lawn, zen garden with sitting spaces, variety of fruit trees and lush landscaping, and plenty of room for pool, ADU, sports court, etc. Upgrades per seller: new energy efficient roof, newer exterior paint, new "green" attic insulation, security system/cameras. Zoned for award-winning El Camino/Hale charter schools, & adjacent to dining/shopping at The Commons, Westfield Mall & Village, and Warner Center.
Find The Perfect Home
'VIP' Listing Search
Whenever a listing hits the market that matches your criteria you will be immediately notified.
Join The ListSimilar Listings
 Active$2,195,00023310 Aetna Street
Woodland Hills, CA 913674 bd · 3 ba · 3,007 sq ft · built 1963
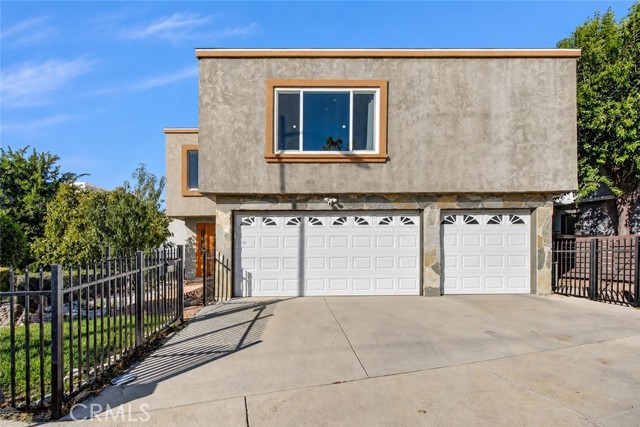 Active$1,290,00022763 Macfarlane
Woodland Hills, CA 913644 bd · 2.5 ba · 2,903 sq ft · built 1978
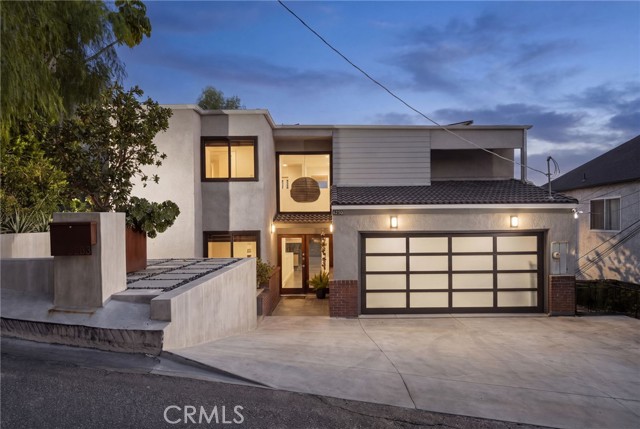 Active$1,199,0005283 Calatrana
Woodland Hills, CA 913646 bd · 4 ba · 3,832 sq ft · built 1977
 Active$1,249,00022828 Hartland Street
West Hills, CA 913075 bd · 3 ba · 2,921 sq ft · built 1977
 Active$1,485,0004920 Llano Drive
Woodland Hills, CA 913644 bd · 3 ba · 2,322 sq ft · built 1978
 Active$1,750,0005170 Medina Road
Woodland Hills, CA 913644 bd · 4.5 ba · 3,362 sq ft · built 2021