Back to map
Search Listings›14257 Chandler Boulevard
SaveShare
ActiveResidential Lease
14257 Chandler Boulevard photo 114257 Chandler Boulevard photo 214257 Chandler Boulevard photo 314257 Chandler Boulevard photo 414257 Chandler Boulevard photo 514257 Chandler Boulevard photo 614257 Chandler Boulevard photo 714257 Chandler Boulevard photo 814257 Chandler Boulevard photo 914257 Chandler Boulevard photo 1014257 Chandler Boulevard photo 1114257 Chandler Boulevard photo 1214257 Chandler Boulevard photo 1314257 Chandler Boulevard photo 1414257 Chandler Boulevard photo 1514257 Chandler Boulevard photo 1614257 Chandler Boulevard photo 1714257 Chandler Boulevard photo 1814257 Chandler Boulevard photo 1914257 Chandler Boulevard photo 2014257 Chandler Boulevard photo 2114257 Chandler Boulevard photo 2214257 Chandler Boulevard photo 2314257 Chandler Boulevard photo 2414257 Chandler Boulevard photo 2514257 Chandler Boulevard photo 2614257 Chandler Boulevard photo 2714257 Chandler Boulevard photo 2814257 Chandler Boulevard photo 2914257 Chandler Boulevard photo 3014257 Chandler Boulevard photo 3114257 Chandler Boulevard photo 3214257 Chandler Boulevard photo 3314257 Chandler Boulevard photo 3414257 Chandler Boulevard photo 3514257 Chandler Boulevard photo 3614257 Chandler Boulevard photo 3714257 Chandler Boulevard photo 3814257 Chandler Boulevard photo 3914257 Chandler Boulevard photo 4014257 Chandler Boulevard photo 4114257 Chandler Boulevard photo 4214257 Chandler Boulevard photo 4314257 Chandler Boulevard photo 4414257 Chandler Boulevard photo 4514257 Chandler Boulevard photo 4614257 Chandler Boulevard photo 4714257 Chandler Boulevard photo 4814257 Chandler Boulevard photo 4914257 Chandler Boulevard photo 5014257 Chandler Boulevard photo 5114257 Chandler Boulevard photo 5214257 Chandler Boulevard photo 5314257 Chandler Boulevard photo 54

14257 Chandler Boulevard

Sherman Oaks, CA 91401
Beds6
Baths7
Square Ft.9,346
$29,995
Listing provided by Adi Livyatan, Rodeo Realty · Co-listed by Shirli Depas


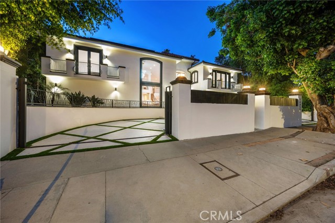
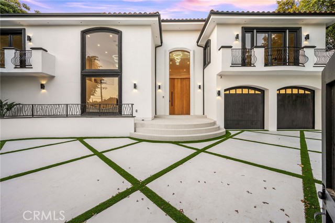
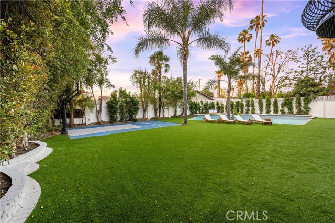
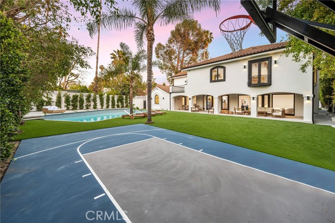
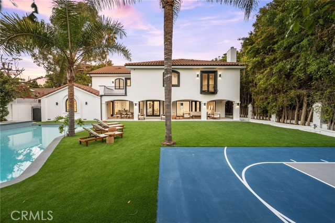
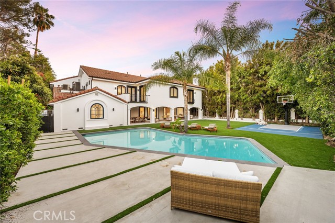
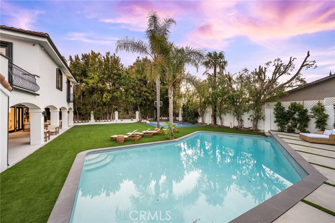
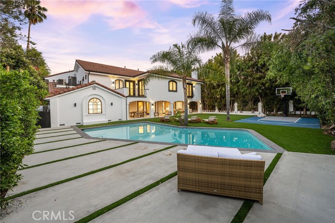
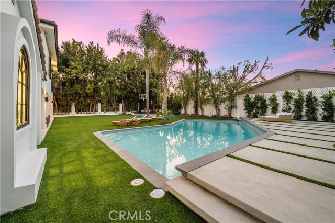
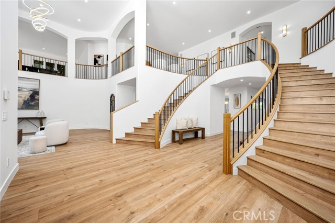
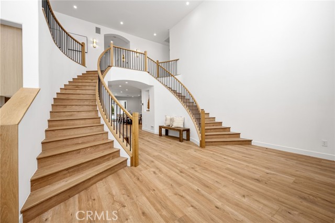
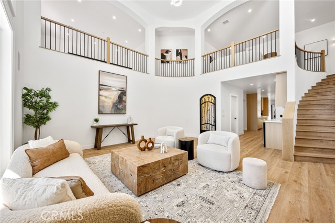
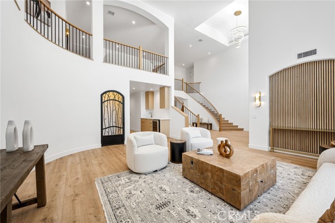
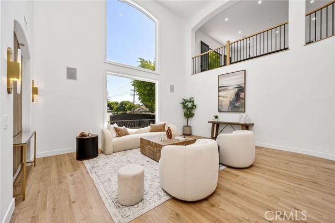
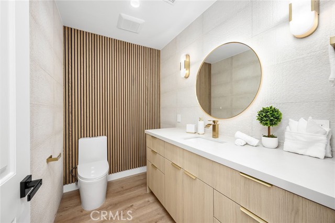
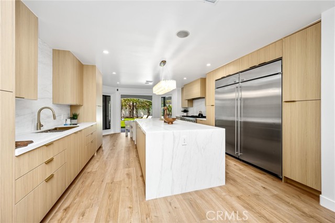
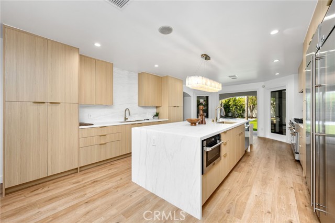
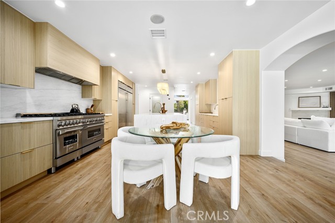
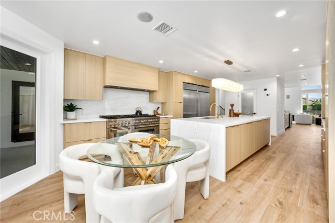
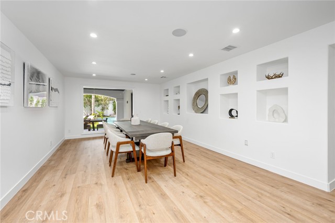
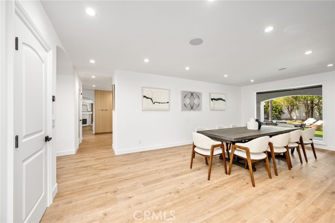
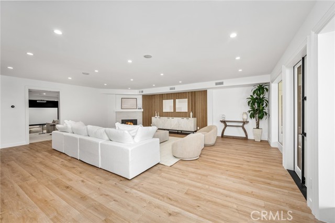
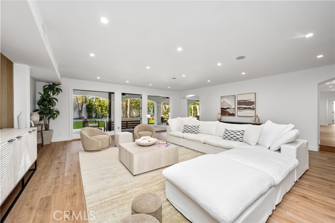
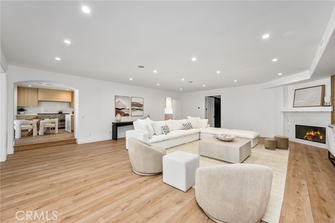
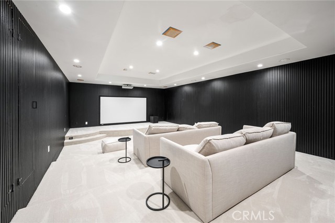
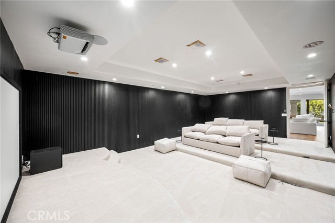
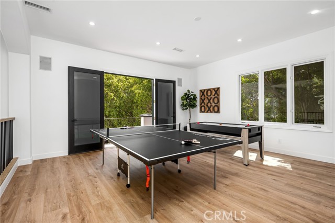
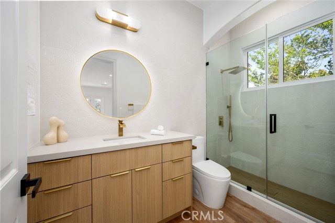
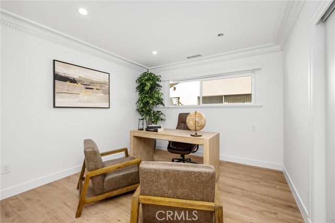
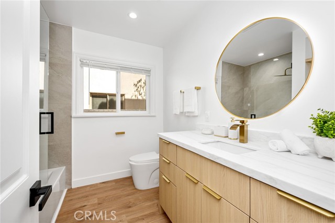
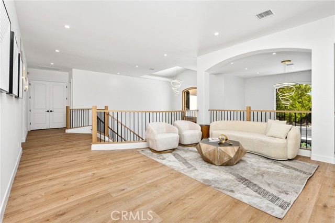
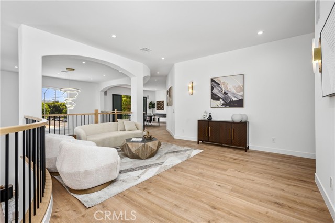
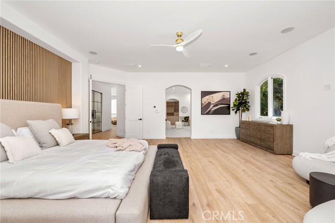
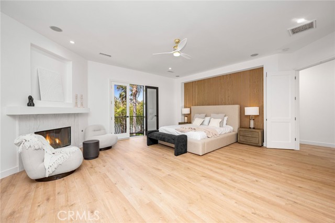
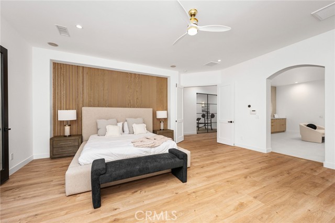
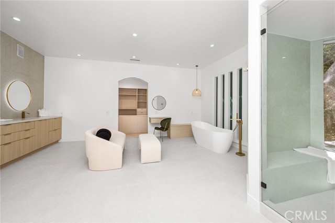
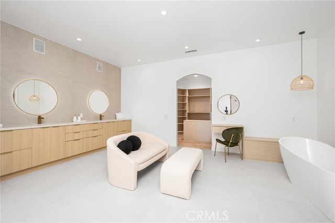
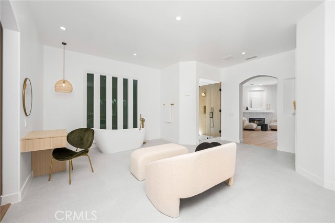
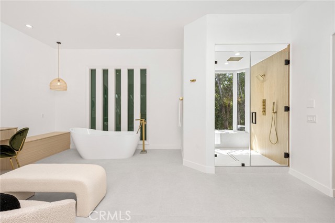
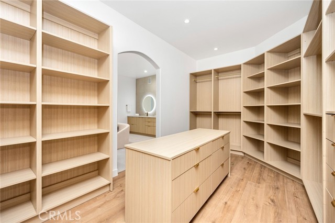
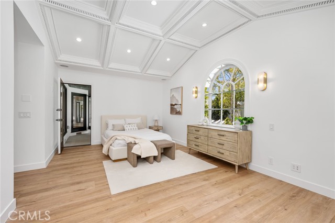
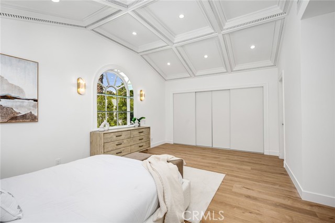
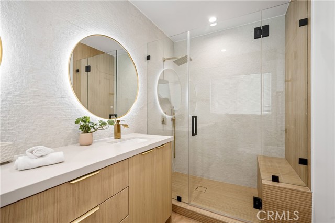
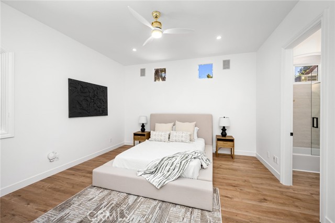
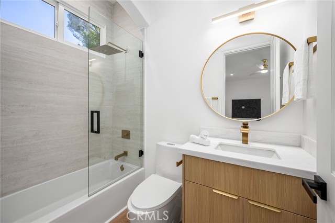
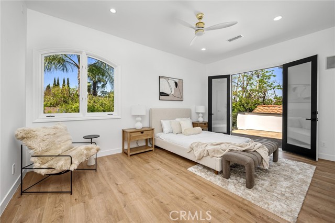
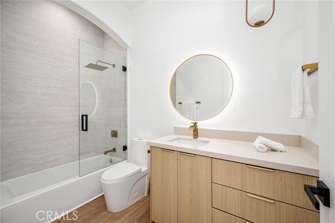
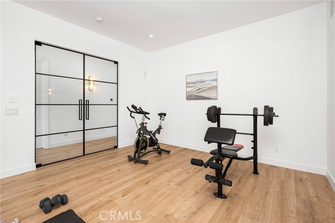
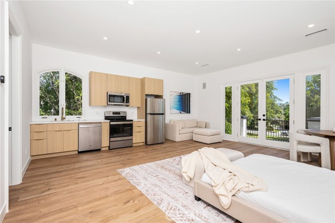
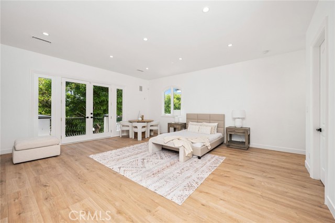
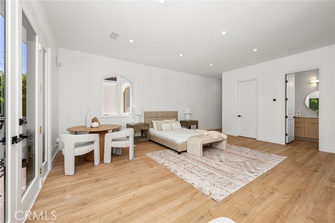
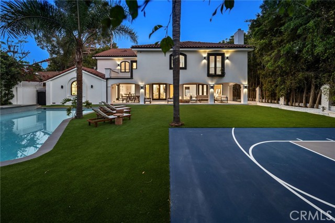
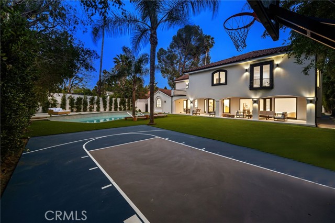
Newly redesigned spanish contemporary gem in the heart of Sherman Oaks Chandler Estates. Set back from the street, the clean architectural lines, manicured gardens, and circular driveway leads guests into the expansive open floor plan with wide plank wood floors and luxurious finishes throughout. Upon entry you are… greeted with double height ceilings and a dual cascading staircase that opens to a large formal living room complete with large picture window for immense natural light. Gourmet eat-in Chef’s kitchen with custom cabinetry, stainless steel appliances, breakfast nook, and large center island with prep sink. The inviting family room has a stone fireplace that opens into the impressive entertainer's dream backyard. An executive office, large home theater and downstairs ensuite guest room complete the first floor. Upstairs, the romantic primary suite boasts a private balcony, fireplace, massive walk-in closet, and spa-like bath with floor to ceiling stone, dual vanity, water closet, contemporary soaking tub, and oversized glass standing shower. A very unique feature offers an upstairs guest studio bedroom complete with kitchenette and secondary ensuite bedrooms perfect for guests and family. Entertainer’s yard with sparkling pool, sports court, large grassy lawn and an abundance of patio spaces perfect for al fresco dinners. Additional conveniences include upstairs loft and gym and security systems in place. Enjoy everything Sherman Oaks has to offer, located near fine dining, shopping, and more!

Listing Snapshot
Days online835
Last updatedSep 27, 2026
Property typeSingle Family Residence
Beds6
Full baths7
Square ft.9,346
Lot size0.28 Acres
Year built1956
MLS numberSR-24132709
Additional Details
Bedrooms
Beds Total: 6,Main Level Bedrooms: 1
Bathrooms
Baths Total: 7,Baths Full: 7
Building
Year Built: 1956,Building Area Total: 9346,Living Area: 9346,Stories Total: 2,Levels: Two,Entry Level: 0,Common Walls: No Common Walls
Lot
Lot Size Acres: 0.28,Lot Size Square Feet: 12354,Lot Features: Lot 10000-19999 Sqft,View: Neighborhood
Interior
Interior Features: Walk-In Pantry,Fireplace Features: Living Room,Master Bedroom,Laundry Features: Individual Room
Exterior
Spa Features: In Ground
Parking
Parking Features: Private
Cooling
Cooling: Dual,None
Heating
Heating: Central
Community
Community Features: Urban,Association Fee: 0
Utilities
Sewer: Public Sewer,Water Source: Public
Lease terms
Pets Allowed: Call,Availability Date: 2024-06-28

Find The Perfect Home

'VIP' Listing Search

Whenever a listing hits the market that matches your criteria you will be immediately notified.

Join The List


Listing information © 2026 CRISNet MLS (via the CSMAR data share). All rights reserved. Information deemed reliable but not guaranteed. IDX information is provided exclusively for consumers’ personal, non-commercial use.
(818) 307-3792 Text