Listing provided by Armen Ohanian, Keller Williams Realty-Studio City
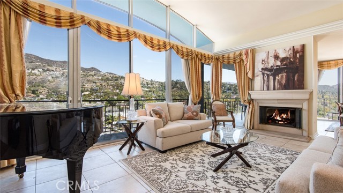
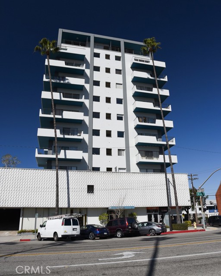
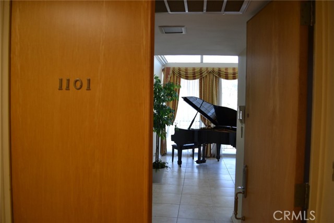
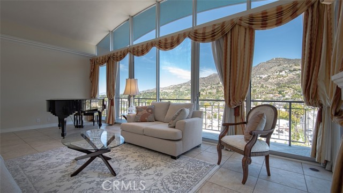
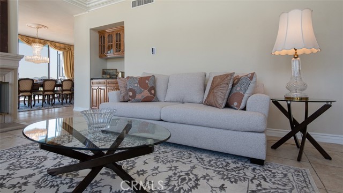
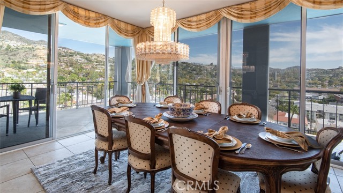
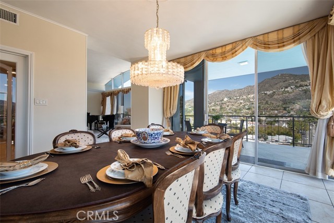
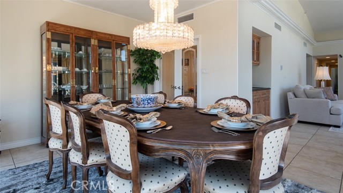
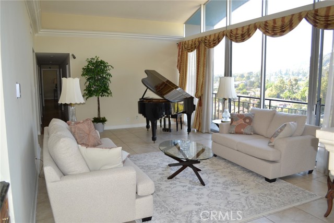
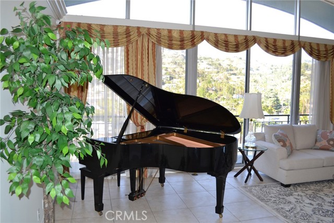
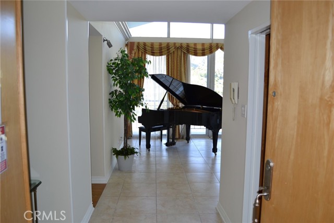
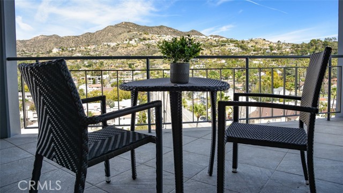
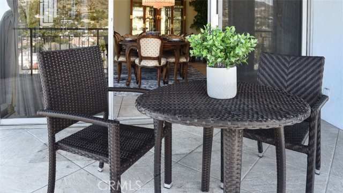
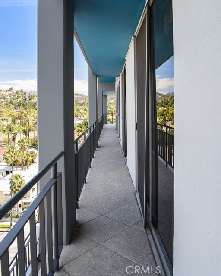
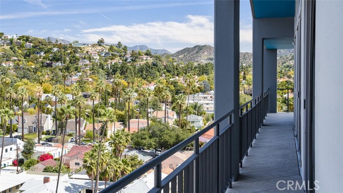
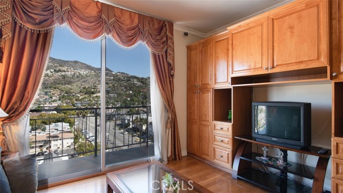
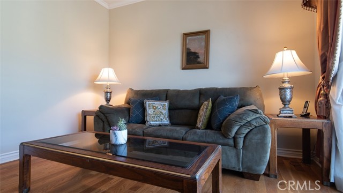
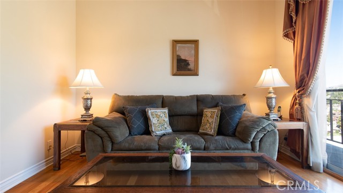
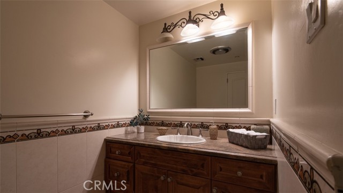
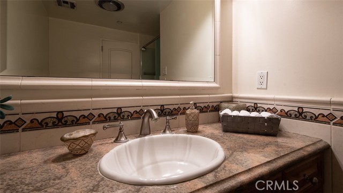
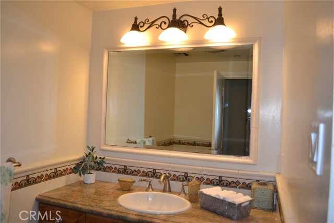
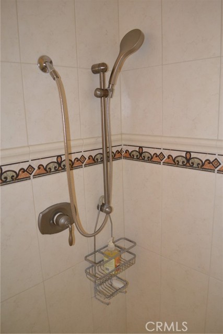
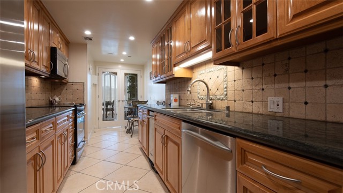
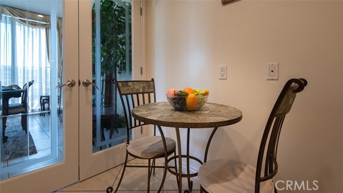
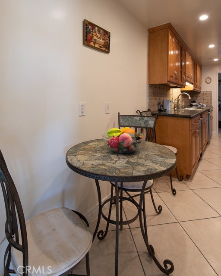
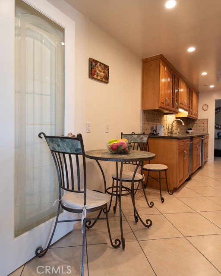
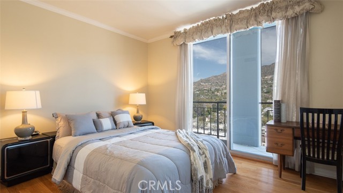
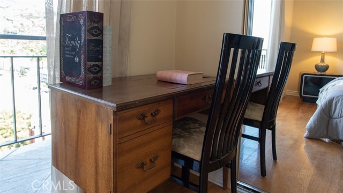
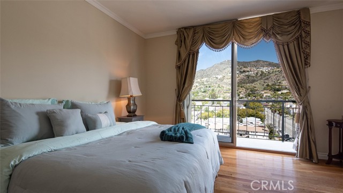
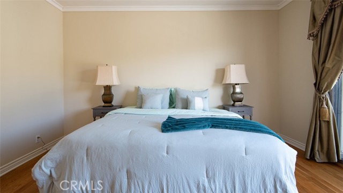
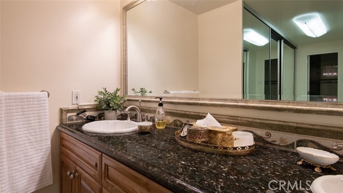
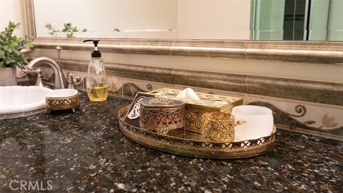
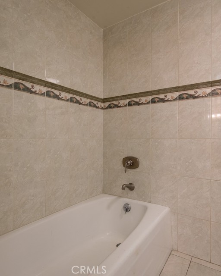
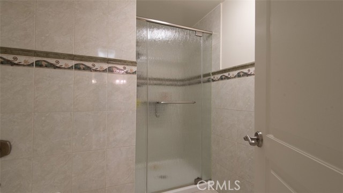
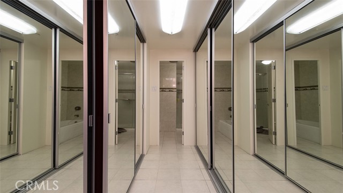
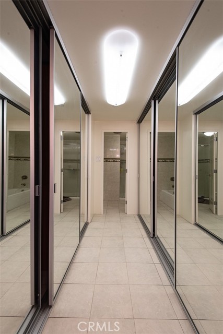
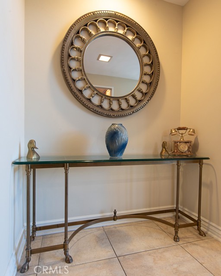
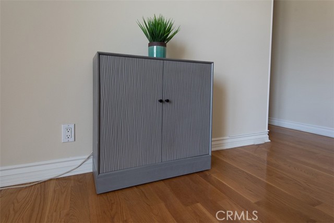
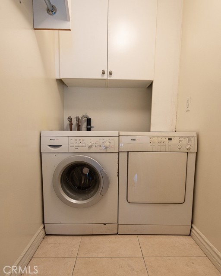
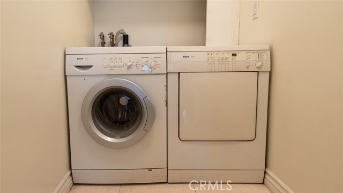
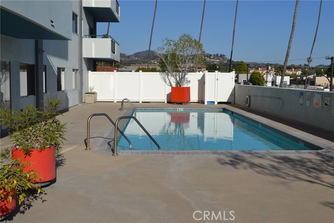
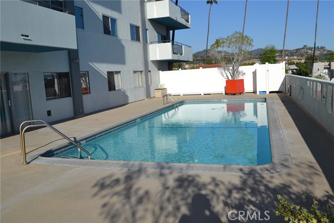
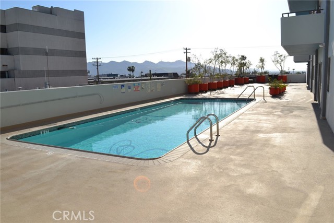
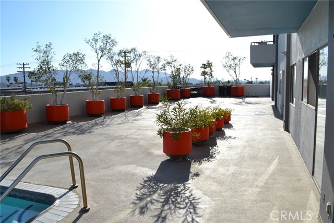
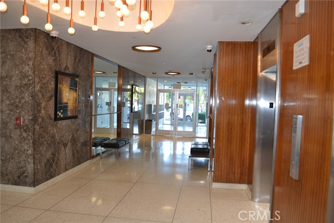
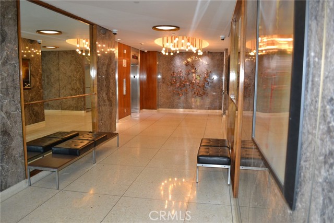
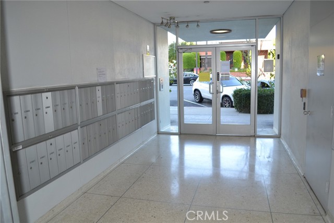
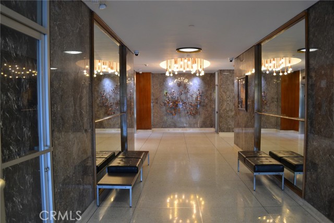
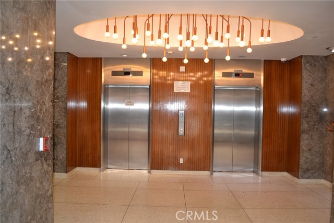
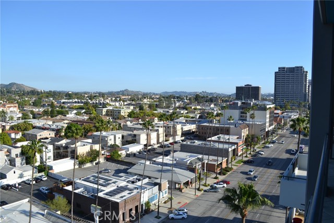
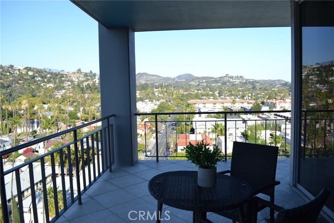
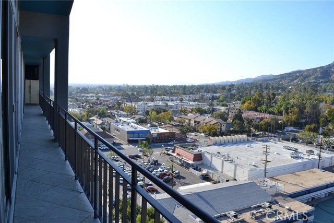
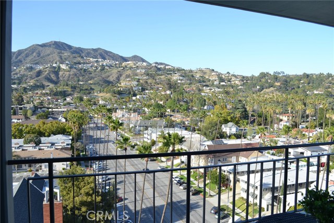
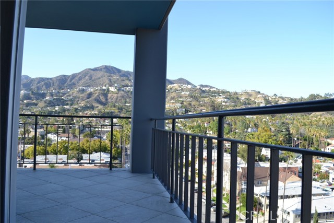
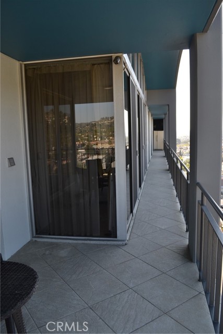
Spectacular 3 bedrooms, 2 bath high rise penthouse unit on the 11th floor. One of the largest penthouses in Glendale, measuring 2,158 square feet (All measurements are per assessor office). North-East corner unit with incredible mountain and city views. High ceilings, wet bar, gas fireplace, spacious living room,… formal dining room and nearly 150 feet of balcony. Gracious master suite with large his and hers closets. Upgraded kitchen, breakfast area, bathrooms with granite counter tops and designer back splashes. Formal laundry room with Bosch washer and dryer. Building is monitored 24 hours a day by surveillance cameras. Large sparkling community pool. Close to freeways, shopping and restaurants. Minutes from Americana shopping and entertainment center. Two underground dedicated side by side parking spaces with Electric car charger (Tenant must pay for the use of car charger electricity). Four (4) extra-large storage space in the second floor and plenty of additional private storage rooms in the basement by the parking spaces. Keyless entry to the building. Homeowners' association fee includes all utilities (Water, Gas & Electric), which is included in the lease price. Must see to appreciate.
Listing Snapshot
Days online620
Last updatedMar 1, 2025
Property typeCondominium
Beds3
Full baths2
Square ft.2,158
Lot size0.35 Acres
Year built1964
MLS numberSR-25019440
Additional Details
Bedrooms
Beds Total: 3,Main Level Bedrooms: 1
Bathrooms
Baths Total: 2,Baths Full: 2
Building
Year Built: 1964,Building Area Total: 2158,Living Area: 2158,Stories Total: 12,Levels: One,Entry Level: 1,Common Walls: 1 Common Wall
We sent a sign-in link to . Tap it on this device and you’re in — no password needed.
Want alerts by text as well?
The information being provided by Conejo Simi Moorpark Association of REALTORS® (“CSMAR”) is for the visitor's personal, non-commercial use and may not be used for any purpose other than to identify prospective properties a visitor may be interested in purchasing or leasing.
Information relating to properties referenced on this web site may originate from the Internet Data Exchange (IDX) program of CSMAR. This web site may reference real estate listing(s) held by a brokerage firm other than the broker and/or agent who owns this web site.
Any information originating from CSMAR, relating to a property, regardless of source, including but not limited to square footages and lot sizes, is deemed reliable but not guaranteed and should be personally verified through personal inspection by and/or with the appropriate professionals.
Listing data originating from CSMAR is copyrighted by CSMAR and is protected by all applicable copyright laws. Any dissemination of this information is in violation of copyright laws and is strictly prohibited.