





































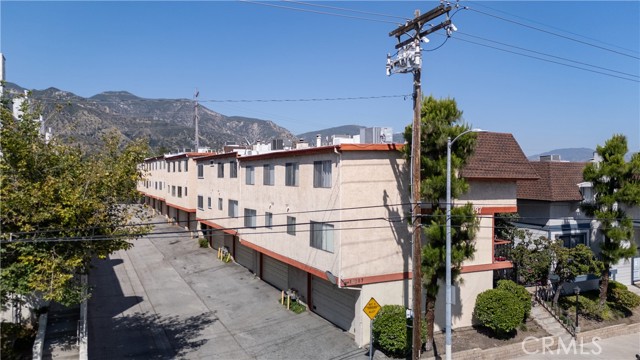
This beautifully updated end-unit townhome offers privacy, convenience, and stylish features throughout. With only one shared wall, enjoy a peaceful retreat in a well-maintained community. The spacious loft boasts peaked ceilings and a ceiling fan, while the versatile second room can serve as a bedroom or office,… complete with its own mini-split A/C. The home features an open and spacious kitchen, and all windows have motorized honeycomb shades that open from the top and bottom for customizable light control. The cozy gas fireplace in the bedroom adds warmth, and brass registers enhance the heating and cooling system. Outdoor living is a breeze with a new BBQ on the back patio and a 1-car garage for secure parking. Additional perks include a brand-new HVAC system, washer and dryer hookups, and a large attic for storage. Move-in ready with thoughtful upgrades--don't miss out on this one-of-a-kind home!
Find The Perfect Home
'VIP' Listing Search
Whenever a listing hits the market that matches your criteria you will be immediately notified.
Join The ListSimilar Listings
 Active$499,0007240 Shirley Avenue, 103
Reseda, CA 913353 bd · 2.5 ba · 1,390 sq ft · built 1980
 Active$595,0004630 Willis, 305
Sherman Oaks, CA 914032 bd · 2 ba · 1,269 sq ft · built 1969
 Active$550,0007869 Ventura Canyon Avenue, 306
Panorama City, CA 914023 bd · 3 ba · 1,286 sq ft · built 1979
 Active$365,00020253 Keswick, 325
Winnetka, CA 913062 bd · 2 ba · 880 sq ft · built 1988
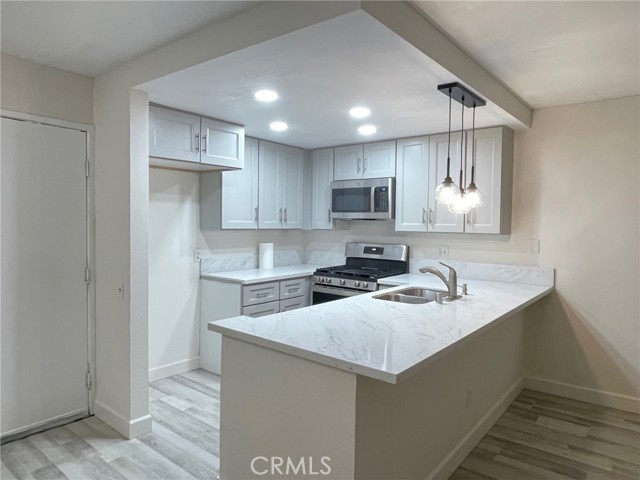 Active$449,9006825 Alabama Avenue, 317
Canoga Park, CA 913032 bd · 1 ba · 846 sq ft · built 1983
 Active$475,00014287 foothill Boulevard, 14
Sylmar, CA 913423 bd · 2.75 ba · 1,273 sq ft · built 1983