

Back to map
Search Listings›27069 Helmond Drive
SaveShare
ActiveResidential Lease
27069 Helmond Drive photo 127069 Helmond Drive photo 227069 Helmond Drive photo 327069 Helmond Drive photo 427069 Helmond Drive photo 527069 Helmond Drive photo 627069 Helmond Drive photo 727069 Helmond Drive photo 827069 Helmond Drive photo 927069 Helmond Drive photo 1027069 Helmond Drive photo 1127069 Helmond Drive photo 1227069 Helmond Drive photo 1327069 Helmond Drive photo 1427069 Helmond Drive photo 1527069 Helmond Drive photo 1627069 Helmond Drive photo 1727069 Helmond Drive photo 1827069 Helmond Drive photo 1927069 Helmond Drive photo 2027069 Helmond Drive photo 2127069 Helmond Drive photo 2227069 Helmond Drive photo 2327069 Helmond Drive photo 2427069 Helmond Drive photo 2527069 Helmond Drive photo 2627069 Helmond Drive photo 2727069 Helmond Drive photo 2827069 Helmond Drive photo 2927069 Helmond Drive photo 3027069 Helmond Drive photo 3127069 Helmond Drive photo 3227069 Helmond Drive photo 3327069 Helmond Drive photo 3427069 Helmond Drive photo 3527069 Helmond Drive photo 3627069 Helmond Drive photo 3727069 Helmond Drive photo 3827069 Helmond Drive photo 3927069 Helmond Drive photo 4027069 Helmond Drive photo 4127069 Helmond Drive photo 4227069 Helmond Drive photo 4327069 Helmond Drive photo 4427069 Helmond Drive photo 4527069 Helmond Drive photo 4627069 Helmond Drive photo 4727069 Helmond Drive photo 4827069 Helmond Drive photo 4927069 Helmond Drive photo 5027069 Helmond Drive photo 5127069 Helmond Drive photo 52

27069 Helmond Drive

Calabasas, CA 91301
Beds6
Baths4.5
Square Ft.1,999
$7,995
Listing provided by Miri Glasser, WGRES INC.

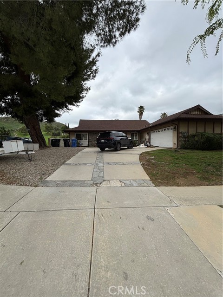
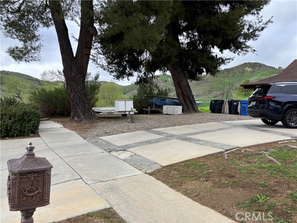
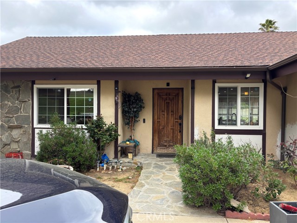
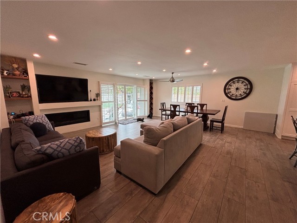
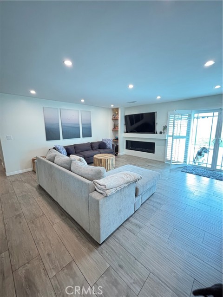
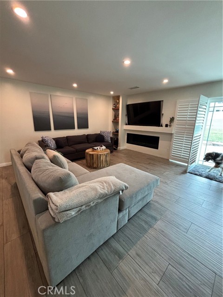
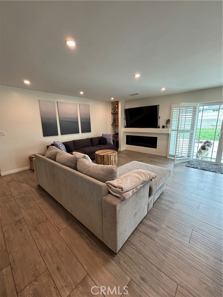
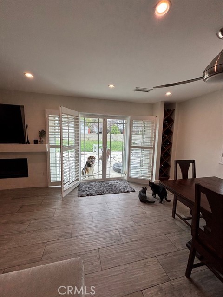
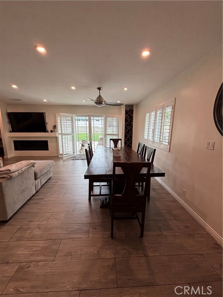
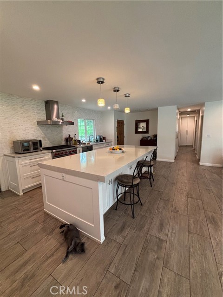
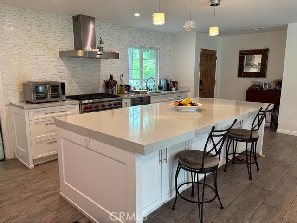
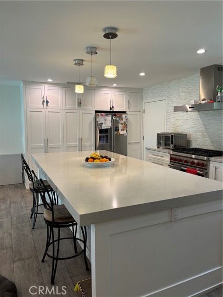
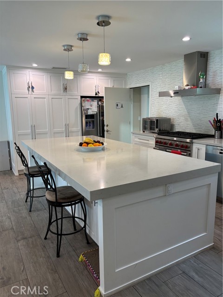
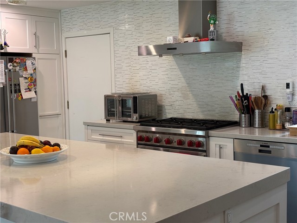
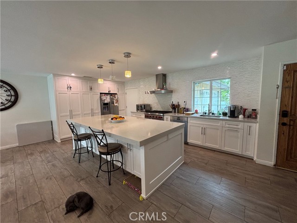
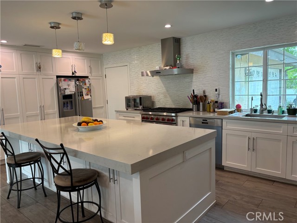
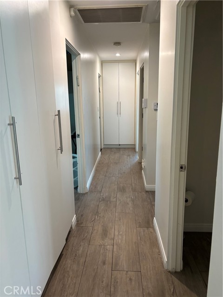
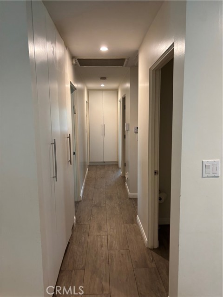
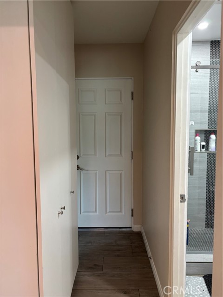
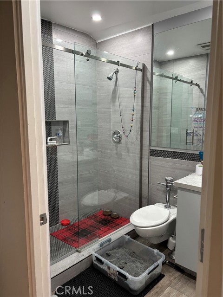
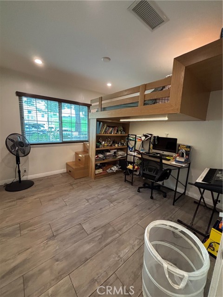
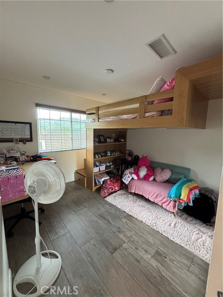
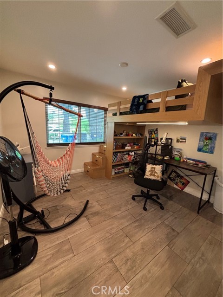
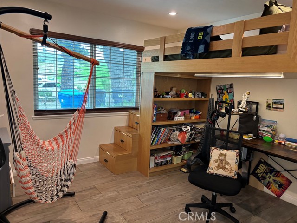
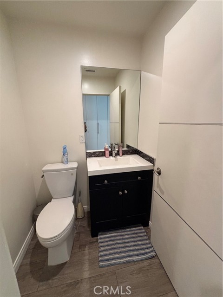
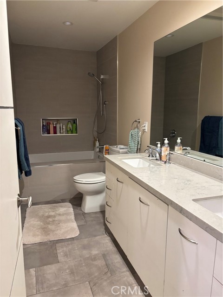
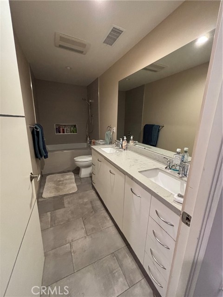
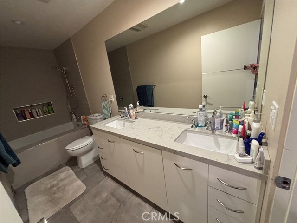
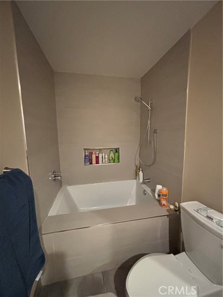
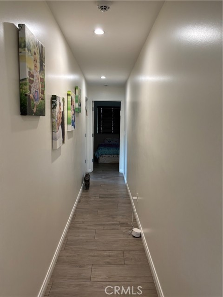
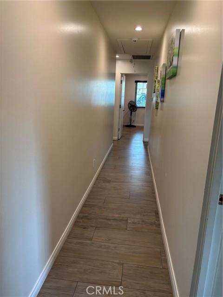
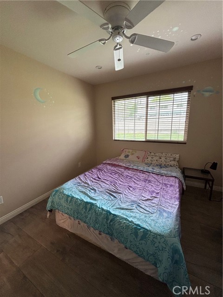
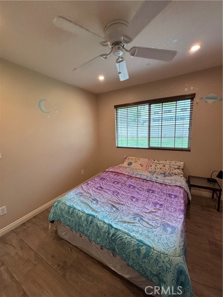
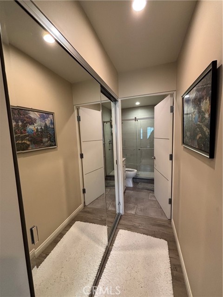
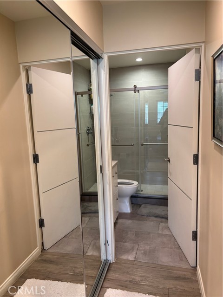
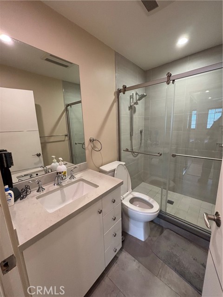
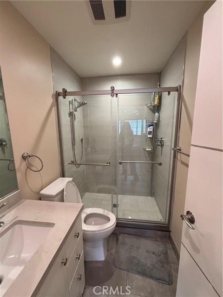
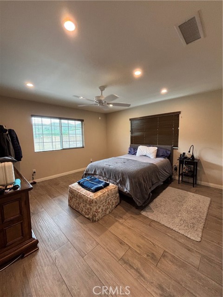
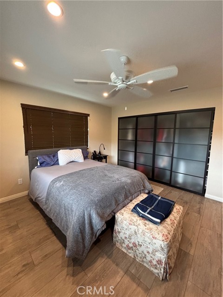
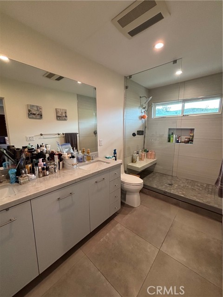
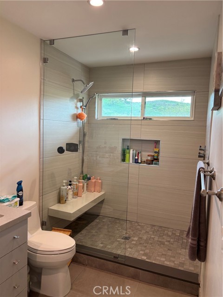
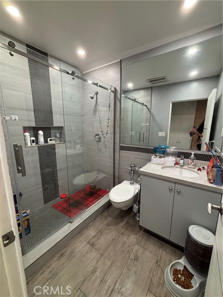
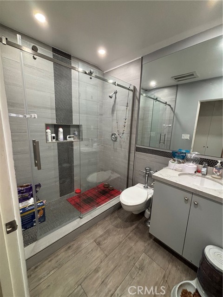
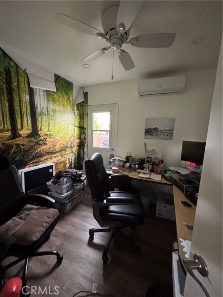
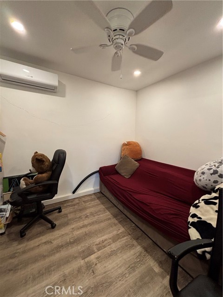
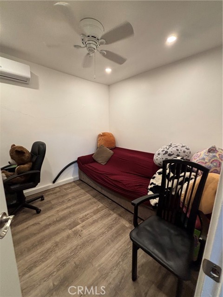
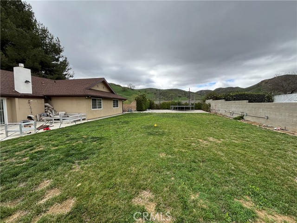
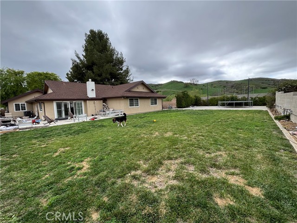
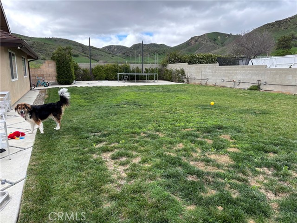
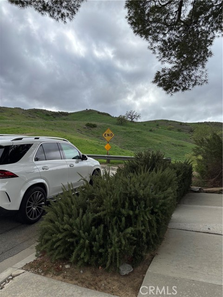
Welcome to this spacious and versatile 6-bedroom, 4.5-bathroom home, located in a peaceful cul-de-sac with no neighbors on one end, offering privacy and tranquility. This home boasts a generous layout with two bonus rooms that can easily be transformed into a playroom, exercise room, office, or anything else you… desire. One of the bonus rooms has a separate entrance, providing added flexibility for guests or home-based work. The modern kitchen is a standout feature, offering sleek cabinetry, updated appliances, and plenty of counter space, perfect for preparing meals for family and friends. The open great room concept allows for easy flow between the kitchen, dining, and living areas, making it ideal for entertaining. Tile flooring flows throughout the home, offering both style and durability. For added convenience, the washer, dryer, and two refrigerators (one in the kitchen and one in the garage) will stay with the home. The large yard is perfect for outdoor gatherings, barbecues, or just relaxing in the fresh air. Two of the bedrooms have en-suite bathrooms, providing a private retreat for the occupants. The home also features a cozy gas/electric combination fireplace, ideal for those chilly evenings. Stay comfortable year-round with central air conditioning and enjoy the convenience of two attics with ladder access, offering plenty of storage space. For pet owners, there's a dedicated dog run to keep your furry friends safe and secure. Parking is a breeze with a driveway that can accommodate up to three cars. This home is located in an excellent school district, making it a great choice for families. The quiet, family-friendly neighborhood is also close to parks, shopping, and hiking trails, providing a perfect balance of convenience and relaxation. Don't miss the chance to make this wonderful house your new home!

Listing Snapshot
Days online552
Last updatedAug 15, 2025
Property typeSingle Family Residence
Beds6
Full baths4
Square ft.1,999
Lot size0.26 Acres
Year built1965
MLS numberSR-25070908
Additional Details
Bedrooms
Beds Total: 6,Main Level Bedrooms: 6
Bathrooms
Baths Total: 5,Baths Full: 4,Baths Half: 1
Building
Year Built: 1965,Building Area Total: 1999,Living Area: 1999,Stories Total: 1,Levels: One,Entry Level: 1,Common Walls: No Common Walls
Lot
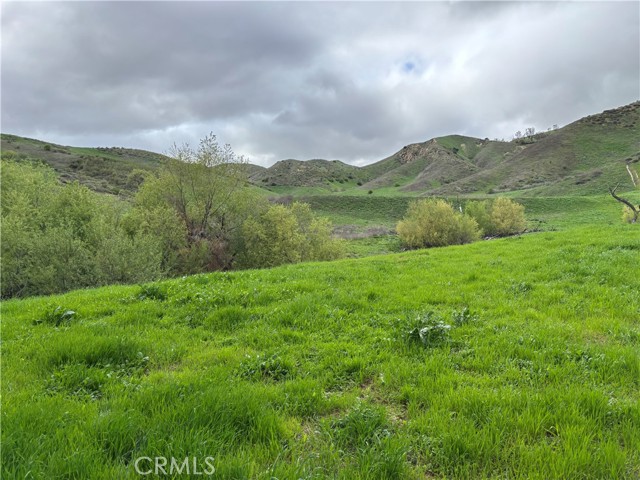
Lot Size Acres: 0.26,Lot Size Square Feet: 11383,Lot Features: 0-1 Unit/Acre,View: Hills,Meadow,Mountain(s)
Interior
Interior Features: Kitchen Island,Kitchen Open to Family Room,Remodeled Kitchen,Flooring: Tile,Fireplace Features: Living Room,Kitchen Appliances: Disposal,Dishwasher,Gas Cooktop,Microwave,Refrigerator,Laundry Features: Inside
Parking
Parking Features: None,Gated
Cooling
Cooling: Central Air
Heating
Heating: Central
Community
Community Features: Biking,Dog Park,Hiking,Mountainous,Park,Sidewalks,Street Lights,Association Fee: 0
Utilities
Water Source: Public
Lease terms
Pets Allowed: Call,Breed Restrictions,Availability Date: 2025-07-01

Find The Perfect Home

'VIP' Listing Search

Whenever a listing hits the market that matches your criteria you will be immediately notified.

Join The List

Similar Listings

Listing information © 2026 CRISNet MLS (via the CSMAR data share). All rights reserved. Information deemed reliable but not guaranteed. IDX information is provided exclusively for consumers’ personal, non-commercial use.
(818) 307-3792 Text