
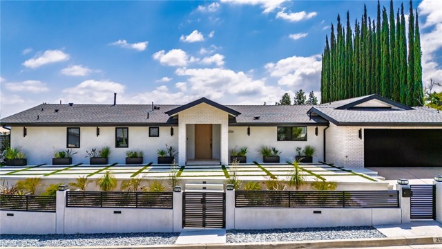
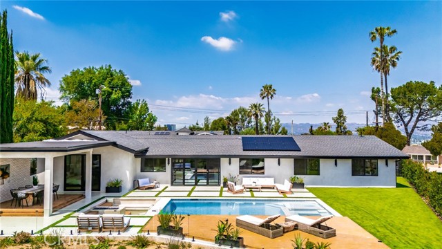
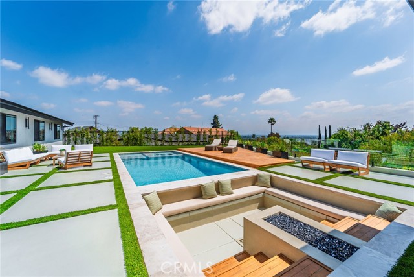
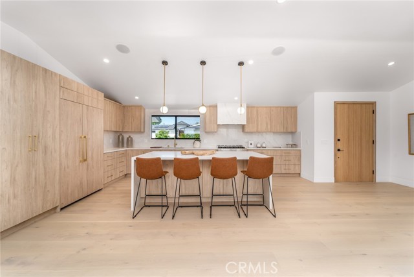
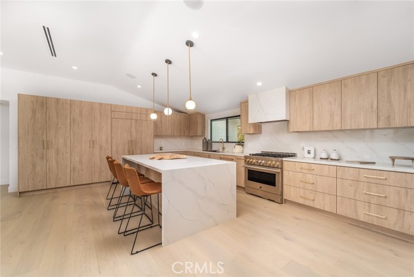
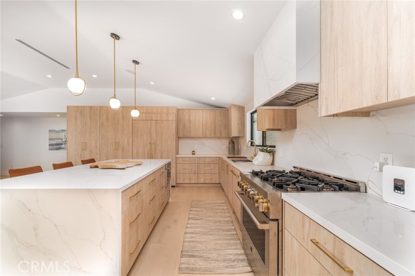
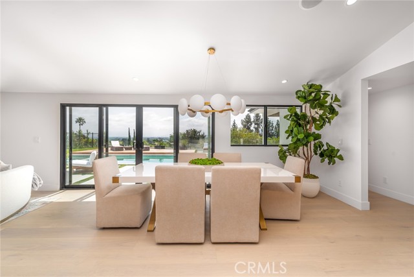
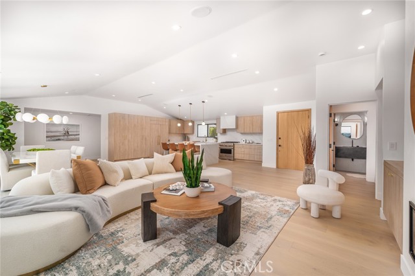
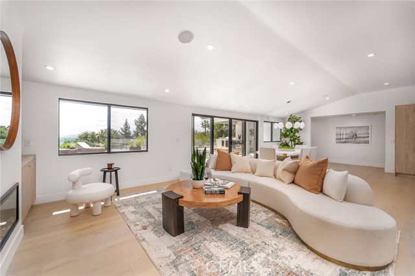
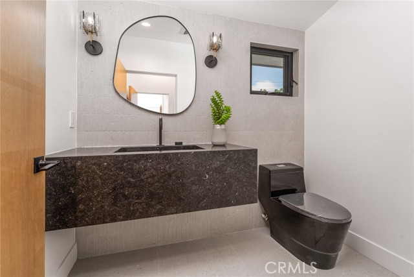
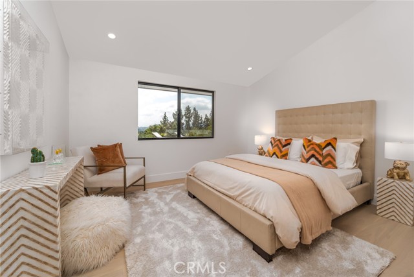
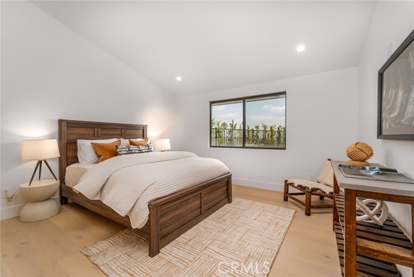
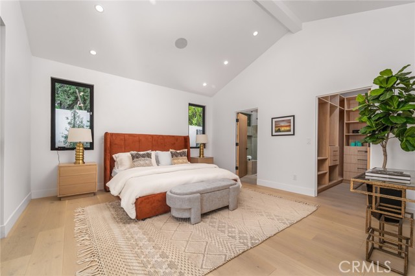
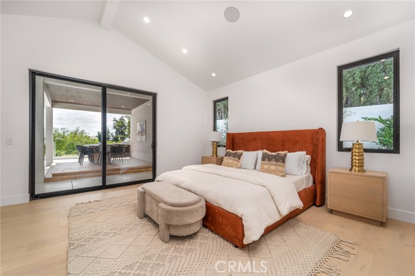
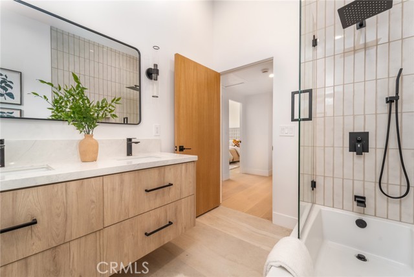
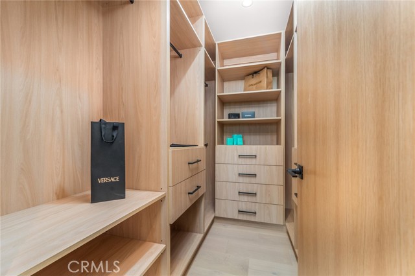
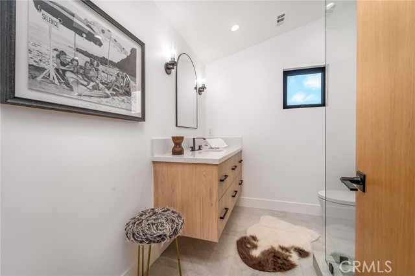
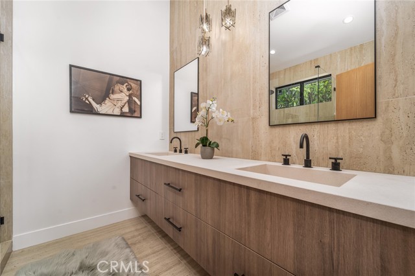
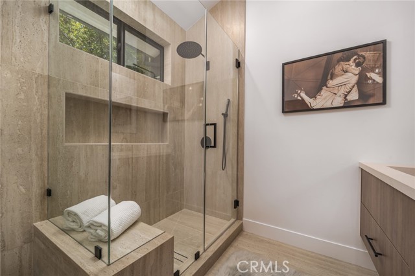
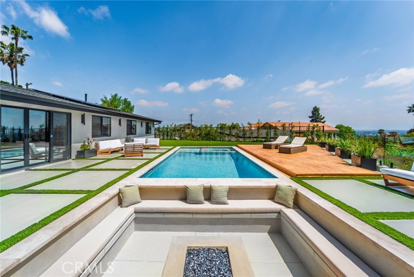
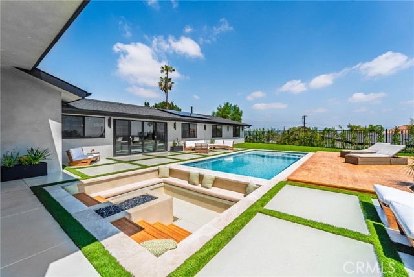
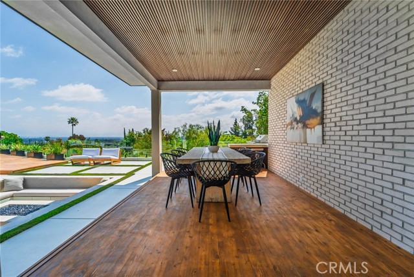
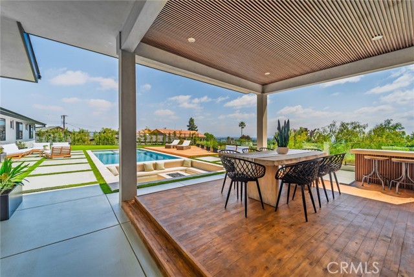
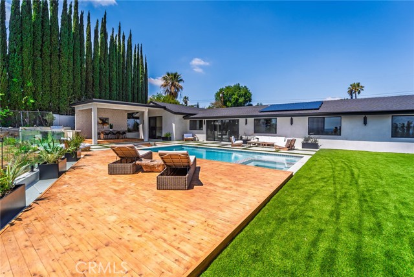
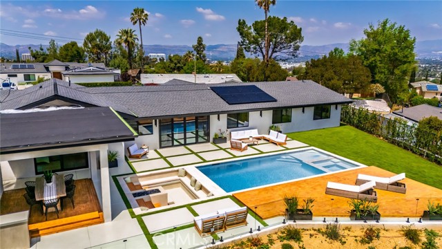
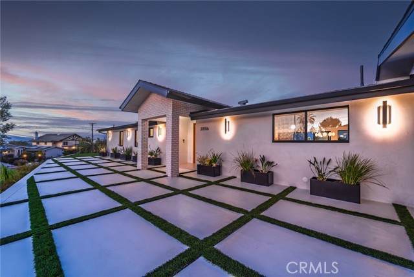
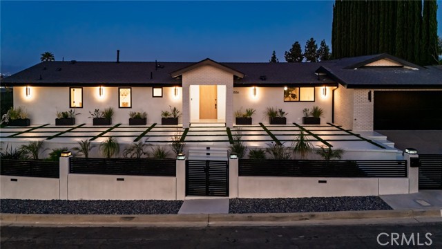
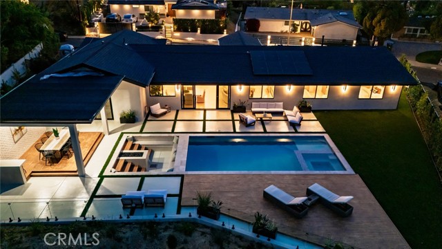
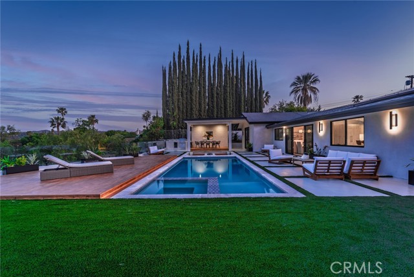
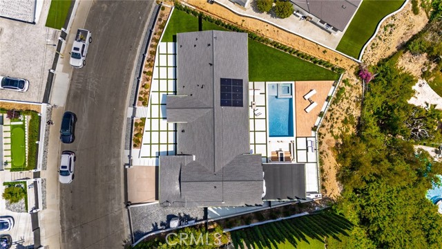
Welcome to this beautifully updated 4-bedroom, 3.5-bath home on an expansive 11,000+ sq ft lot in a peaceful Woodland Hills neighborhood. Elevated above the street with sweeping Valley views, this private retreat offers the perfect blend of comfort, style, and indoor-outdoor California living. The open-concept layout… features a sunlit living room, dining area, and modern chef's kitchen with high-end finishes. The resort-style backyard is an entertainer's dream--complete with a brand-new pool and spa, sunken fire pit, covered patio, and built-in BBQ. The spacious 2-car garage offers flexible use, and ample street parking adds convenience. Located minutes from shopping, dining, and freeway access--this home delivers luxury and lifestyle in one of Woodland Hills' most desirable pockets.
Find The Perfect Home
'VIP' Listing Search
Whenever a listing hits the market that matches your criteria you will be immediately notified.
Join The ListSimilar Listings
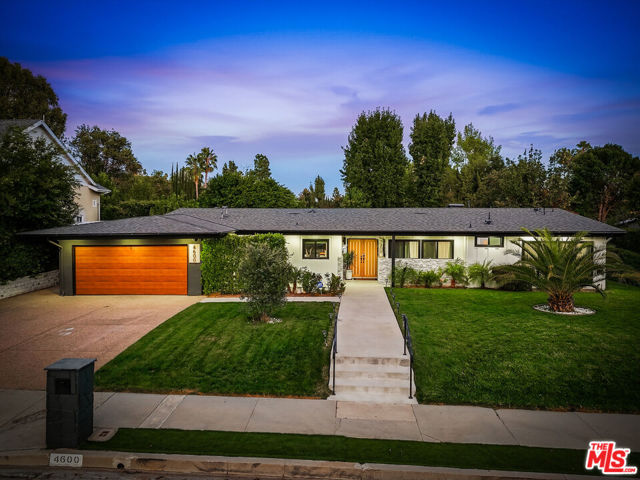 Active$2,699,0004600 El Caballero Drive
Tarzana, CA 913564 bd · 3 ba · 2,472 sq ft · built 1961
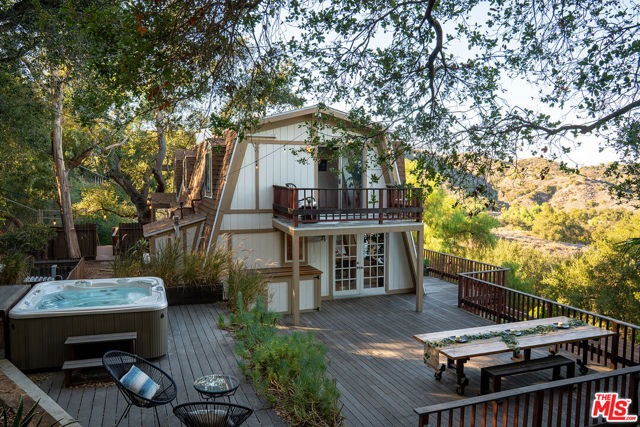 Active$1,875,00022013 Alta Drive
Topanga, CA 902903 bd · 3 ba · 2,709 sq ft · built 1980
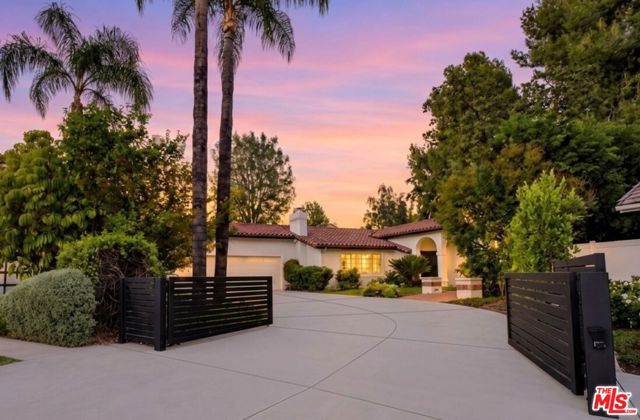 Active$2,395,00017615 Corinthian Drive
Encino, CA 913164 bd · 3.25 ba · 2,646 sq ft · built 1976
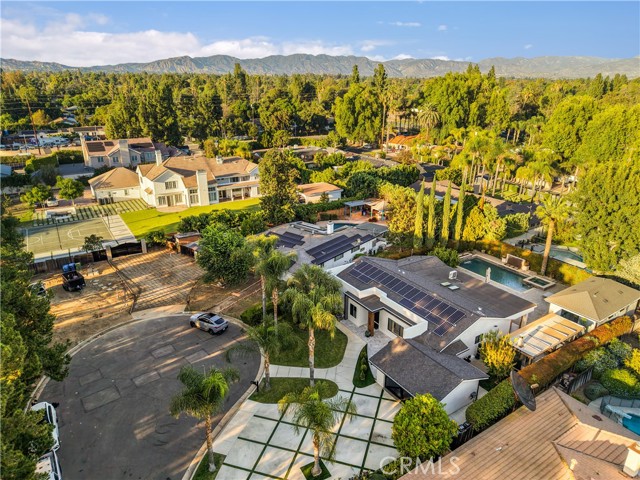 Active$1,850,0008622 White Oak Avenue
Sherwood Forest, CA 913254 bd · 2.5 ba · 2,468 sq ft · built 1966
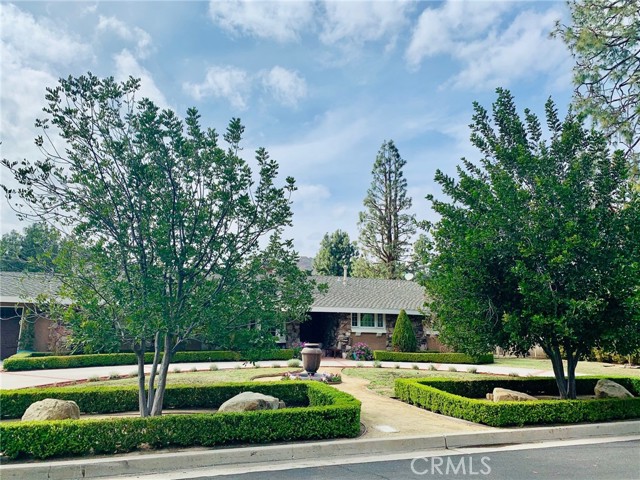 Active$1,799,0009701 Nita Avenue
Chatsworth, CA 913114 bd · 3.25 ba · 3,760 sq ft · built 1963
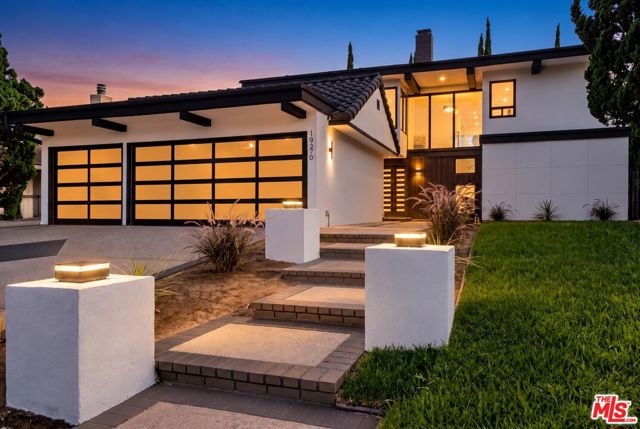 Active$1,620,00019270 Ludlow Street
Porter Ranch, CA 913245 bd · 3 ba · 2,355 sq ft · built 1968