
Back to map
Search Listings›10944 Etiwanda Avenue
SaveShare
ActiveResidential
10944 Etiwanda Avenue photo 110944 Etiwanda Avenue photo 210944 Etiwanda Avenue photo 310944 Etiwanda Avenue photo 410944 Etiwanda Avenue photo 510944 Etiwanda Avenue photo 610944 Etiwanda Avenue photo 710944 Etiwanda Avenue photo 810944 Etiwanda Avenue photo 910944 Etiwanda Avenue photo 1010944 Etiwanda Avenue photo 1110944 Etiwanda Avenue photo 1210944 Etiwanda Avenue photo 1310944 Etiwanda Avenue photo 1410944 Etiwanda Avenue photo 1510944 Etiwanda Avenue photo 1610944 Etiwanda Avenue photo 1710944 Etiwanda Avenue photo 1810944 Etiwanda Avenue photo 1910944 Etiwanda Avenue photo 2010944 Etiwanda Avenue photo 2110944 Etiwanda Avenue photo 2210944 Etiwanda Avenue photo 2310944 Etiwanda Avenue photo 2410944 Etiwanda Avenue photo 2510944 Etiwanda Avenue photo 2610944 Etiwanda Avenue photo 2710944 Etiwanda Avenue photo 2810944 Etiwanda Avenue photo 2910944 Etiwanda Avenue photo 3010944 Etiwanda Avenue photo 3110944 Etiwanda Avenue photo 3210944 Etiwanda Avenue photo 3310944 Etiwanda Avenue photo 3410944 Etiwanda Avenue photo 3510944 Etiwanda Avenue photo 3610944 Etiwanda Avenue photo 3710944 Etiwanda Avenue photo 3810944 Etiwanda Avenue photo 3910944 Etiwanda Avenue photo 4010944 Etiwanda Avenue photo 4110944 Etiwanda Avenue photo 4210944 Etiwanda Avenue photo 4310944 Etiwanda Avenue photo 4410944 Etiwanda Avenue photo 4510944 Etiwanda Avenue photo 4610944 Etiwanda Avenue photo 4710944 Etiwanda Avenue photo 48

10944 Etiwanda Avenue

Porter Ranch, CA 91326
Beds5
Baths3.5
Square Ft.2,787
$1,599,999
Listing provided by Angel Nova, Global Premier Properties, Inc. · Co-listed by Jesse Guzman

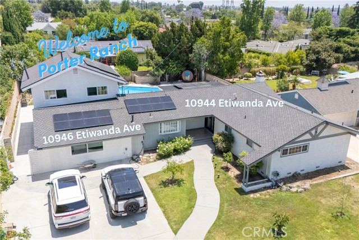
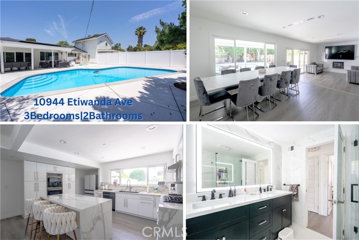
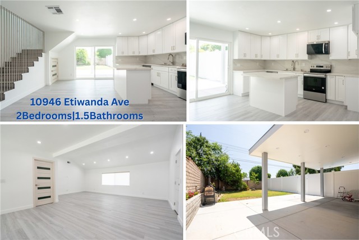
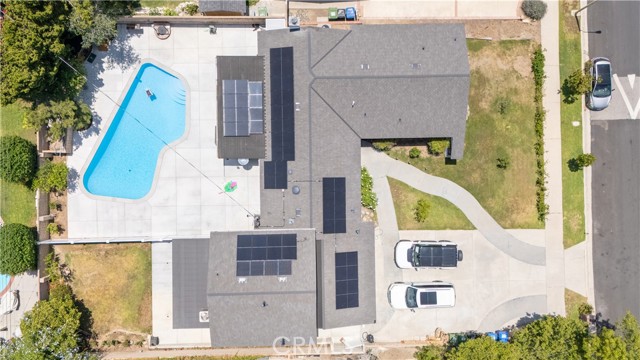

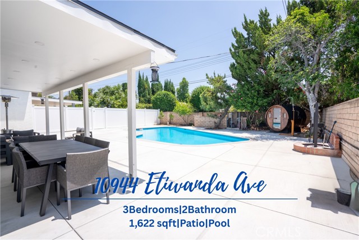
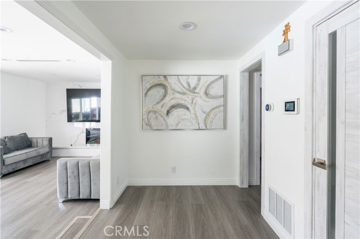
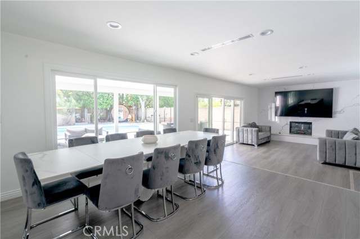
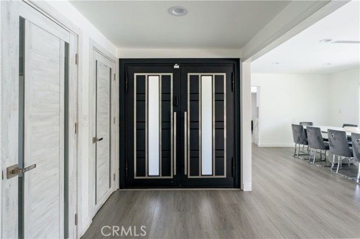
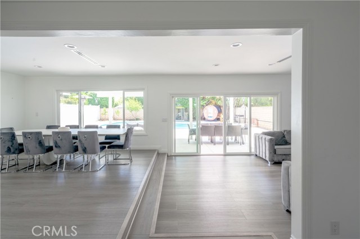
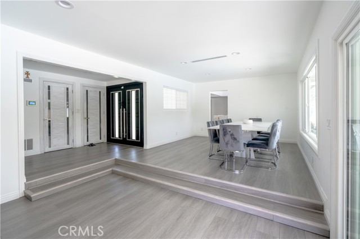
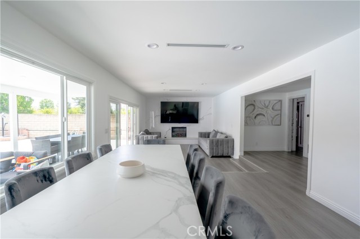
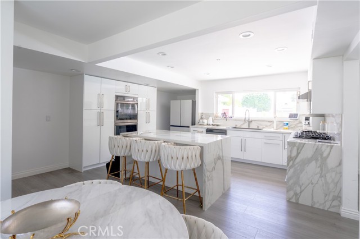
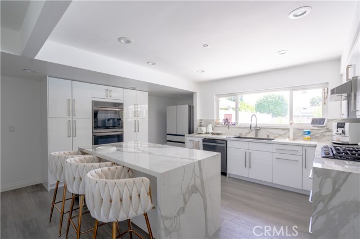
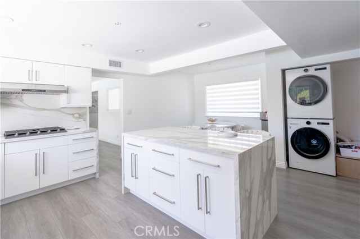
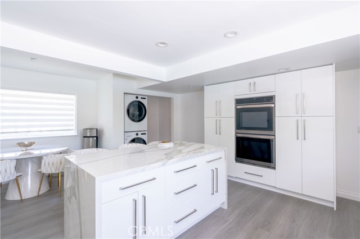
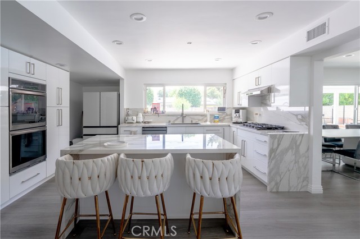
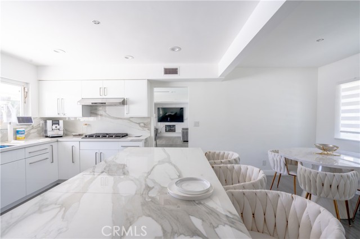
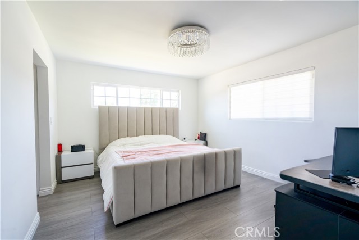
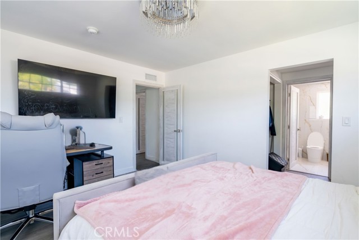
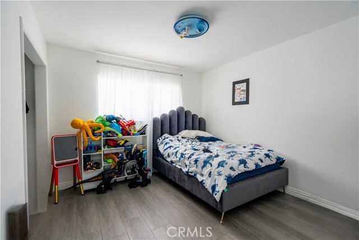
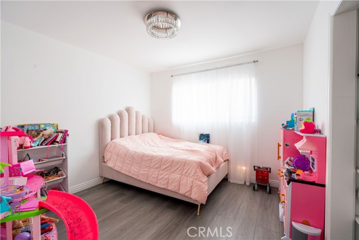
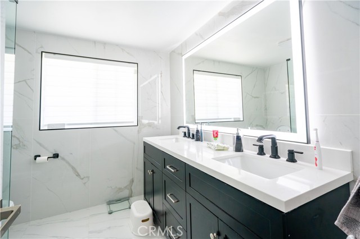

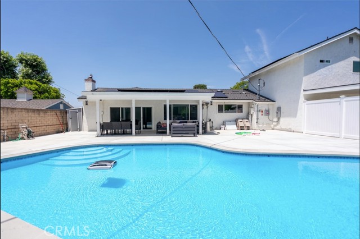
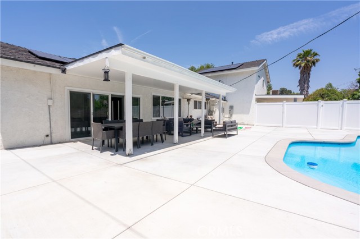


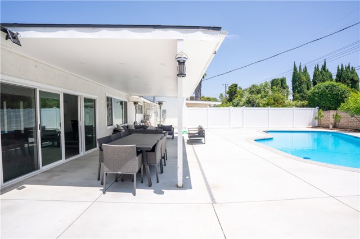
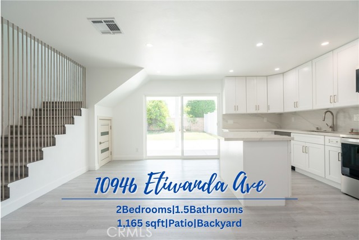
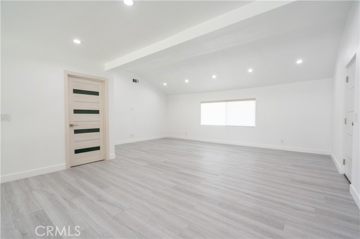
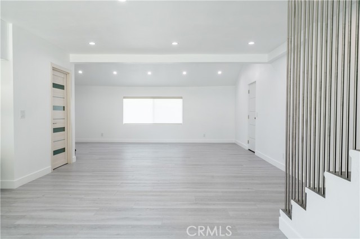
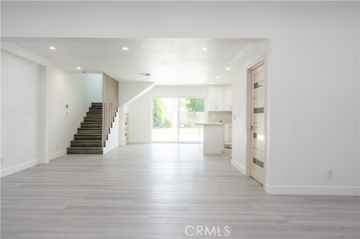
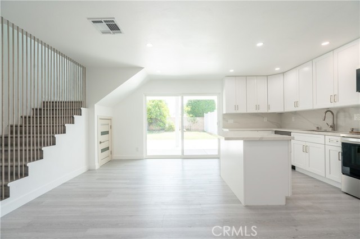
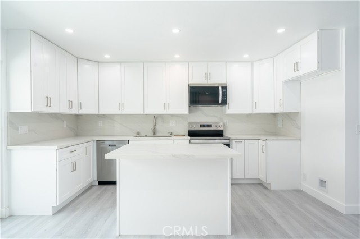
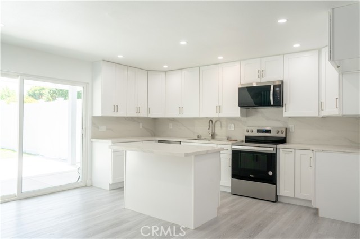
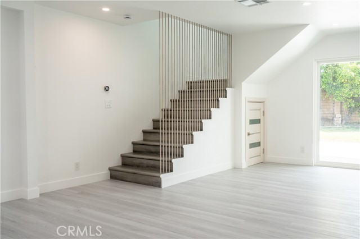
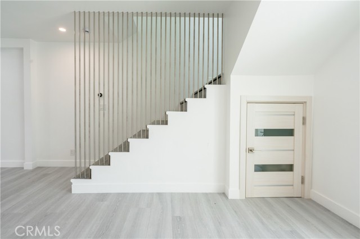
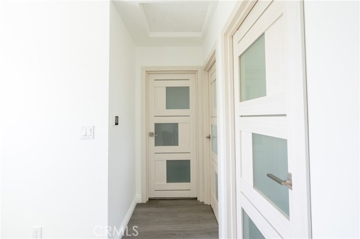
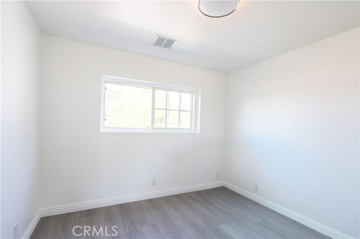
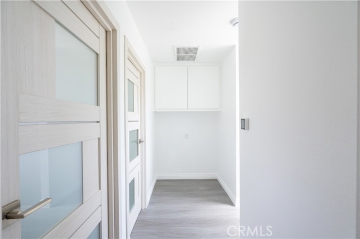

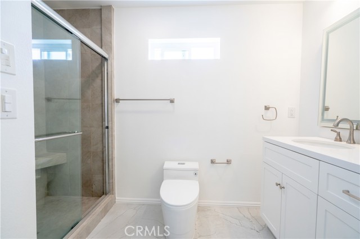
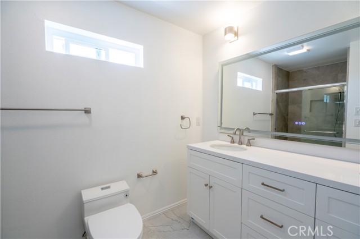
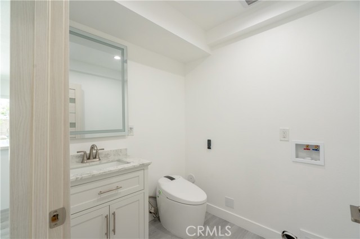
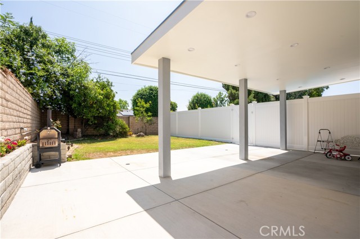

Welcome to 10944 & 10946 Etiwanda Ave, a fully updated and versatile property on an expansive 11,180 sq ft lot in one of the Valley's most desirable neighborhoods. The main home features 3 bedrooms and 2 full bathrooms, thoughtfully remodeled with modern finishes throughout. The expansive chef's kitchen is a standout,… boasting double ovens, premium cabinetry, and ample counter space. Additional upgrades include a presidential roof, brand-new HVAC systems, and updated electrical with solar panels ensuring comfort, efficiency, and peace of mind for years to come. Out back, enjoy a stunning pool, sleek finished concrete hardscape, and a spacious backyard perfect for entertaining or relaxing under the patio. Attached to the main home is a two-story ADU featuring 2 bedrooms, 1.5 bathrooms, its own patio and private backyard. Currently leased for $3,700/month, it's an ideal setup for multigenerational living, guest quarters, or passive rental income. The main house and the ADU feel like separate houses as you have a seven foot tall vinyl fence separating both of its backyards. There's ample parking on the driveway with RV potential as well as two EV charges. Located within boundaries of award-winning schools like Darby Elementary and Granada Hills Charter High, and just minutes from hiking trails, shopping, dining, and major freeways--this property offers the perfect blend of luxury, functionality, and location. Whether you're an investor, a large family, or a buyer seeking flexibility and value in a move-in ready home--this is the one you've been waiting for.

Listing Snapshot
Days online450
Last updatedJan 27, 2026
Property typeSingle Family Residence
Beds5
Full baths3
Square ft.2,787
Lot size0.26 Acres
Year built1957
MLS numberSR-25137894
Additional Details
Bedrooms
Beds Total: 5,Main Level Bedrooms: 3
Bathrooms
Baths Total: 4,Baths Full: 3,Baths Half: 1
Building
Year Built: 1957,Building Area Total: 2787,Living Area: 2787,Stories Total: 1,Levels: One,Entry Level: 1,Common Walls: 1 Common Wall,Property Condition: Updated/Remodeled
Lot
Lot Size Acres: 0.26,Lot Size Square Feet: 11179,Lot Features: Front Yard,Yard,Direction Faces: West,View: Hills,See Remarks
Interior
Interior Features: Copper Plumbing Partial,In-Law Floorplan,Open Floorplan,Recessed Lighting,Kitchen Island,Remodeled Kitchen,Self-Closing Cabinet Doors,Self-Closing Drawers,Stone Counters,Flooring: Laminate,Tile,Fireplace Features: Living Room,Kitchen Appliances: Dishwasher,Double Oven,Gas Cooktop,Microwave,Tankless Water Heater,Laundry Features: Inside,Window Features: Double Pane Windows
Exterior
Patio And Porch Features: Patio,Patio Open,Pool Features: Private,See Remarks,Spa Features: In Ground
Cooling
Cooling: Central Air
Heating
Heating: Central
Community
Community Features: Curbs,Sidewalks,Storm Drains,Street Lights,Association Fee: 0
Schools
Elementary School: Darby,High School: Granada Hills Charter
Utilities
Utilities: Sewer Connected,Water Connected,Electricity Connected,Natural Gas Connected,Sewer: Public Sewer,Unknown,Water Source: Public,Green Energy Generation: Solar

Find The Perfect Home

'VIP' Listing Search

Whenever a listing hits the market that matches your criteria you will be immediately notified.

Join The List
Listing information © 2026 CRISNet MLS (via the CSMAR data share). All rights reserved. Information deemed reliable but not guaranteed. IDX information is provided exclusively for consumers’ personal, non-commercial use.
(818) 307-3792 Text





