
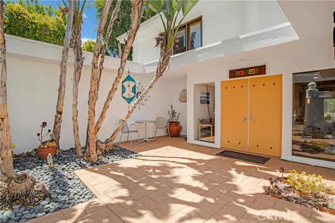
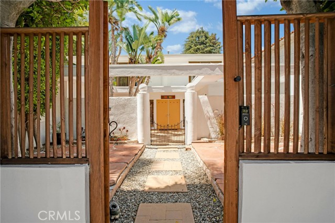
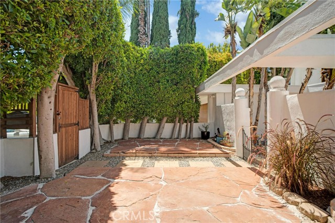
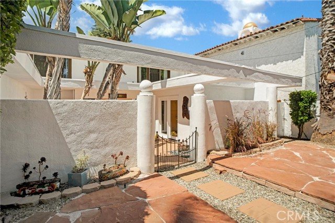
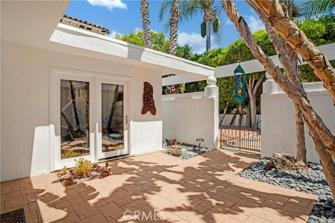
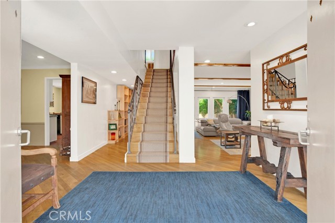
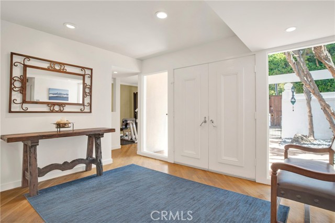
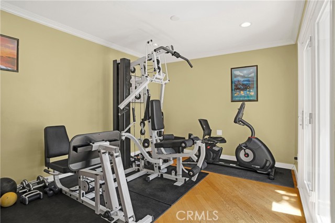
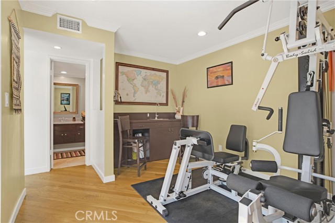
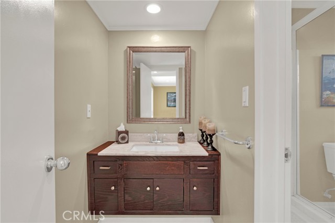
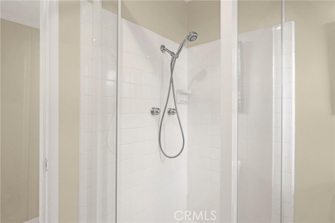
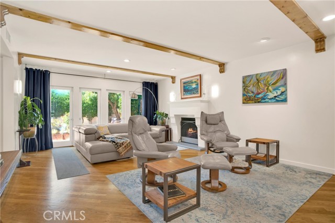
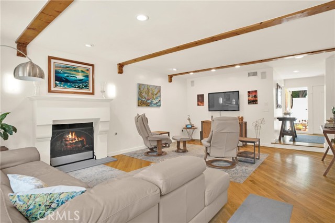
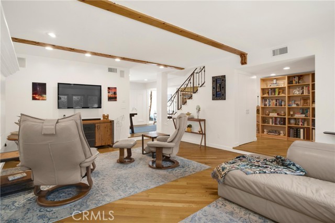
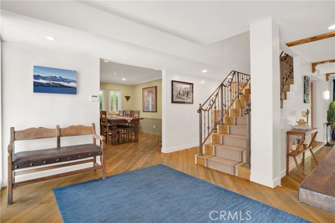
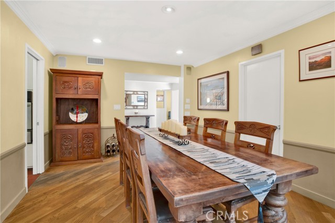
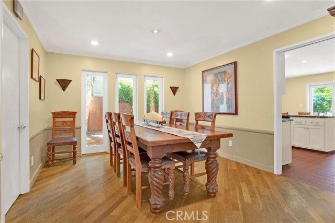
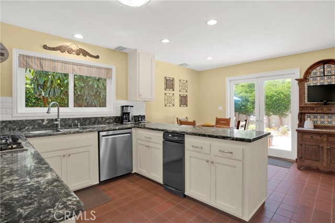
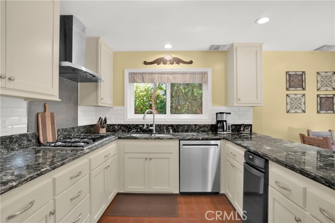
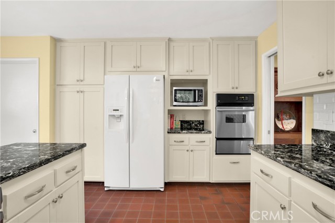
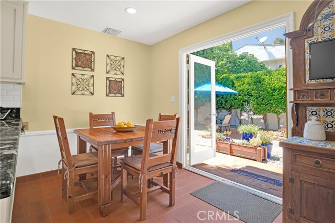
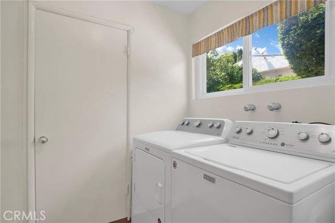
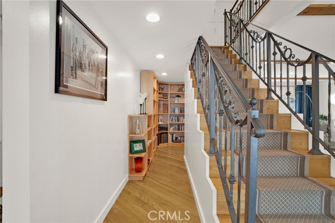
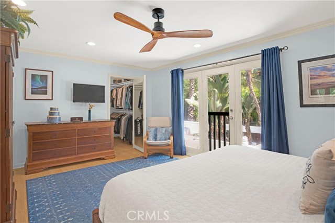
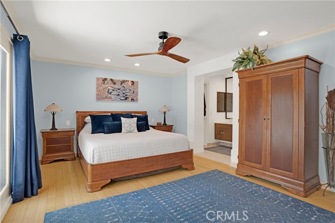
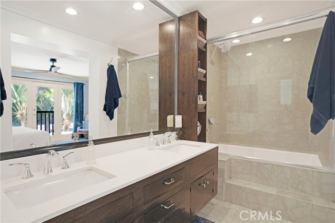
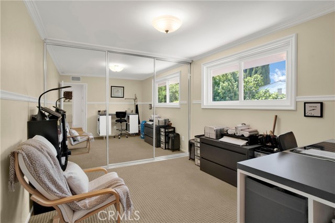

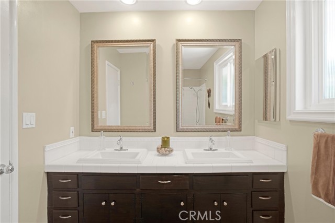
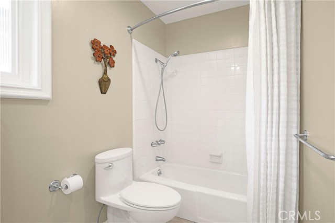
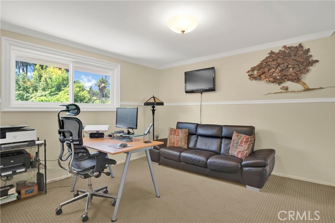
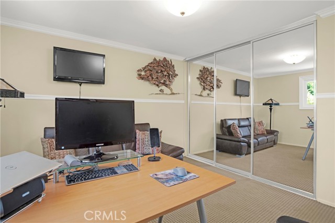
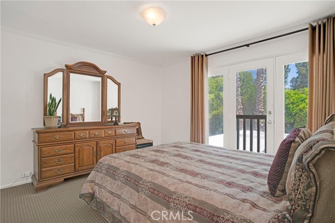
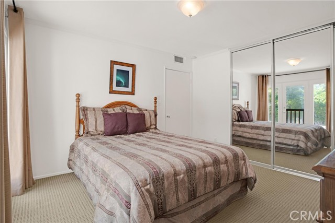
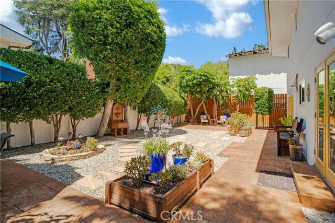
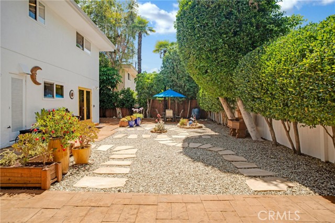
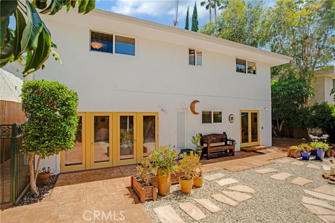
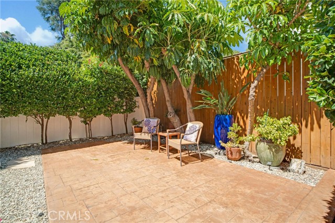
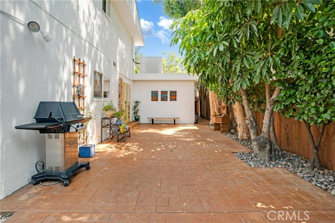
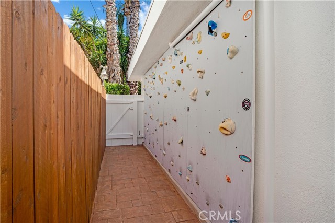
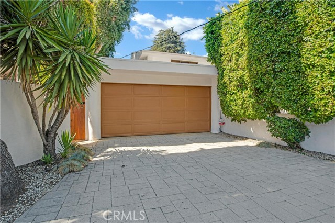
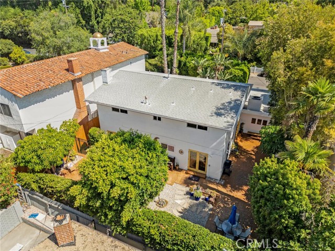
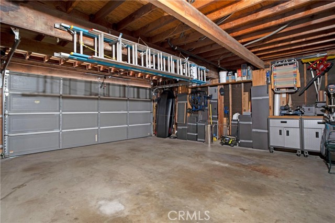
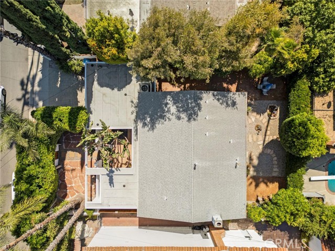
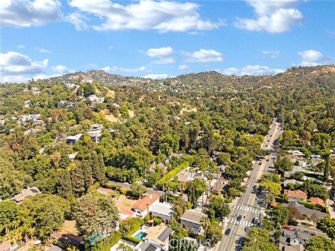
Appealing, 4 bed, 3 bath, 2500+ sq ft mid-century gem, South of the Boulevard, in Studio City. Tucked behind a tall screen of verdant hedges for added peace and privacy, is a fully gated, large front courtyard space with flagstones and gravel, creating an appealing outdoor space perfect for relaxing, entertaining,… working al-fresco, or just soaking up the sun. The home blends the unique clean lines and mid-century aesthetic with updated, modern living. Drenched in natural light, the home boasts aesthetic and practical details like wood floors, recessed lighting, dual pane windows, crown molding, chair rails, wainscotting, and so much more! Double doors open to the formal entryway, setting the tone for the bright, open layout. The step-down living room boasts an exposed beam ceiling, fireplace, and French doors that open to a private rear courtyard. The formal dining room epitomizes warm elegance with decorative wainscoting and crown molding as well as French doors to the yard. The updated kitchen offers quartz counters, beveled subway tile backsplash, white shaker cabinetry, stainless steel appliances and an adjacent, sunny breakfast nook, accented by decorative wainscoting and yet another set of French doors leading outside. A versatile downstairs room, formerly a bedroom, has a decorative cut out, crown molding, built-in wet bar and French doors to the front courtyard, and offers the potential to function as a fifth bedroom or home office. A stylish 3/4 bath on the main level features a floating vanity, tile flooring, and direct access to the side yard. Upstairs are the bedrooms, including a lovely primary suite with a crown molding, walk-in closet, and an updated full, en-suite bath. Three additional good-sized bedrooms share an updated, full hall bath. Additional features include a convenient, dedicated laundry area and direct access to an attached 2-car garage. Out back is a spacious courtyard with drought conscious design, perfect for back-yard BBQs or cocktail parties, or just relaxing in your own private oasis. Part of the highly rated Carpenter school district! Just blocks from Ventura Blvd! This move-in-ready home offers thoughtful updates, flexible functionality, and a prime Studio City location just moments from shopping, dining, schools, and studios.
Find The Perfect Home
'VIP' Listing Search
Whenever a listing hits the market that matches your criteria you will be immediately notified.
Join The ListSimilar Listings
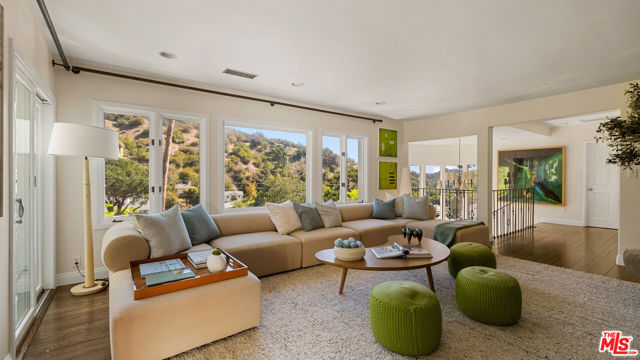 Active$2,499,0001759 North Beverly Drive
Beverly Hills, CA 902104 bd · 3.5 ba · 3,290 sq ft · built 1956
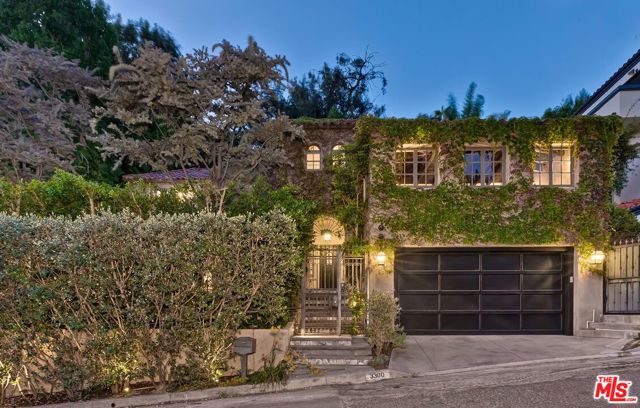 Active$2,549,0003300 North Knoll Drive
Los Angeles, CA 900684 bd · 3.25 ba · 3,421 sq ft · built 1926
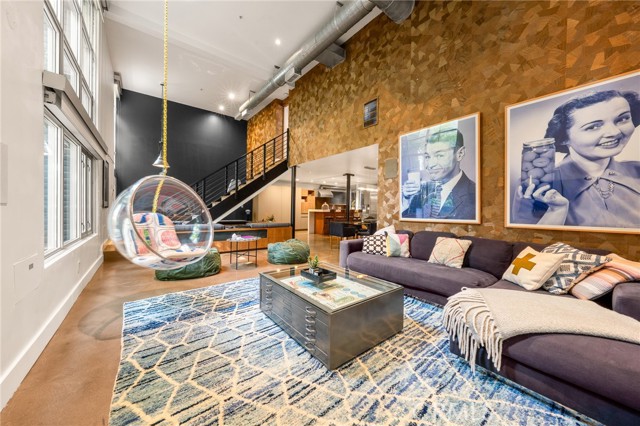 Active$1,450,0001037 North Laurel Avenue, 11B
Los Angeles, CA 900462 bd · 2 ba · 1,680 sq ft · built 2004
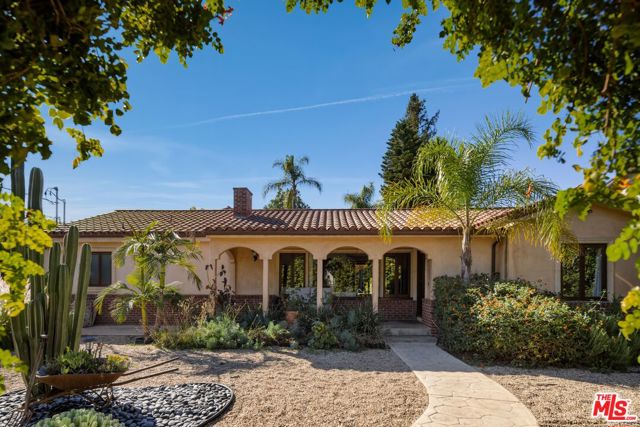 Active$1,945,00013800 Erwin Street
Van Nuys, CA 914015 bd · 5 ba · 2,847 sq ft · built 1950
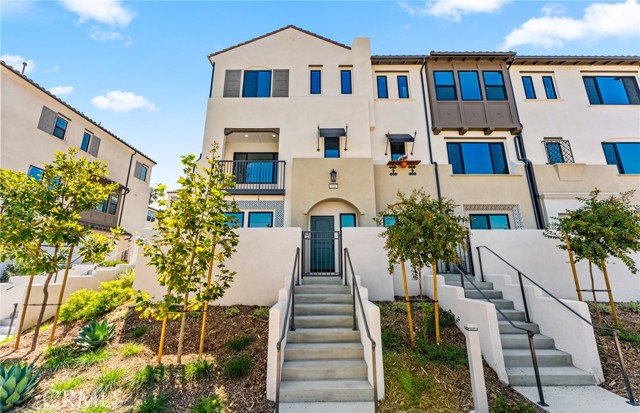 Active$1,353,699108 Pickwick Lane Court
Burbank, CA 915064 bd · 3.5 ba · 1,822 sq ft · built 2026
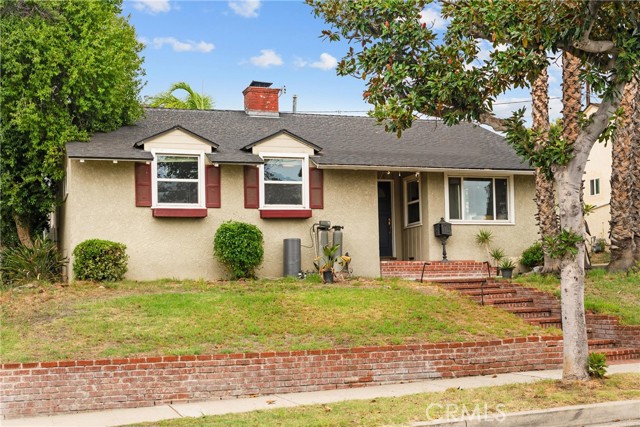 Active$1,325,0001912 North Kenneth Rd
Burbank, CA 915043 bd · 2 ba · 1,485 sq ft · built 1951