
Back to map
Search Listings›3828 Alomar Drive
SaveShare
In escrowResidential Lease
3828 Alomar Drive photo 13828 Alomar Drive photo 23828 Alomar Drive photo 33828 Alomar Drive photo 43828 Alomar Drive photo 53828 Alomar Drive photo 63828 Alomar Drive photo 73828 Alomar Drive photo 83828 Alomar Drive photo 93828 Alomar Drive photo 103828 Alomar Drive photo 113828 Alomar Drive photo 123828 Alomar Drive photo 133828 Alomar Drive photo 143828 Alomar Drive photo 153828 Alomar Drive photo 163828 Alomar Drive photo 173828 Alomar Drive photo 183828 Alomar Drive photo 193828 Alomar Drive photo 203828 Alomar Drive photo 213828 Alomar Drive photo 223828 Alomar Drive photo 233828 Alomar Drive photo 243828 Alomar Drive photo 253828 Alomar Drive photo 263828 Alomar Drive photo 273828 Alomar Drive photo 283828 Alomar Drive photo 293828 Alomar Drive photo 303828 Alomar Drive photo 313828 Alomar Drive photo 323828 Alomar Drive photo 33

3828 Alomar Drive

Sherman Oaks, CA 91423
Beds6
Baths6.5
Square Ft.5,735
$13,950
Listing provided by Joan Louis, Berkshire Hathaway HomeServices California Properties · Co-listed by Paul Ferreccio

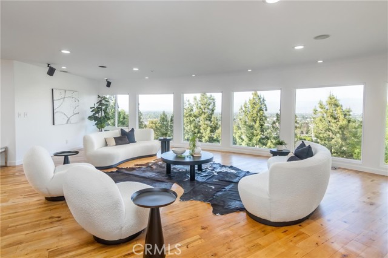
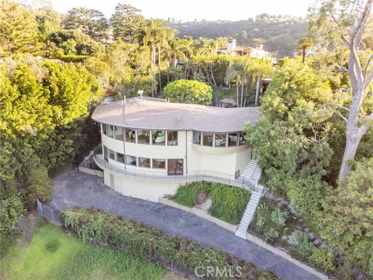
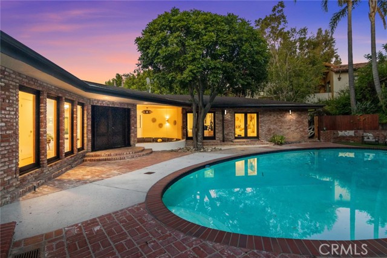
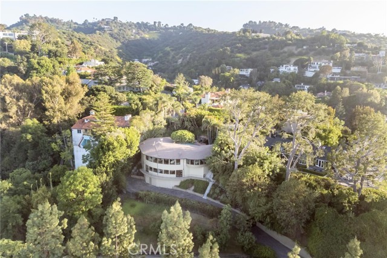
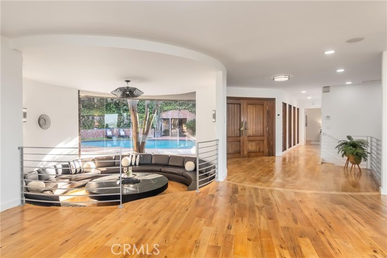
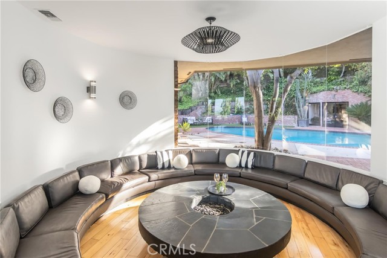
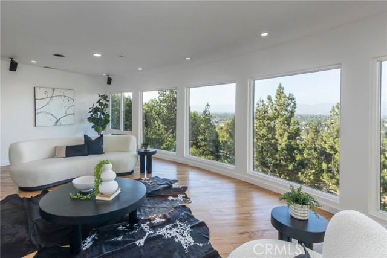
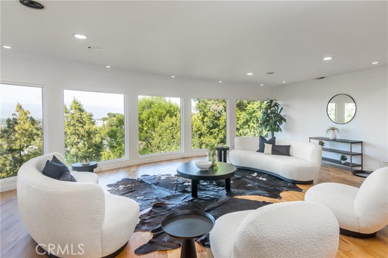
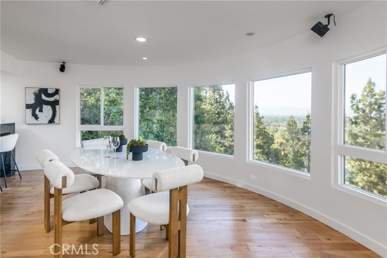
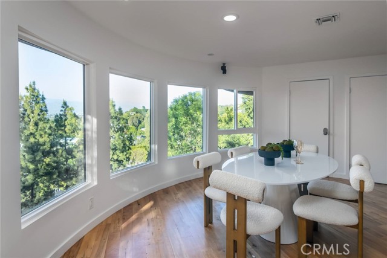
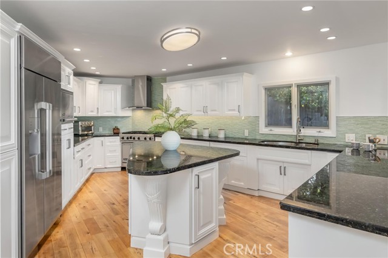
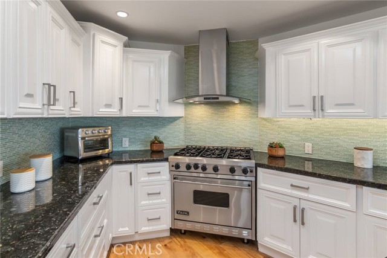
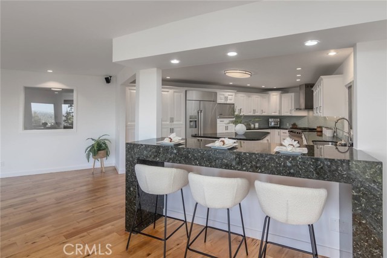
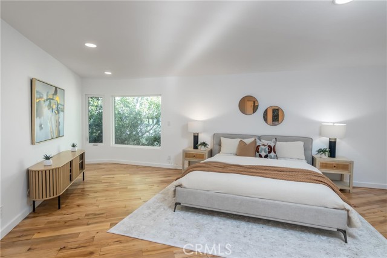
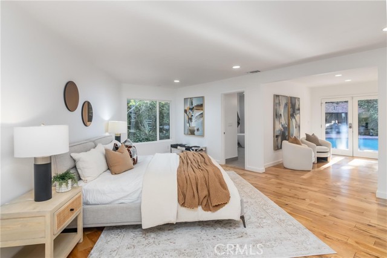
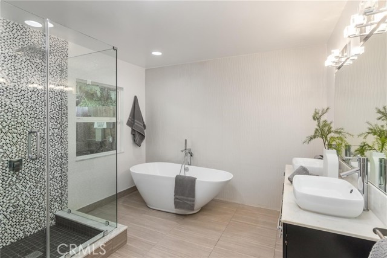
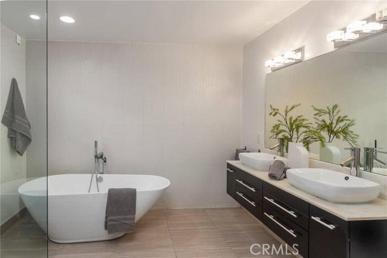
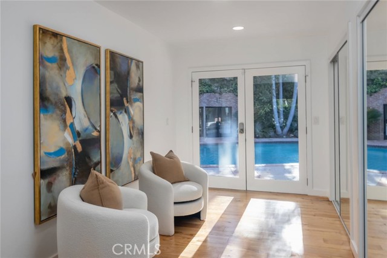
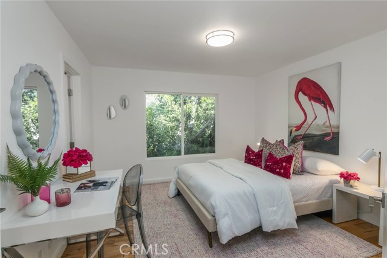
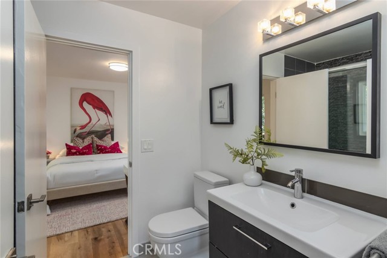
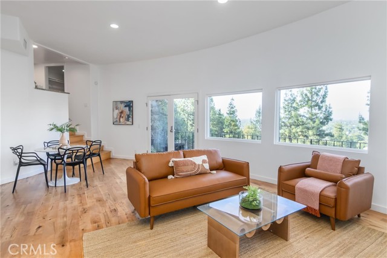
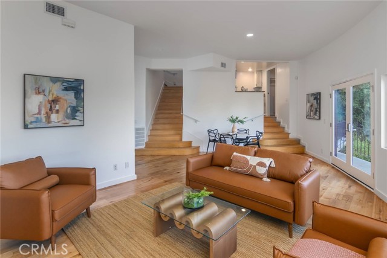
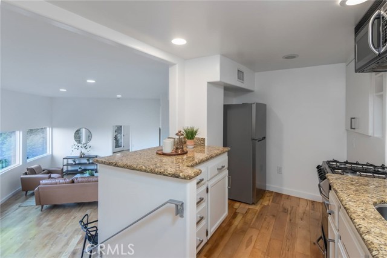
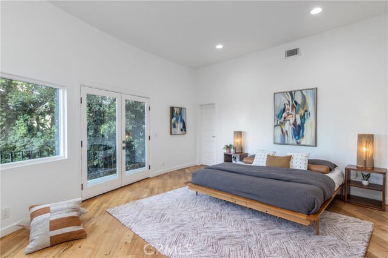
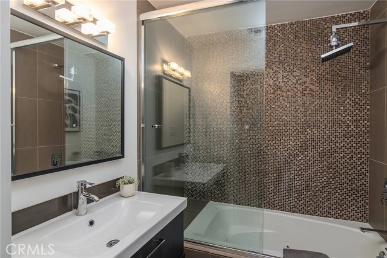
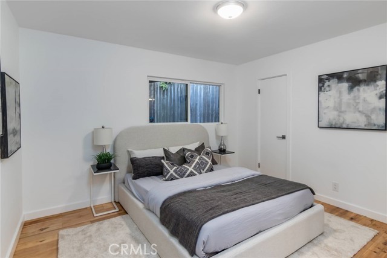
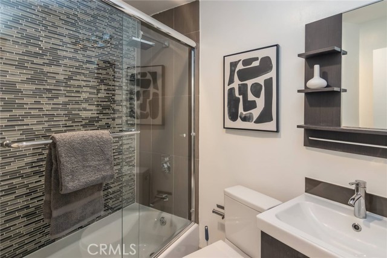
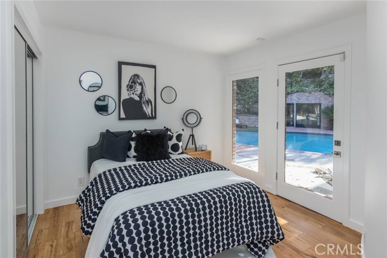
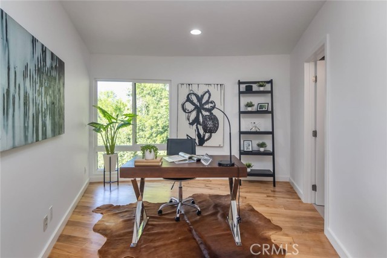
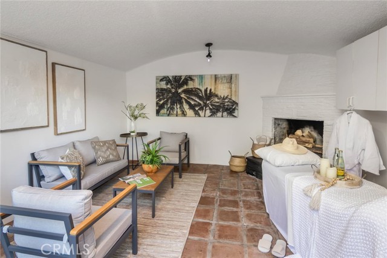
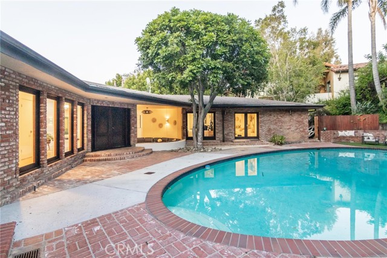
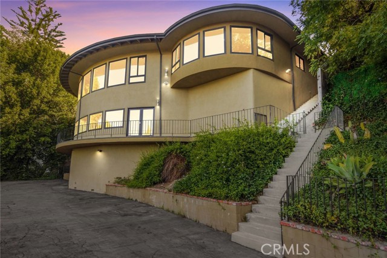
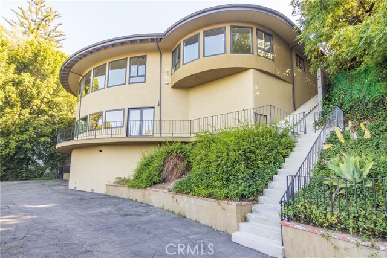
Exquisite Longridge Estates Residence with Commanding Panoramic Views Nestled in the heart of prestigious Sherman Oaks, this six-bedroom, six-and-a-half-bath estate offers sweeping city and mountain vistas along with an exceptional level of privacy. From the moment you enter, you're greeted by stunning views that… extend across the main living room, formal dining room, and expansive lower-level living area--creating a seamless connection to the natural beauty beyond. The custom chef's kitchen is appointed with stainless-steel appliances, including a Viking range, granite countertops, a center island, wine cooler, and an elegant glass tile backsplash. Refined living spaces include a formal dining room, a spacious main living room with panoramic outlooks, and a sunken conversation pit overlooking the serene pool and lush gardens--ideal for both intimate gatherings and grand entertaining. The luxurious primary suite is a true retreat, featuring a spa-inspired bath with a soaking tub, dual rainfall shower, and designer vanities. 3 of the 6 bedrooms are ensuite. A generous secondary suite on the lower level includes its own kitchen and living area, also graced with remarkable city and mountain views--perfect for guests, extended family, or an au pair. Additional highlights include solid maple hardwood flooring, double-pane windows, Italian marble finishes, a dedicated wine room, an outdoor restroom with a private changing area, and a separate outdoor retreat room with a fireplace--nestled beside the pool and surrounded by gardens--ideal for use as a home office, meditation space, or spa sanctuary. A gated driveway completes the offering, ensuring both privacy and security. Located just moments from the scenic Santa Monica Mountains Conservation Land, this exceptional residence represents a rare opportunity to own in one of Sherman Oaks' most coveted and prestigious enclaves.

Listing Snapshot
Days online437
Last updatedAug 15, 2025
Property typeSingle Family Residence
Beds6
Full baths6
Square ft.5,735
Lot size0.47 Acres
Year built1961
MLS numberSR-25170060
Additional Details
Bedrooms
Beds Total: 6,Main Level Bedrooms: 5
Bathrooms
Baths Total: 7,Baths Full: 6,Baths Half: 1
Building
Year Built: 1961,Building Area Total: 5735,Living Area: 5735,Stories Total: 2,Levels: Two,Entry Level: 1,Common Walls: No Common Walls,Architectural Style: Modern
Lot
Lot Size Acres: 0.47,Lot Size Square Feet: 20302,Lot Features: 0-1 Unit/Acre,View: Mountain(s),Neighborhood,Panoramic,Valley
Interior
Interior Features: Open Floorplan,Granite Counters,Balcony,Flooring: Wood,Kitchen Appliances: 6 Burner Stove,Dishwasher,Microwave,Laundry Features: In Closet,Individual Room,Outside
Exterior
Patio And Porch Features: Deck
Parking
Parking Features: Paved,None,Covered
Cooling
Cooling: Central Air
Heating
Heating: Central
Community
Community Features: Valley,Association Fee: 0,Association Amenities: Pool
Utilities
Utilities: Electricity Connected,Natural Gas Connected,Sewer: Public Sewer,Unknown,Water Source: Public
Lease terms
Pets Allowed: Call,Availability Date: 2025-07-29

Find The Perfect Home

'VIP' Listing Search

Whenever a listing hits the market that matches your criteria you will be immediately notified.

Join The List

Listing information © 2026 CRISNet MLS (via the CSMAR data share). All rights reserved. Information deemed reliable but not guaranteed. IDX information is provided exclusively for consumers’ personal, non-commercial use.
(818) 307-3792 Text