
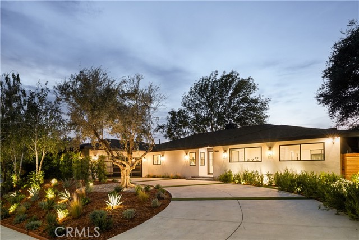
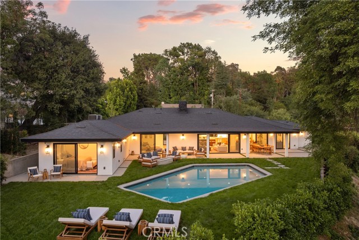
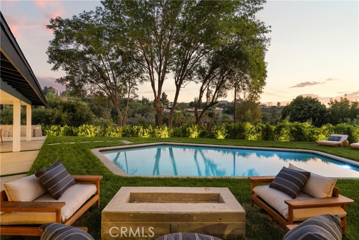
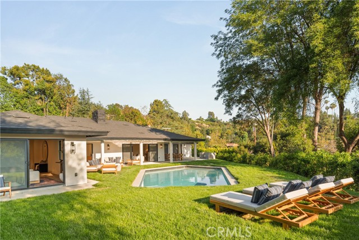
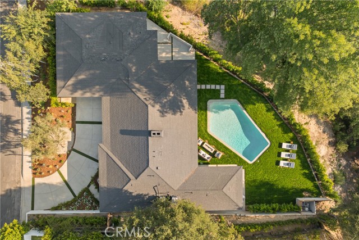
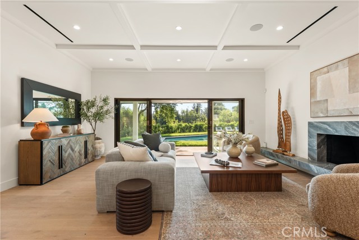
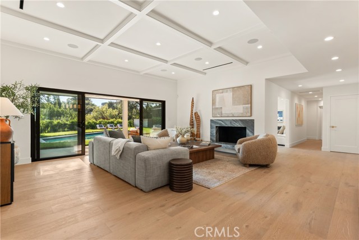
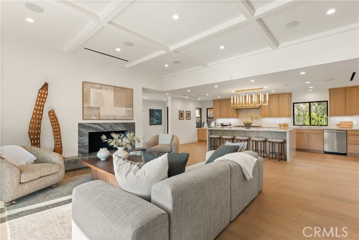

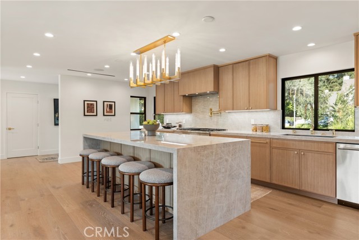
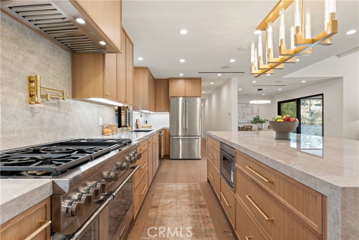
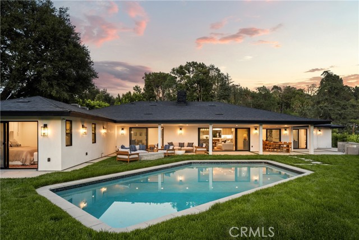
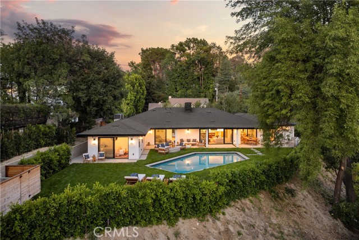
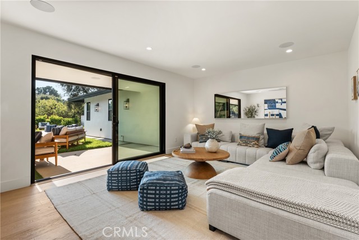
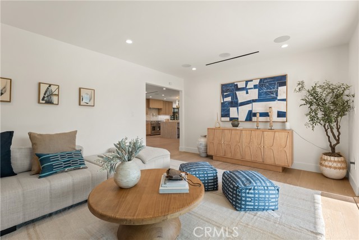
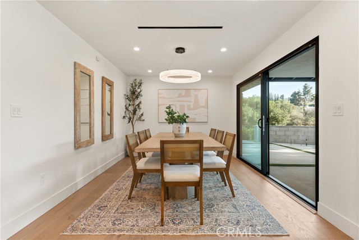
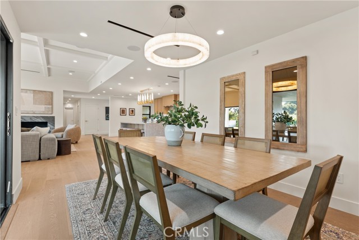

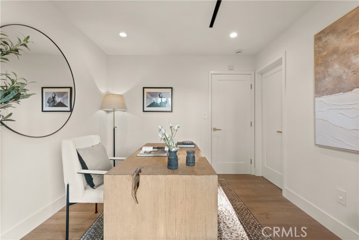
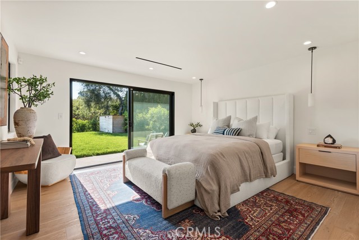
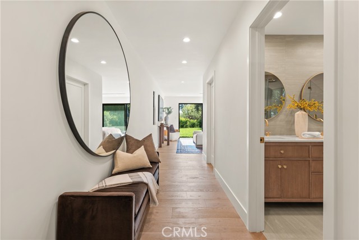
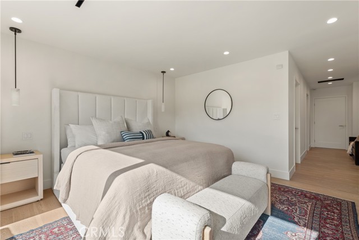
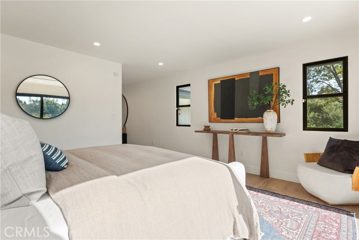
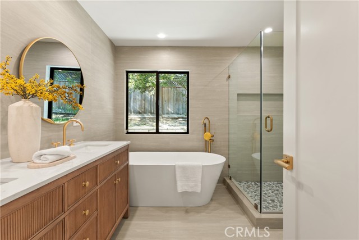
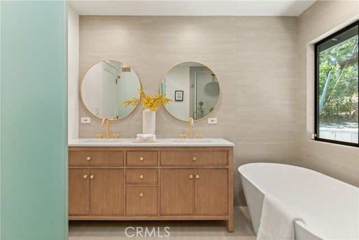
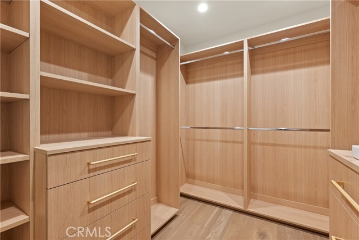
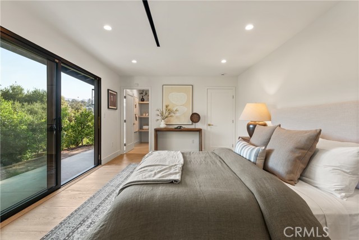
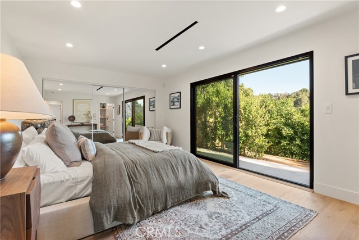
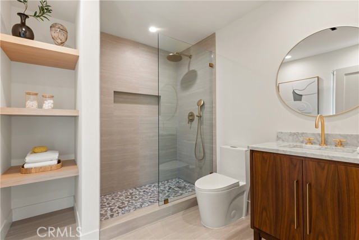
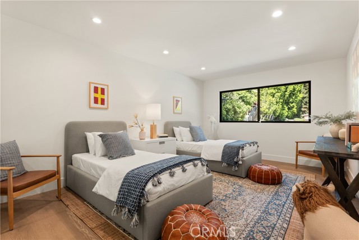
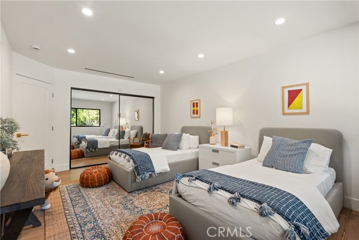
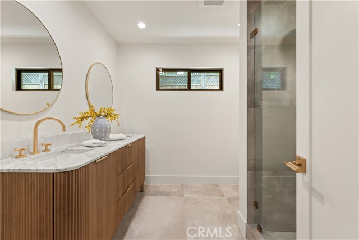
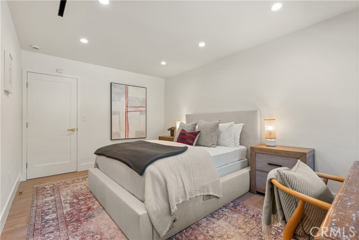
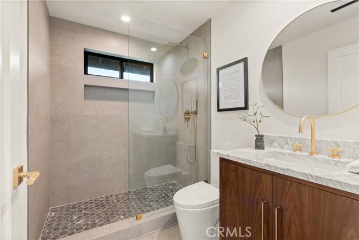
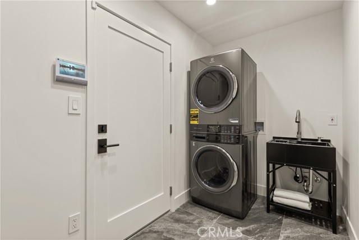
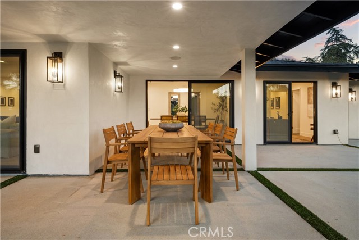
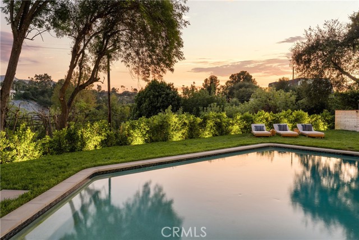
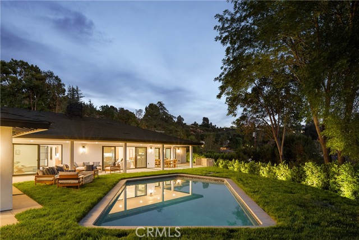
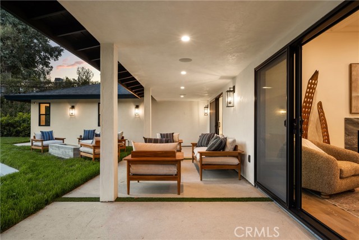
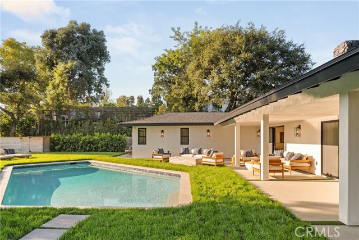
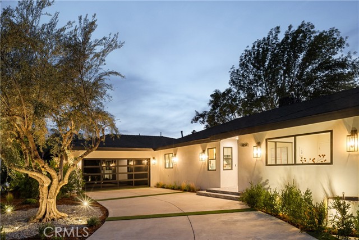
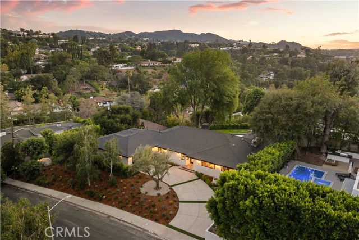
Experience modern luxury living in the hills of Encino! Nestled on an expansive lot with sweeping panoramic views, this move-in ready single-story home has been completely reimagined for today’s lifestyle. Beyond the double-door entry, you're welcomed into a spacious open-concept floor plan that seamlessly blends… timeless elegance with contemporary design. The highlight of the home is the designer chef’s kitchen, equipped with top-of-the-line smart appliances and an oversized waterfall island, this space is a culinary enthusiast's dream. The adjoining family room, which boasts a gorgeous stone fireplace, and formal dining room each have a sliding glass door that leads out to the covered patio, perfect for indoor-outdoor living. Step outside to your private backyard retreat, where a sparkling pool, lush grassy lawn and of course those stunning vistas await. There's also a cozy fire pit, built-in BBQ, outdoor shower and outside access to one of the bathrooms. Five generously sized bedrooms are thoughtfully spread throughout the home, including a sophisticated primary suite that features a custom walk-in closet and chic bathroom, complete with a soaking tub, rainfall shower and double vanity. Additional highlights include a formal living room, dedicated laundry room, a security system, built-in speakers (indoors and outdoors) and a two-car garage. Located South of the Boulevard in the heart of Encino, this exceptional property lies within the top-rated Lanai School District and is only moments away from everything the Valley and Westside have to offer.
Find The Perfect Home
'VIP' Listing Search
Whenever a listing hits the market that matches your criteria you will be immediately notified.
Join The ListSimilar Listings
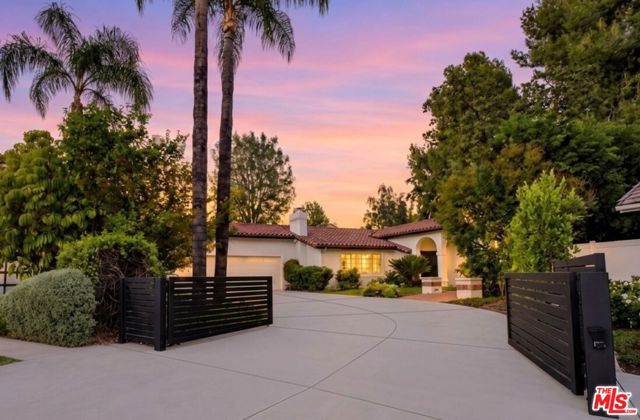 Active$2,395,00017615 Corinthian Drive
Encino, CA 913164 bd · 3.25 ba · 2,646 sq ft · built 1976
 Active$2,450,00018837 Paseo Nuevo
Tarzana, CA 913564 bd · 3.5 ba · 3,060 sq ft · built 2020
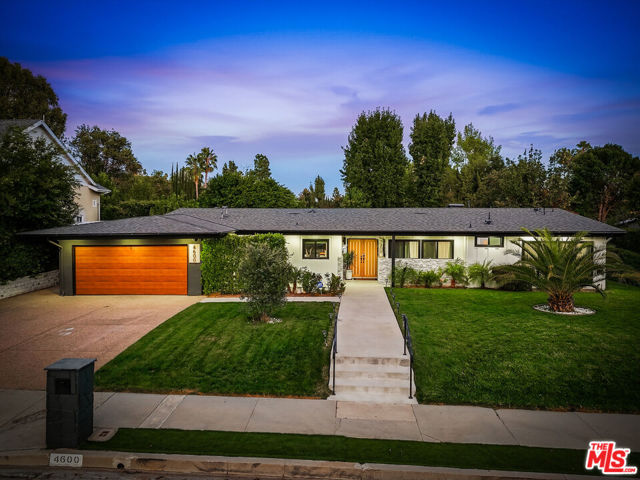 Active$2,699,0004600 El Caballero Drive
Tarzana, CA 913564 bd · 3 ba · 2,472 sq ft · built 1961
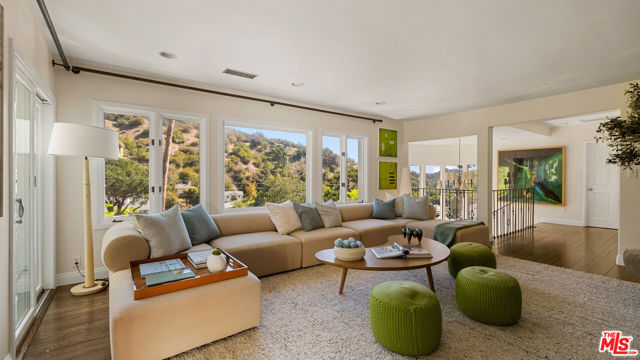 Active$2,499,0001759 North Beverly Drive
Beverly Hills, CA 902104 bd · 3.5 ba · 3,290 sq ft · built 1956
 Active$3,400,0005738 Rhodes Avenue
Valley Village, CA 916073 bd · 3 ba · 2,234 sq ft · built 1952
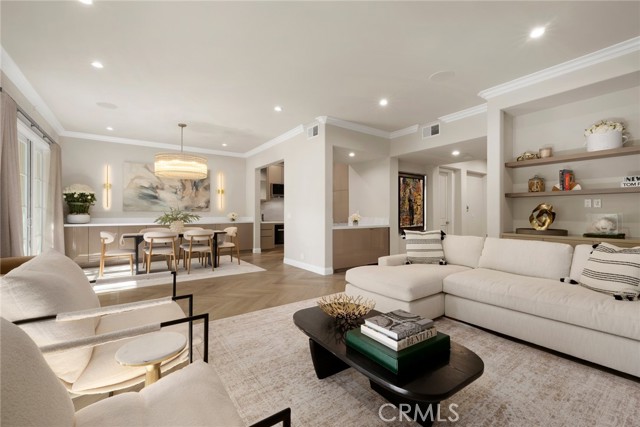 Active$2,195,00011500 San Vicente, 202
Los Angeles, CA 900493 bd · 3.25 ba · 2,412 sq ft · built 1994