Back to map
Search Listings›5700 Etiwanda Avenue, 154
SaveShare
ActiveResidential
5700 Etiwanda Avenue, 154 photo 15700 Etiwanda Avenue, 154 photo 25700 Etiwanda Avenue, 154 photo 35700 Etiwanda Avenue, 154 photo 45700 Etiwanda Avenue, 154 photo 55700 Etiwanda Avenue, 154 photo 65700 Etiwanda Avenue, 154 photo 75700 Etiwanda Avenue, 154 photo 85700 Etiwanda Avenue, 154 photo 95700 Etiwanda Avenue, 154 photo 105700 Etiwanda Avenue, 154 photo 115700 Etiwanda Avenue, 154 photo 125700 Etiwanda Avenue, 154 photo 135700 Etiwanda Avenue, 154 photo 145700 Etiwanda Avenue, 154 photo 155700 Etiwanda Avenue, 154 photo 165700 Etiwanda Avenue, 154 photo 175700 Etiwanda Avenue, 154 photo 185700 Etiwanda Avenue, 154 photo 195700 Etiwanda Avenue, 154 photo 205700 Etiwanda Avenue, 154 photo 215700 Etiwanda Avenue, 154 photo 225700 Etiwanda Avenue, 154 photo 235700 Etiwanda Avenue, 154 photo 245700 Etiwanda Avenue, 154 photo 255700 Etiwanda Avenue, 154 photo 265700 Etiwanda Avenue, 154 photo 275700 Etiwanda Avenue, 154 photo 285700 Etiwanda Avenue, 154 photo 29

5700 Etiwanda Avenue, 154

Tarzana, CA 91356
Beds3
Baths2
Square Ft.1,096
$390,000
Listing provided by Anna Shaterkin, Peregrine Realty

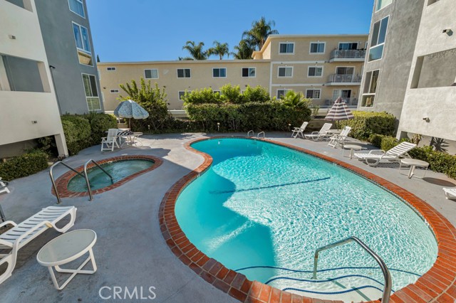
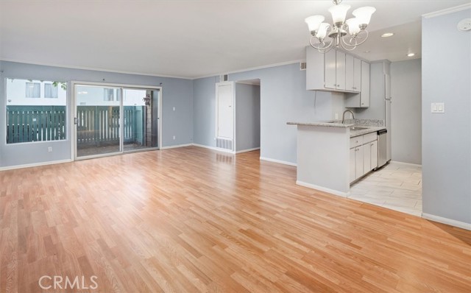
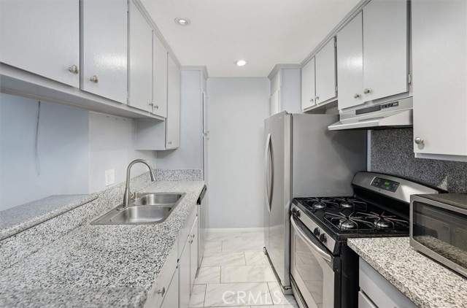
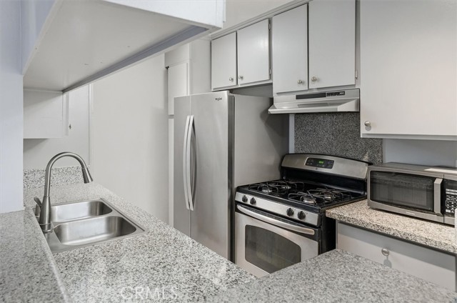
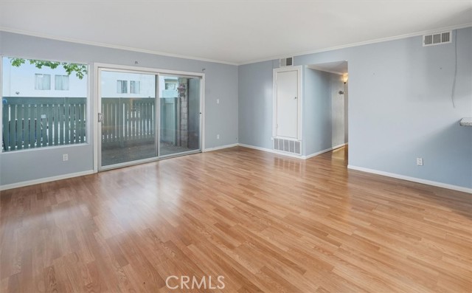
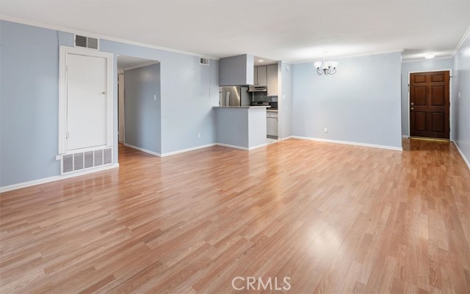
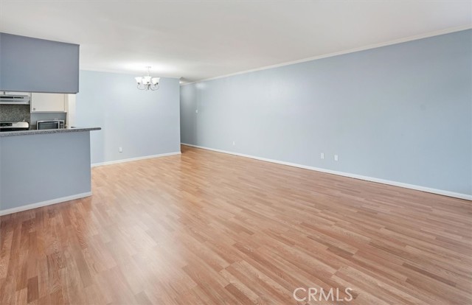

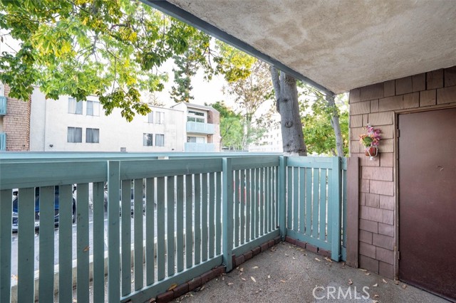
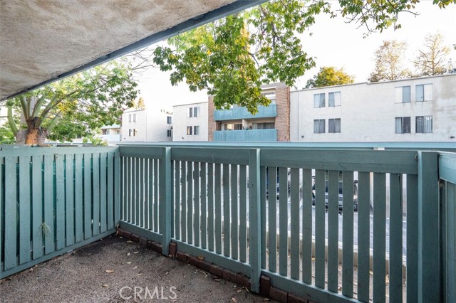
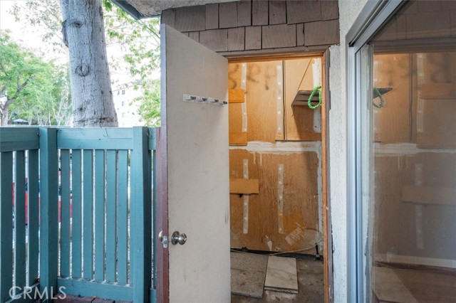
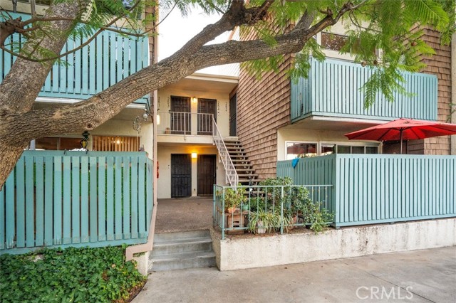
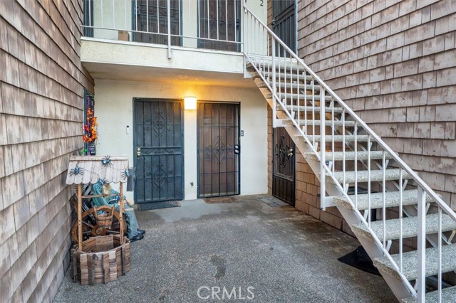
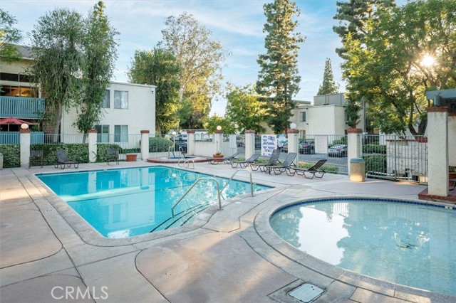
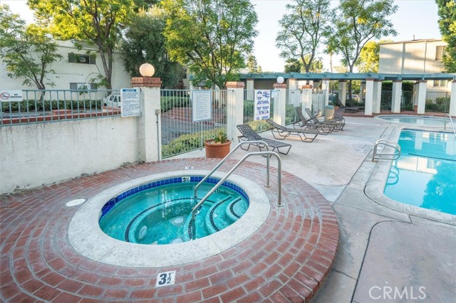
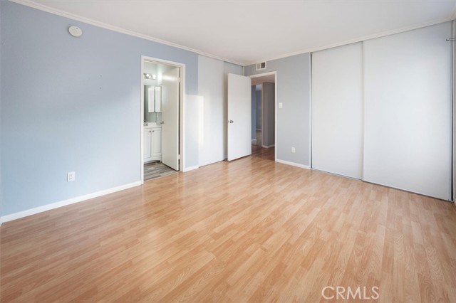
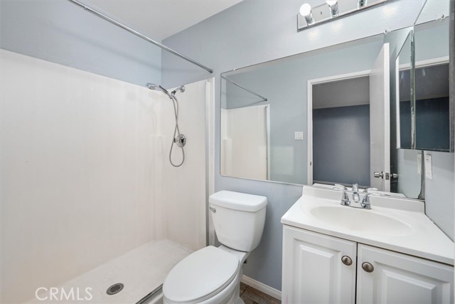
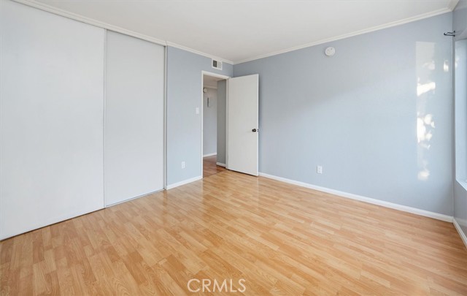
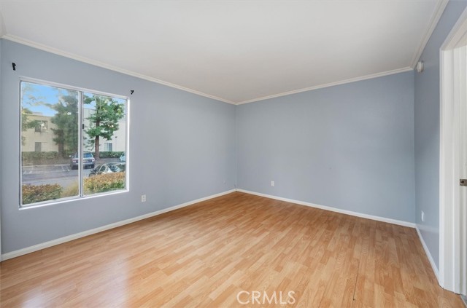
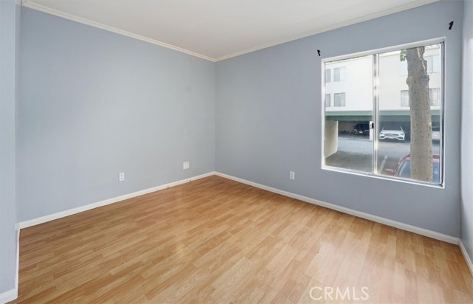
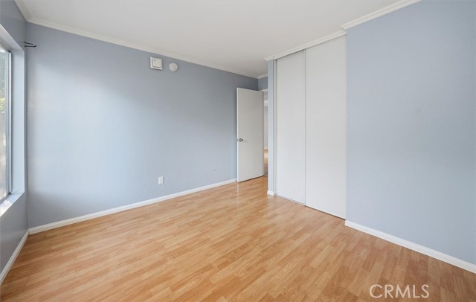
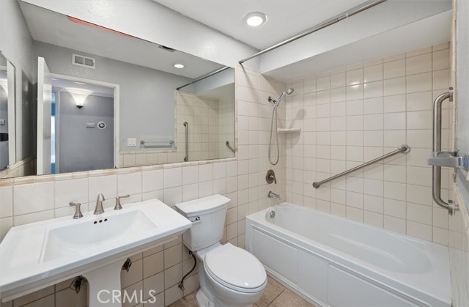
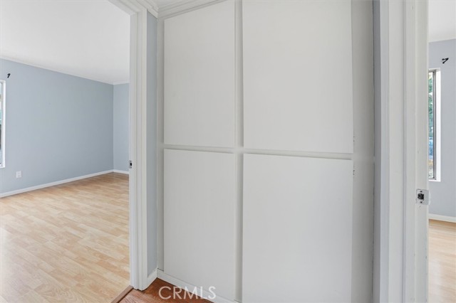
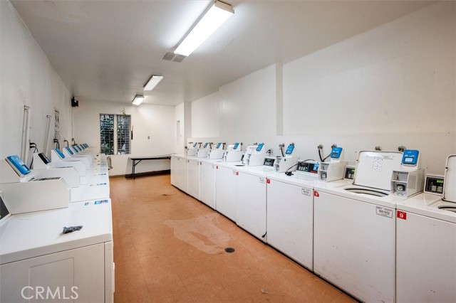
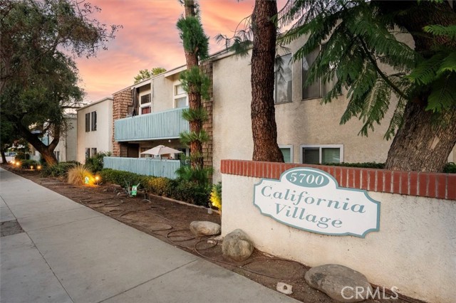
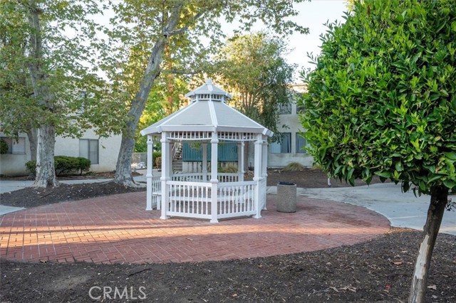
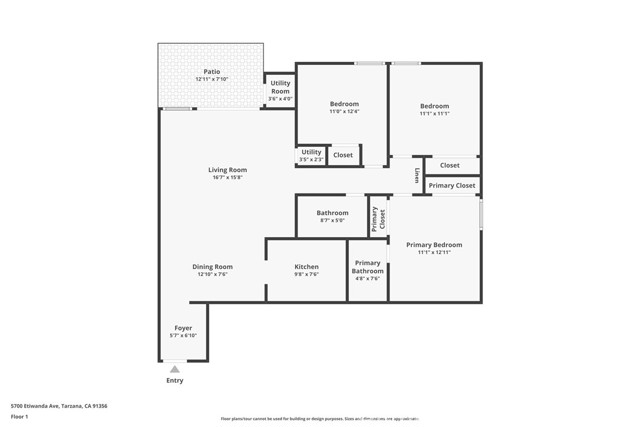
Welcome to 5700 Etiwanda Ave Unit 154, a bright and clean first-floor, one-level condo in the desirable California Village community of Tarzana. This move-in ready home features granite countertops, an ensuite bathroom, and a partially covered private patio with a storage room—perfect for relaxing or entertaining.… Closets in every bedroom and linen closet provide ample storage space. Powerful central air will keep you cool in hot summers while you enjoy the pool and shaded walkways in the community. The open-concept layout includes a modern kitchen with granite counters that flows seamlessly into a light-filled living area. The spacious primary suite offers privacy and comfort, while the overall design makes everyday living easy and convenient. California Village offers resort-style amenities, including a pool, spa, recreation room, gated entry, and beautifully landscaped grounds. HOA dues include water, trash, and exterior maintenance for a low-maintenance lifestyle. Laundry room is close by and includes an app that alerts you when washing or drying is done. This condo offers tandem assigned parking, central mail boxes. HOA includes water and trash services. Ideally located just minutes from Ventura Boulevard’s restaurants and shopping, Providence Cedars-Sinai Tarzana Medical Center, Lake Balboa Park, Balboa Golf Course, and the 101 Freeway, this home offers the perfect blend of comfort, convenience, and Tarzana living. Don’t miss this move-in ready Tarzana gem!

Listing Snapshot
Days online191
Last updatedSep 24, 2026
Property typeCondominium
Beds3
Full baths2
Square ft.1,096
Lot size6.47 Acres
Year built1973
MLS numberSR-25242665
Additional Details
Bedrooms
Beds Total: 3,Main Level Bedrooms: 3
Bathrooms
Baths Total: 2,Baths Full: 2
Building
Year Built: 1973,Building Area Total: 1096,Living Area: 1096,Stories Total: 1,Levels: One,Entry Level: 1,Common Walls: 2+ Common Walls,No One Below,Architectural Style: Traditional,Construction Materials: Stucco,Wood Siding
Lot
Lot Size Acres: 6.47,Lot Size Square Feet: 281833.2,Lot Features: Fenced,Direction Faces: North,View: Pool,Valley,Water
Interior
Interior Features: Balcony,Granite Counters,Living Room Balcony,Open Floorplan,Pantry,Stone Counters,Storage,Kitchen Open to Family Room,Flooring: Vinyl,Laminate,Tile,Kitchen Appliances: Dishwasher,Electric Oven,Free-Standing Range,Gas & Electric Range,Gas Range,Gas Water Heater,Microwave,Range Hood,Refrigerator,Water Heater Central,Laundry Features: None,Common Area,Community,Security Features: Smoke Detector(s),Automatic Gate,Carbon Monoxide Detector(s),Card/Code Access,Fire and Smoke Detection System,Gated Community
Exterior
Patio And Porch Features: Concrete,Covered,Enclosed,Front Porch,Patio,Patio Open,Pool Features: Association,Community,Filtered,Permits,Spa Features: Association,Community,In Ground,Permits,Fencing: Stone,Wood
Parking
Parking Features: Assigned
Cooling
Cooling: Central Air,None
Heating
Heating: Central
Community
Community Features: Biking,Hiking,Park,Sidewalks,Storm Drains,Street Lights,Urban,Association Fee: 580.15,Association Fee Frequency: Monthly,Association Amenities: Security,Spa/Hot Tub,Trash,Weight Limit,Clubhouse,Hot Water,Management,Meeting Room,Permitted Types,Pet Rules,Pets Permitted,Recreation Room
Utilities
Utilities: Sewer Connected,Underground Utilities,Water Connected,Cable Available,Electricity Connected,Natural Gas Connected,Phone Available,Sewer: Public Sewer,Water Source: Public,None

Find The Perfect Home

'VIP' Listing Search

Whenever a listing hits the market that matches your criteria you will be immediately notified.

Join The List
Listing information © 2026 CRISNet MLS (via the CSMAR data share). All rights reserved. Information deemed reliable but not guaranteed. IDX information is provided exclusively for consumers’ personal, non-commercial use.
(818) 307-3792 Text