
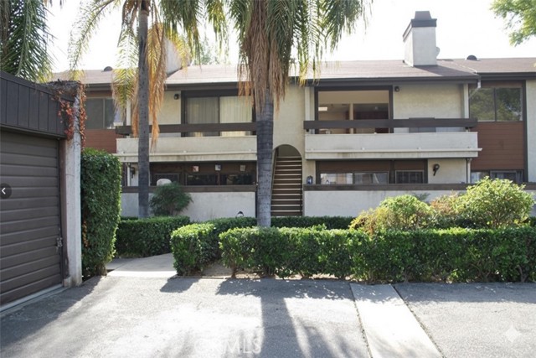
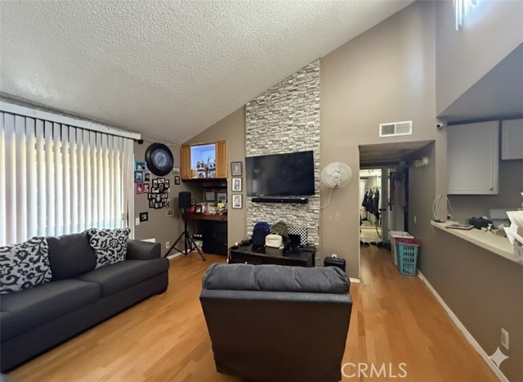
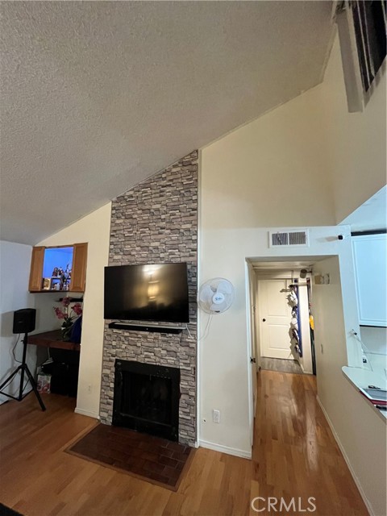
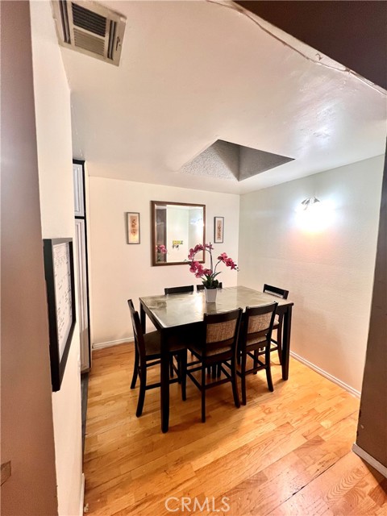

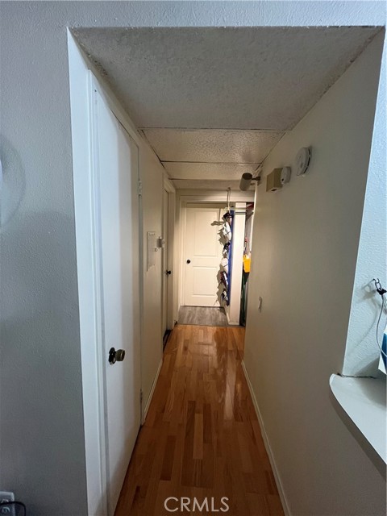
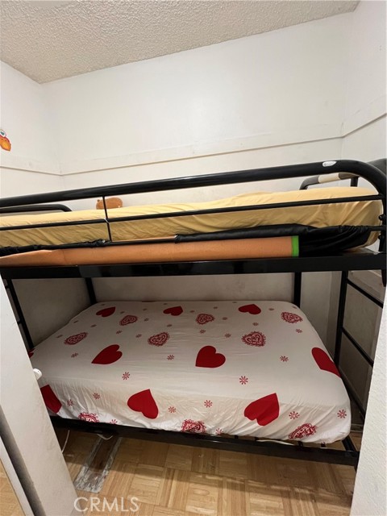
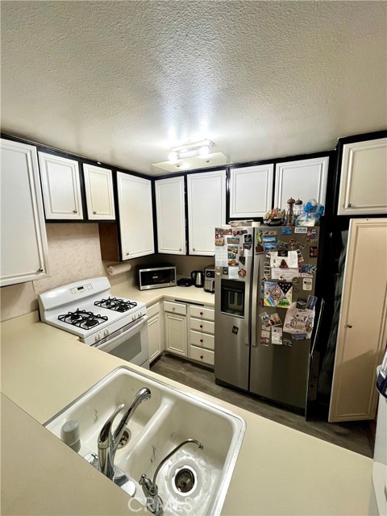
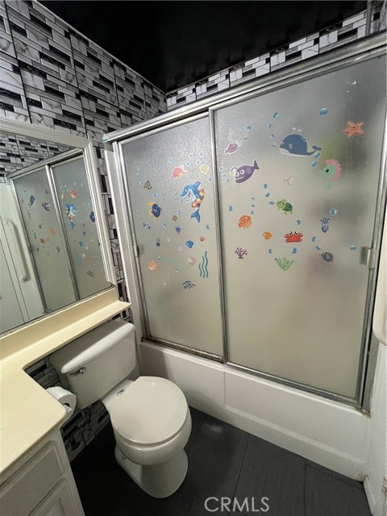
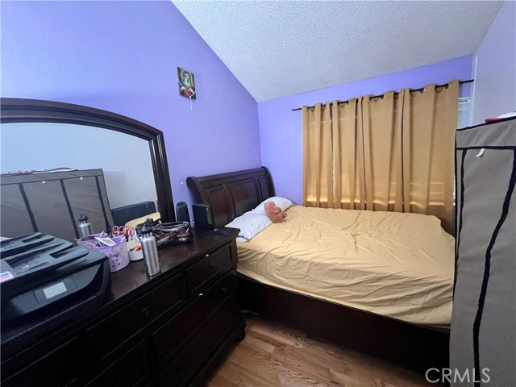
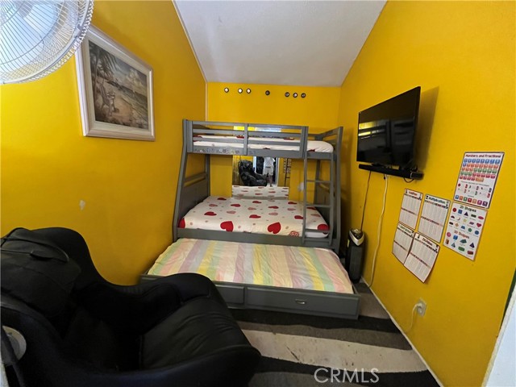
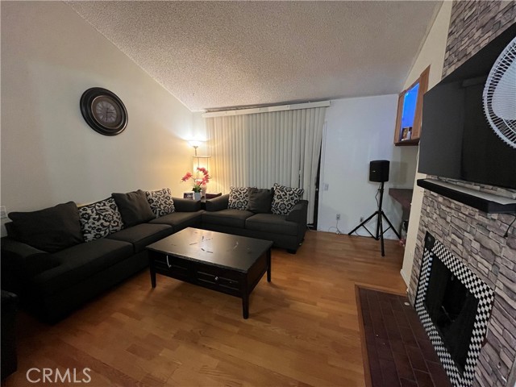
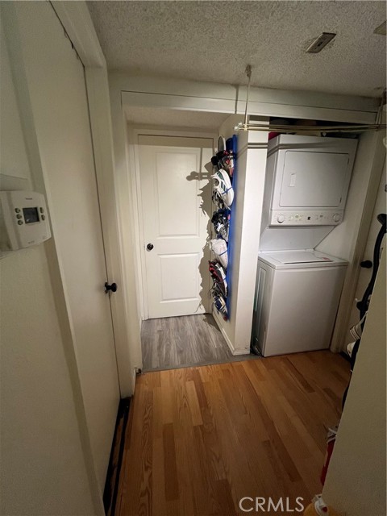
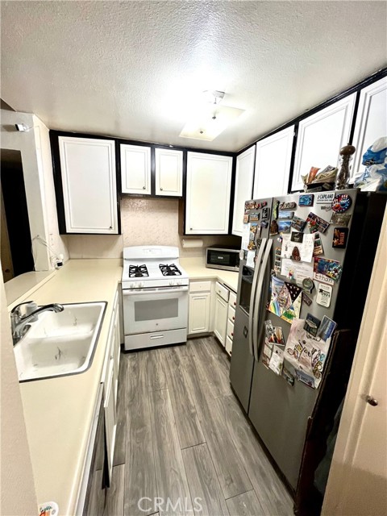
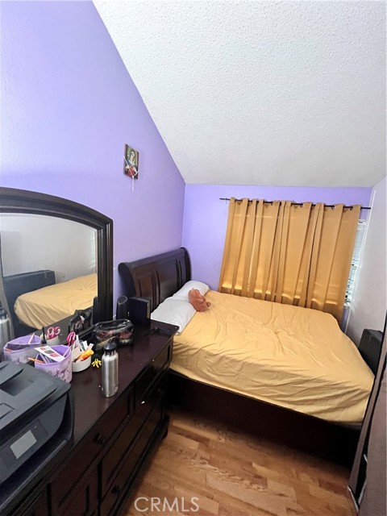
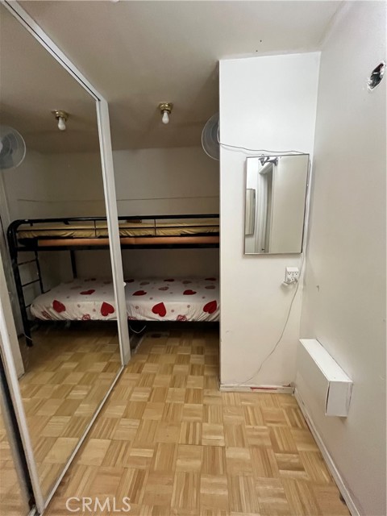
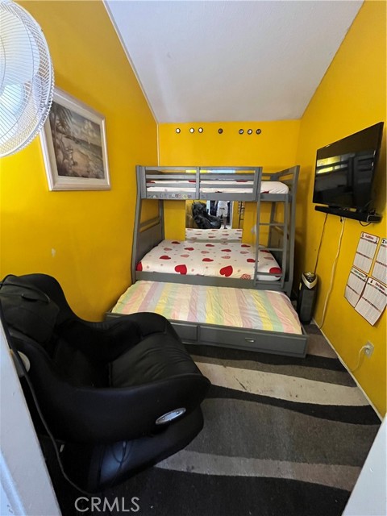
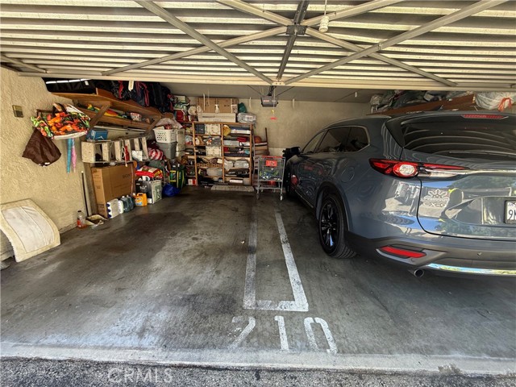
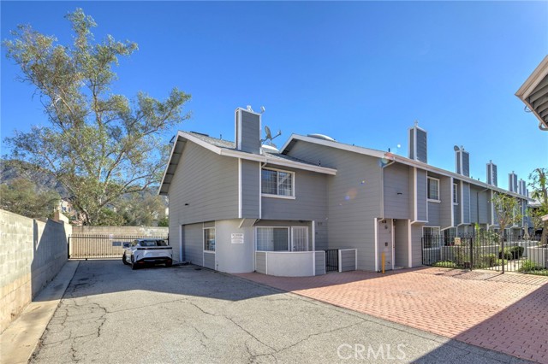
Welcome to this beautifully maintained 2-bedroom plus 1 bonus room, 1-bath condo perfectly situated in the heart of Panorama City. Designed for comfort and modern living, this home features a bright, open floor plan filled with natural light and stylish finishes throughout. The flexible bonus room is ideal for a home… office, guest space, or creative studio—offering endless possibilities. The spacious living area flows effortlessly into the dining and kitchen spaces, creating an inviting atmosphere for both daily living and entertaining. Both bedrooms are generously sized, with the primary suite offering a private bath and ample closet space. Additional features include in-unit laundry, central A/C, and two assigned parking spaces. Located within a gated community, residents enjoy well-kept common areas and a prime location close to every convenience. ?? Conveniently Located Near: Panorama Mall Walmart Kaiser Permanente Medical Center Van Nuys Recreation Center Easy Access to the 405 & 170 Freeways
Find The Perfect Home
'VIP' Listing Search
Whenever a listing hits the market that matches your criteria you will be immediately notified.
Join The ListSimilar Listings
 Active$472,0009831 Sepulveda Boulevard, 26
North Hills, CA 913433 bd · 1.25 ba · 1,034 sq ft · built 1977
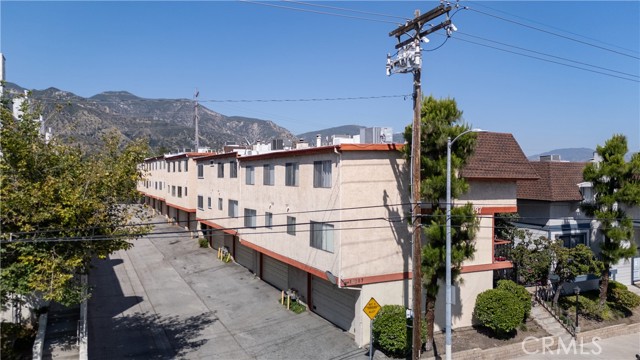 Active$475,00014287 foothill Boulevard, 14
Sylmar, CA 913423 bd · 2.75 ba · 1,273 sq ft · built 1983
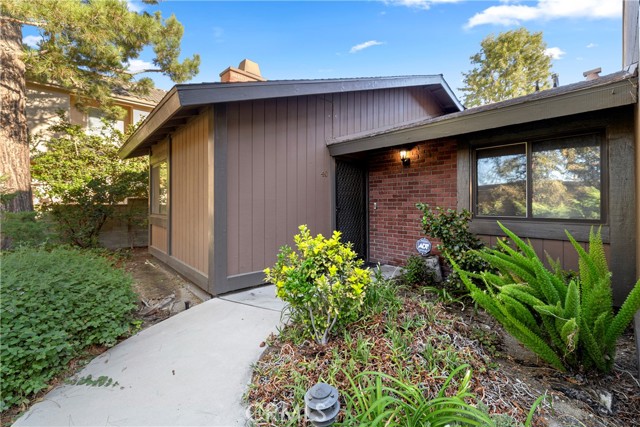 Active$425,00014456 Foothill Boulevard, 40
Sylmar, CA 913422 bd · 2 ba · 908 sq ft · built 1979
 Active$439,00014425 Foothill, 24
Sylmar, CA 913422 bd · 2.25 ba · 1,041 sq ft · built 1987
 Active$499,0007240 Shirley Avenue, 103
Reseda, CA 913353 bd · 2.5 ba · 1,390 sq ft · built 1980
 Active$365,00020253 Keswick, 325
Winnetka, CA 913062 bd · 2 ba · 880 sq ft · built 1988