
Back to map
Search Listings›4909 Woodley Avenue
SaveShare
ActiveResidential Lease
4909 Woodley Avenue photo 14909 Woodley Avenue photo 24909 Woodley Avenue photo 34909 Woodley Avenue photo 44909 Woodley Avenue photo 54909 Woodley Avenue photo 64909 Woodley Avenue photo 74909 Woodley Avenue photo 84909 Woodley Avenue photo 94909 Woodley Avenue photo 104909 Woodley Avenue photo 114909 Woodley Avenue photo 124909 Woodley Avenue photo 134909 Woodley Avenue photo 144909 Woodley Avenue photo 154909 Woodley Avenue photo 164909 Woodley Avenue photo 174909 Woodley Avenue photo 184909 Woodley Avenue photo 194909 Woodley Avenue photo 204909 Woodley Avenue photo 214909 Woodley Avenue photo 224909 Woodley Avenue photo 234909 Woodley Avenue photo 244909 Woodley Avenue photo 254909 Woodley Avenue photo 264909 Woodley Avenue photo 274909 Woodley Avenue photo 284909 Woodley Avenue photo 294909 Woodley Avenue photo 304909 Woodley Avenue photo 314909 Woodley Avenue photo 324909 Woodley Avenue photo 334909 Woodley Avenue photo 344909 Woodley Avenue photo 354909 Woodley Avenue photo 364909 Woodley Avenue photo 37

4909 Woodley Avenue

Encino, CA 91436
Beds5
Baths4
Square Ft.4,784
$17,000
Listing provided by George Ouzounian, The Agency · Co-listed by Gina Michelle

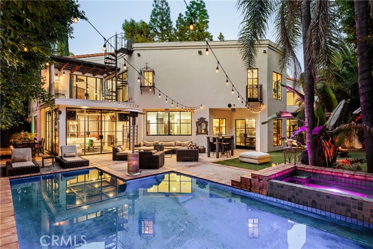
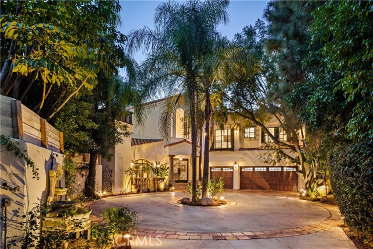
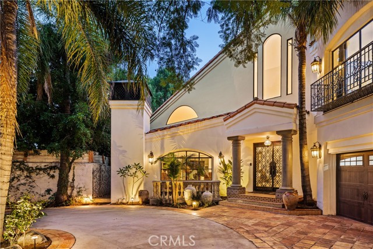
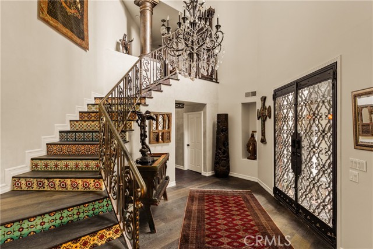
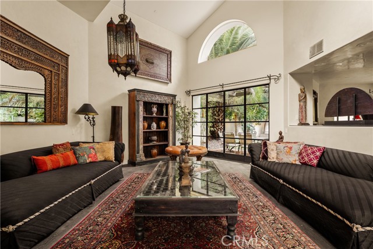
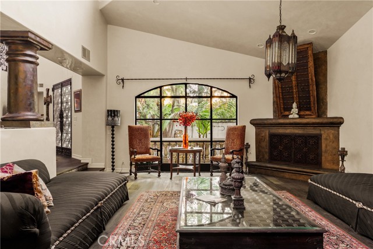
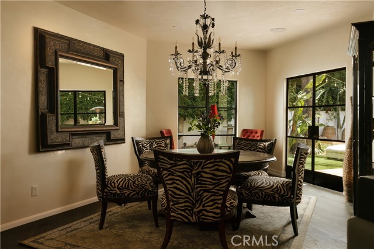
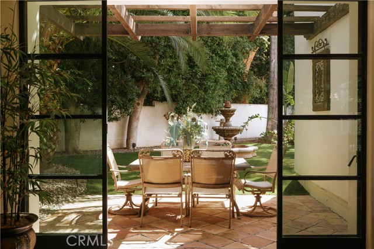
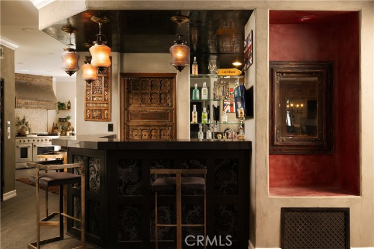
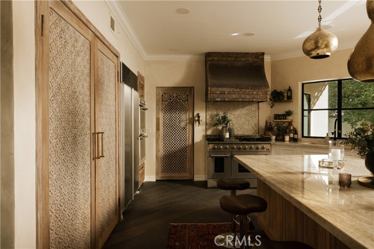
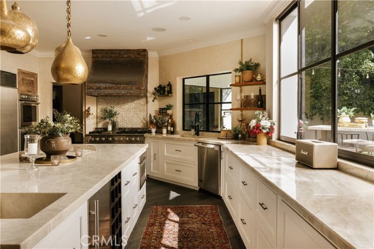
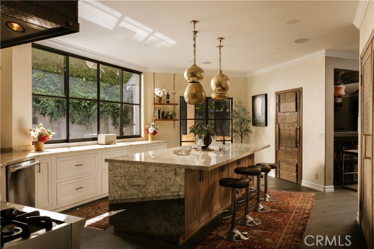
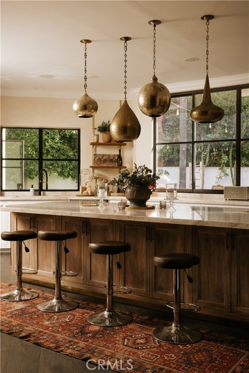
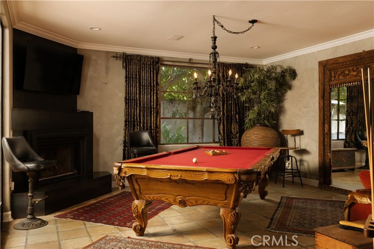
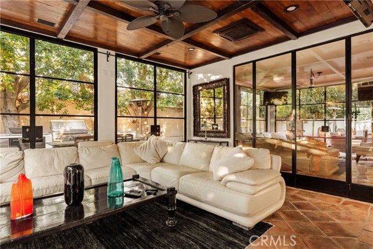
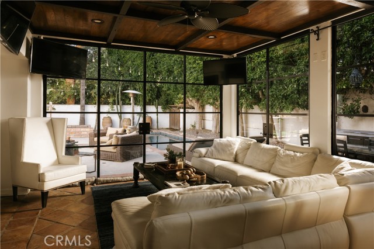
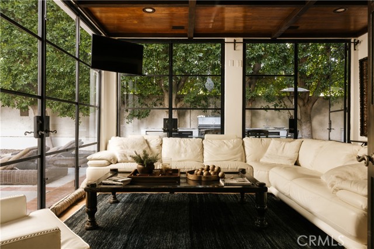
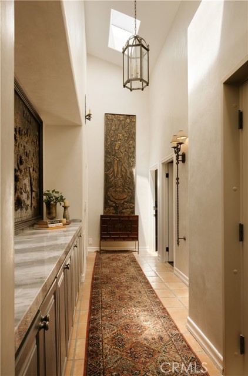
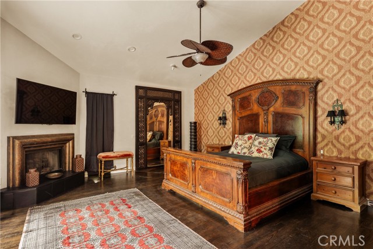
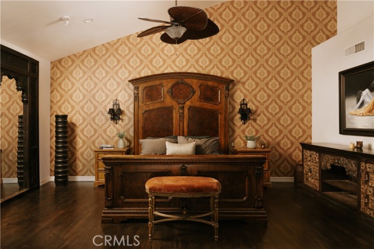
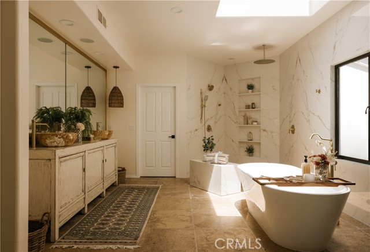
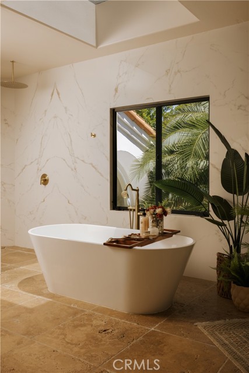
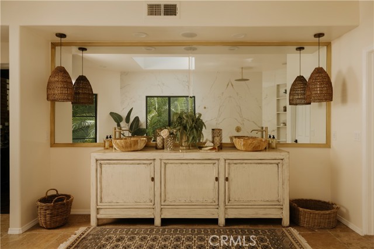
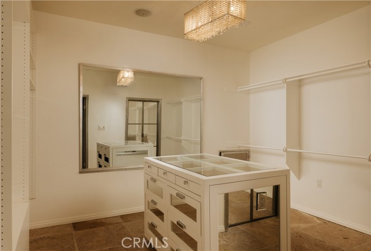
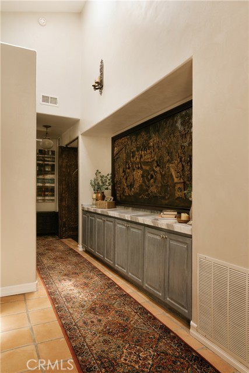
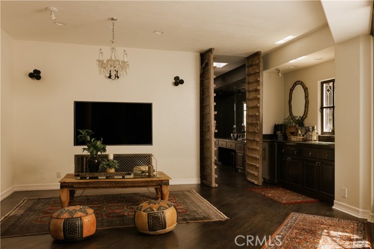
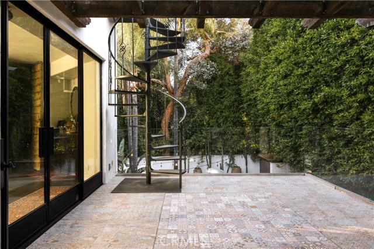
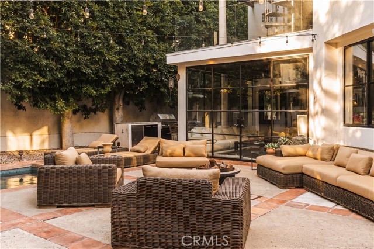
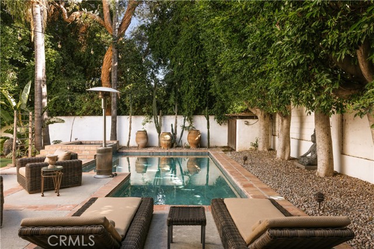
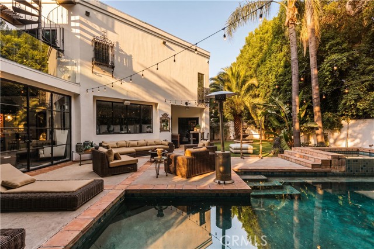
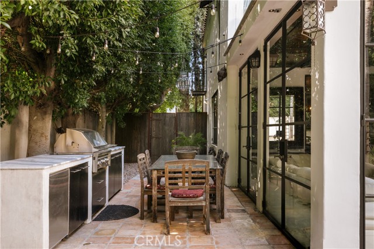
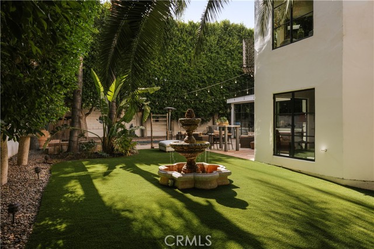
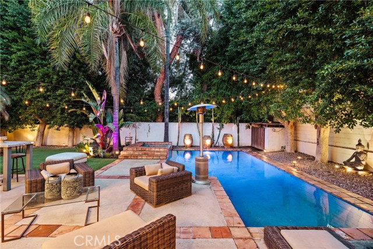
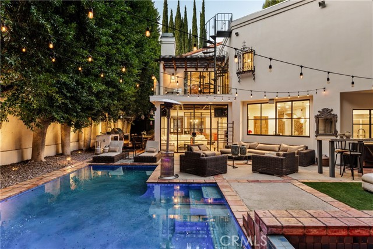
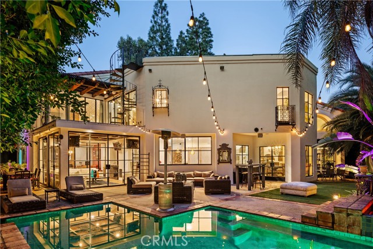
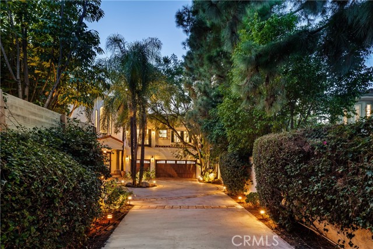
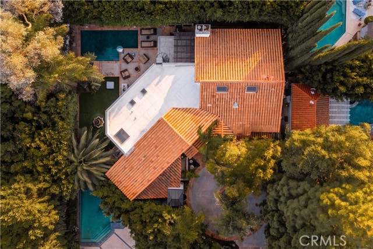
Tucked away behind gates just off Ventura Boulevard, this Mediterranean-style retreat offers premier Encino living with unmatched privacy and amenities. A long, gated circular driveway leads to a stately motor court and three-car garage, framed by lush landscaping and mature trees that shield the home from the street.… Step through custom wrought iron doors into a dramatic foyer, where soaring ceilings, a sweeping staircase, and elegant tile floors set the tone. The main level features a grand family room with an ornate fireplace, a formal dining room, a sleek bar, a game room, and a glass-enclosed sunroom with a beverage station. The spacious kitchen is designed for gathering, while a separate maid’s suite with a private bath and laundry area provides convenience and flexibility. Upstairs, all bedrooms are thoughtfully arranged on the same level. The magnificent primary suite spans four rooms, offering a fireplace-warmed bedroom, sitting room, dressing room, and a spa-inspired bathroom with water closet. A private elevator ensures easy access. Each bedroom showcases treetop views through expansive windows, while a generous outdoor lounge connects to a rooftop deck via spiral staircase—perfect for sunset entertaining. The resort-style grounds include a sparkling pool and spa, outdoor dining area, and built-in barbeque, all enhanced by a Sonos sound system for seamless entertaining. With 5 bedrooms, 4 bathrooms, and over a third of an acre of serene grounds, this residence delivers both elegance and comfort in an unbeatable location close to freeways, restaurants, and shopping. For those seeking a private, gated sanctuary with timeless style and modern amenities, this Encino estate has it all.

Listing Snapshot
Days online317
Last updatedSep 11, 2026
Property typeSingle Family Residence
Beds5
Full baths4
Square ft.4,784
Lot size0.3 Acres
Year built1990
MLS numberSR-25258574
Additional Details
Bedrooms
Beds Total: 5,Main Level Bedrooms: 1
Bathrooms
Baths Total: 4,Baths Full: 4
Building
Year Built: 1990,Building Area Total: 4784,Living Area: 4784,Stories Total: 2,Levels: Two,Entry Level: 0,Common Walls: No Common Walls,Architectural Style: Spanish,Roof: Concrete,Property Condition: Turnkey,Updated/Remodeled
Lot
Lot Size Acres: 0.3,Lot Size Square Feet: 12978,Lot Features: Yard,Park Nearby,Lawn,Landscaped,Front Yard,0-1 Unit/Acre,Back Yard,View: Hills,Neighborhood,Trees/Woods,See Remarks
Interior
Interior Features: Recessed Lighting,Pantry,High Ceilings,Furnished,Crown Molding,Coffered Ceiling(s),Ceiling Fan(s),Built-In Features,Bar,Balcony,Unfurnished,Wet Bar,Wired for Sound,Kitchen Island,Self-Closing Cabinet Doors,Self-Closing Drawers,Tile Counters,Flooring: Carpet,Tile,Wood,Fireplace Features: Living Room,Master Bedroom,Master Retreat,Kitchen Appliances: None,Barbecue,Dishwasher,Double Oven,Gas Oven,Gas Range,Microwave,Refrigerator,Laundry Features: Dryer Included,Inside,Washer Included,Window Features: Blinds,Skylight(s),Security Features: Smoke Detector(s),Carbon Monoxide Detector(s),Closed Circuit Camera(s)
Exterior
Exterior Features: Barbeque Private,Patio And Porch Features: Brick,Concrete,Covered,Patio,Patio Open,Porch,Rear Porch,Roof Top,Pool Features: Private,In Ground,Spa Features: Heated,In Ground
Parking
Parking Features: Street,Private,Garage - Three Door,Garage,Auto Driveway Gate,Circular Driveway,Driveway
Cooling
Cooling: Central Air
Heating
Heating: Central,Fireplace(s)
Community
Community Features: Biking,Hiking,Park,Sidewalks,Street Lights,Valley,Association Fee: 0,Association Amenities: Pool
Schools
Elementary School: Hesby,High School: Birmingham
Utilities
Utilities: Sewer Available,Water Available,Cable Available,Electricity Available,Natural Gas Available,Phone Available,Sewer: Public Sewer,Unknown,Water Source: Public
Lease terms
Pets Allowed: Size Limit,Number Limit,Dogs OK,Cats OK,Breed Restrictions,Availability Date: 2025-12-01

Find The Perfect Home

'VIP' Listing Search

Whenever a listing hits the market that matches your criteria you will be immediately notified.

Join The List

Listing information © 2026 CRISNet MLS (via the CSMAR data share). All rights reserved. Information deemed reliable but not guaranteed. IDX information is provided exclusively for consumers’ personal, non-commercial use.
(818) 307-3792 Text